

PODCAST
WHAT MAKES A GOOD CONVERSATION? LOOK NO FURTHER THAN OUR ART OF THE CONVERSATION, FEATURING UNCONVENTIONAL STORIES AND PEOPLE WHO MOVE AND INSPIRE
LISTEN NOW
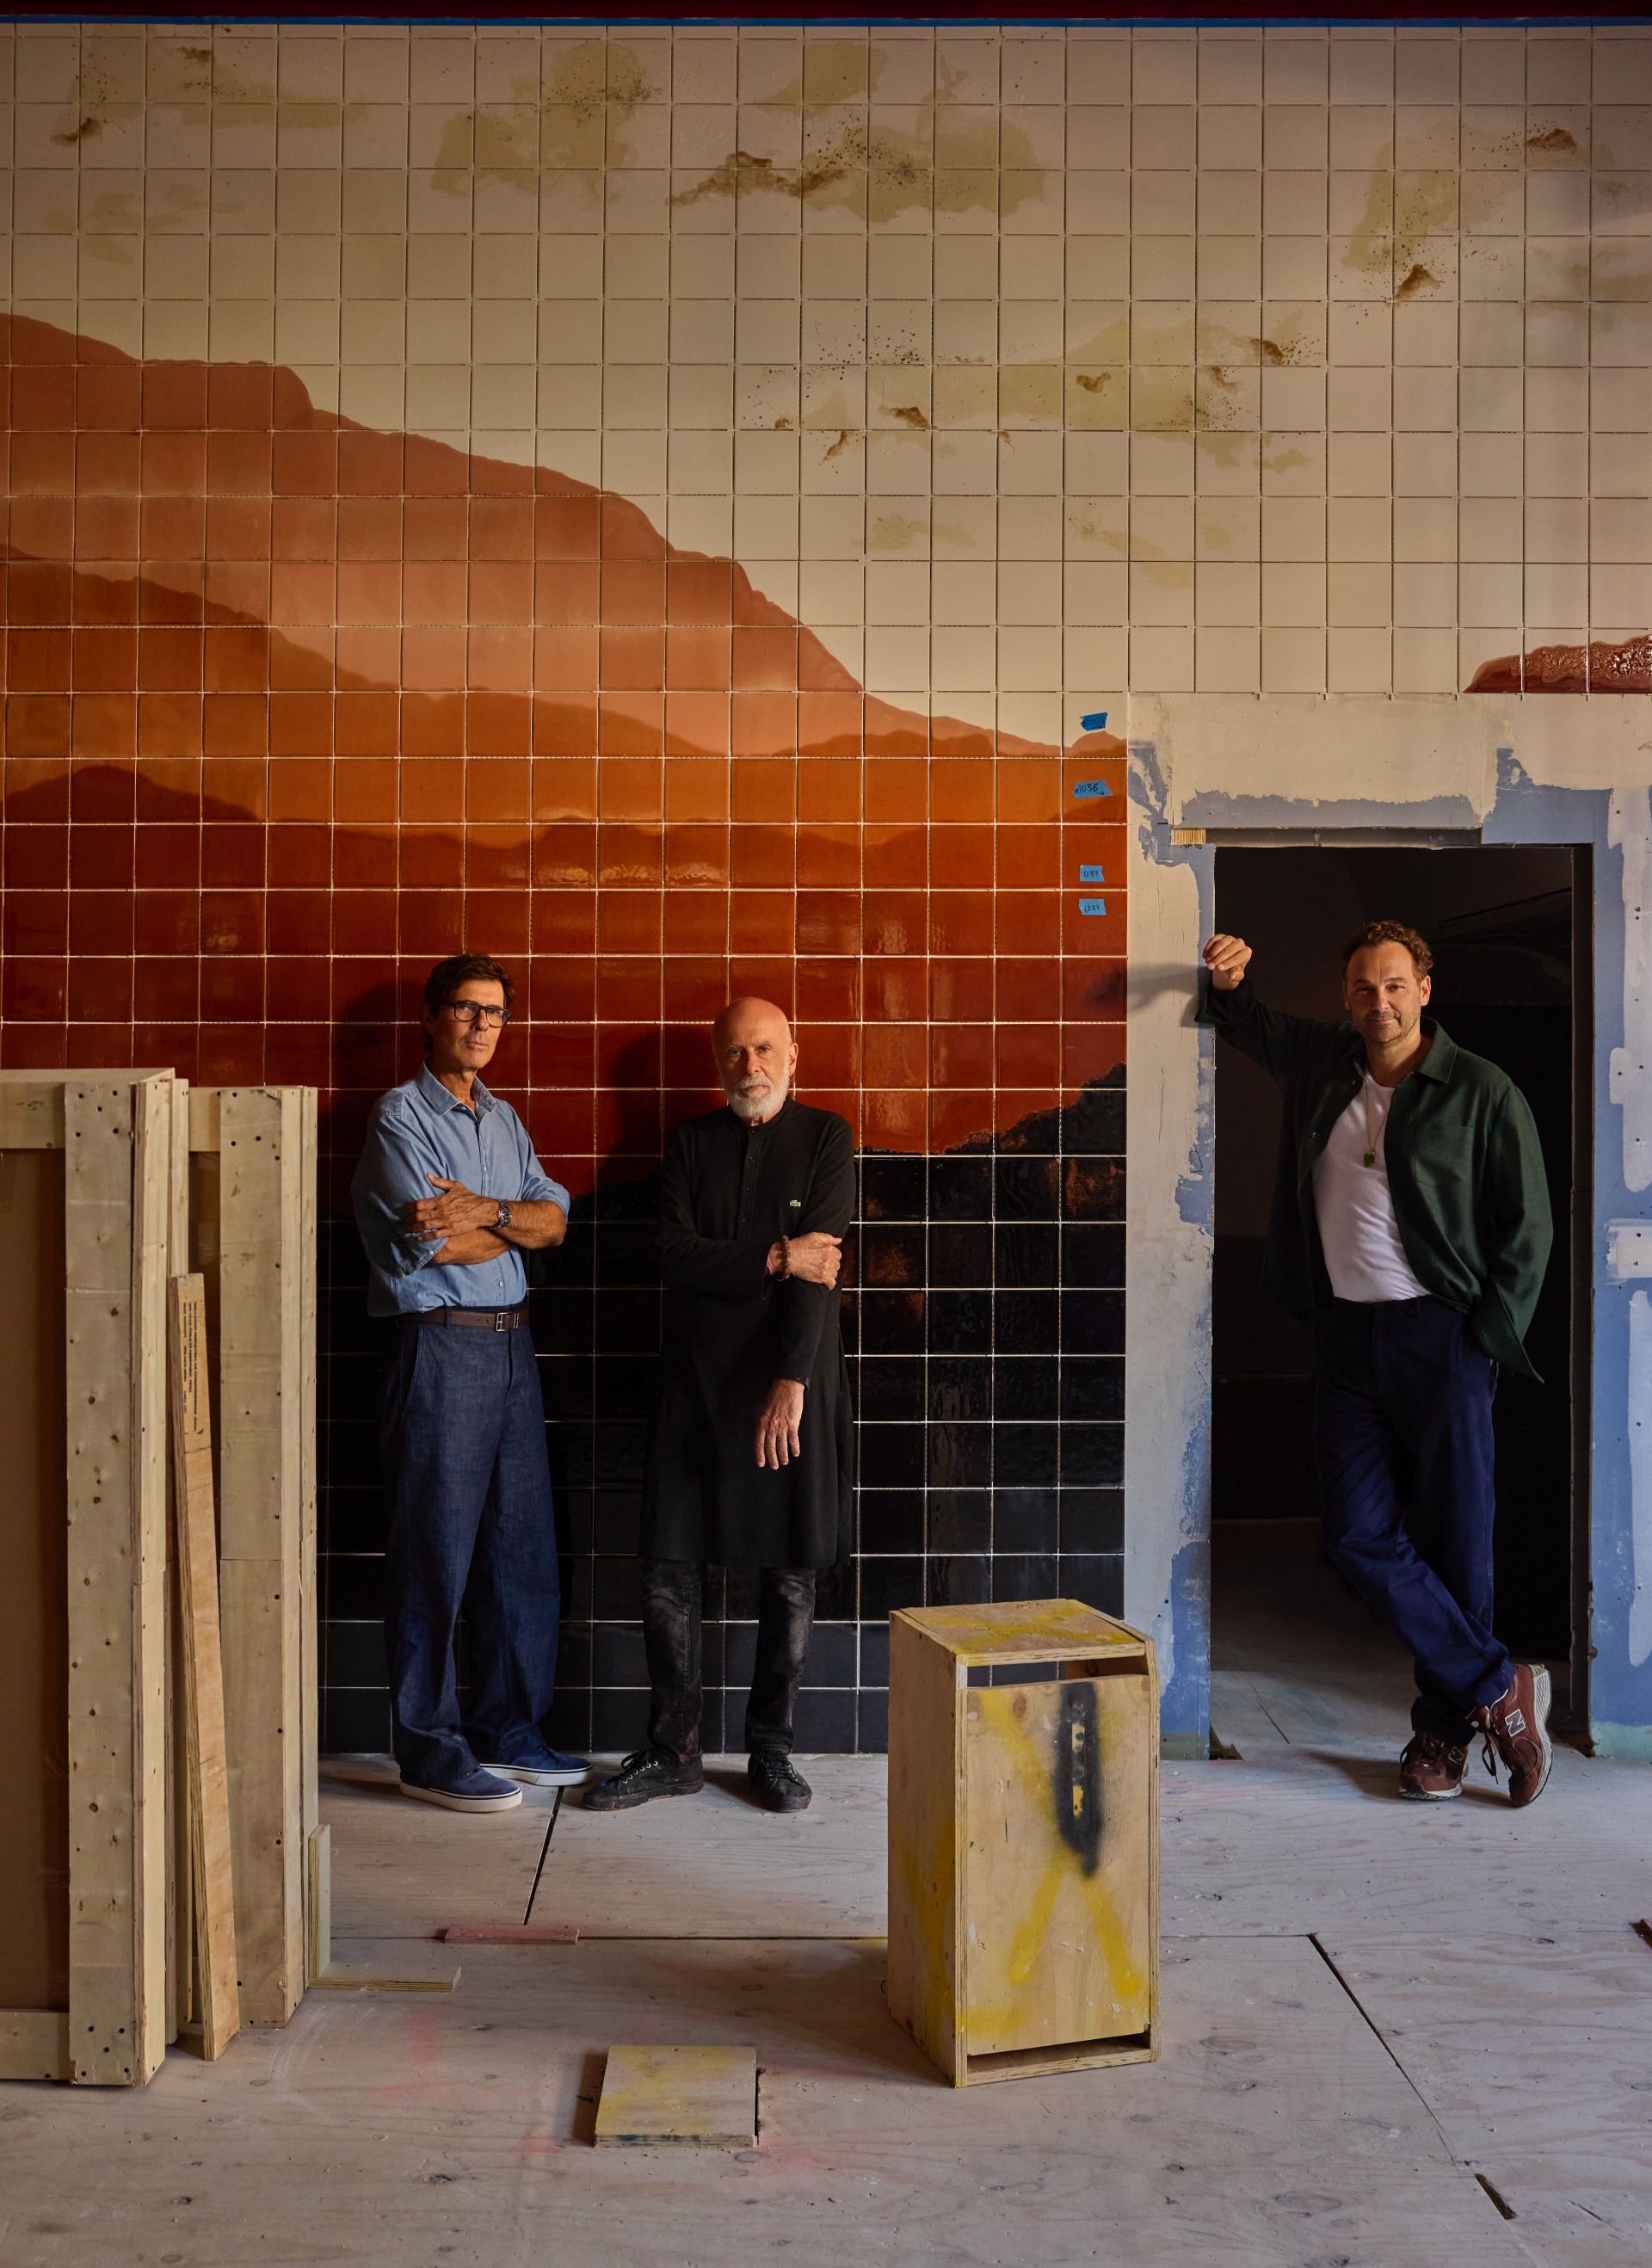
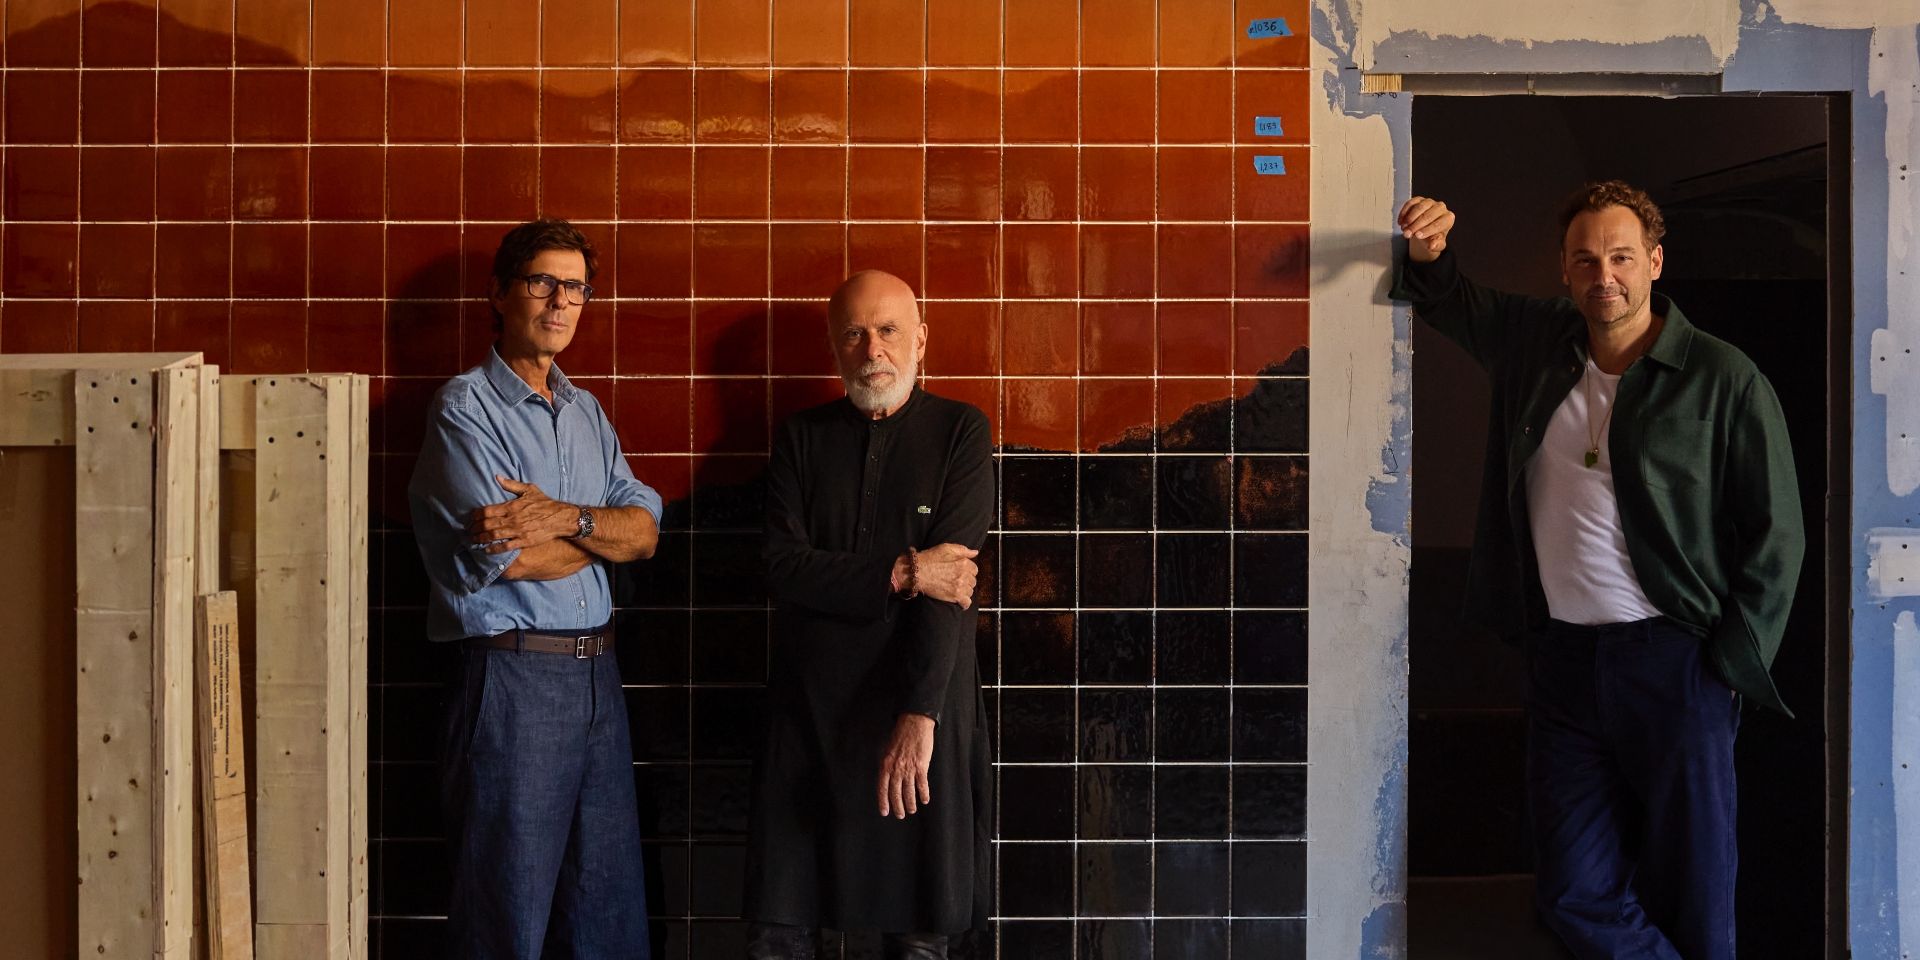
In Manhattan’s West Village, the intersection of gastronomy, interior architecture, and fine art finds an elevated expression at 435 Hudson Street. HUMM, the debuting U.S. restaurant project from French interior architect Pierre Yovanovitch, represents a seamlessly integrated collaboration with Chef Daniel Humm and contemporary artists Francesco Clemente and Rashid Johnson. Rather than treating decor as a backdrop to culinary presentation, HUMM approaches hospitality through a total design philosophy - where spatial volume, tactile materiality, and contemporary artwork directly inform the dining experience.
A TOTAL DESIGN EXPERIENCE
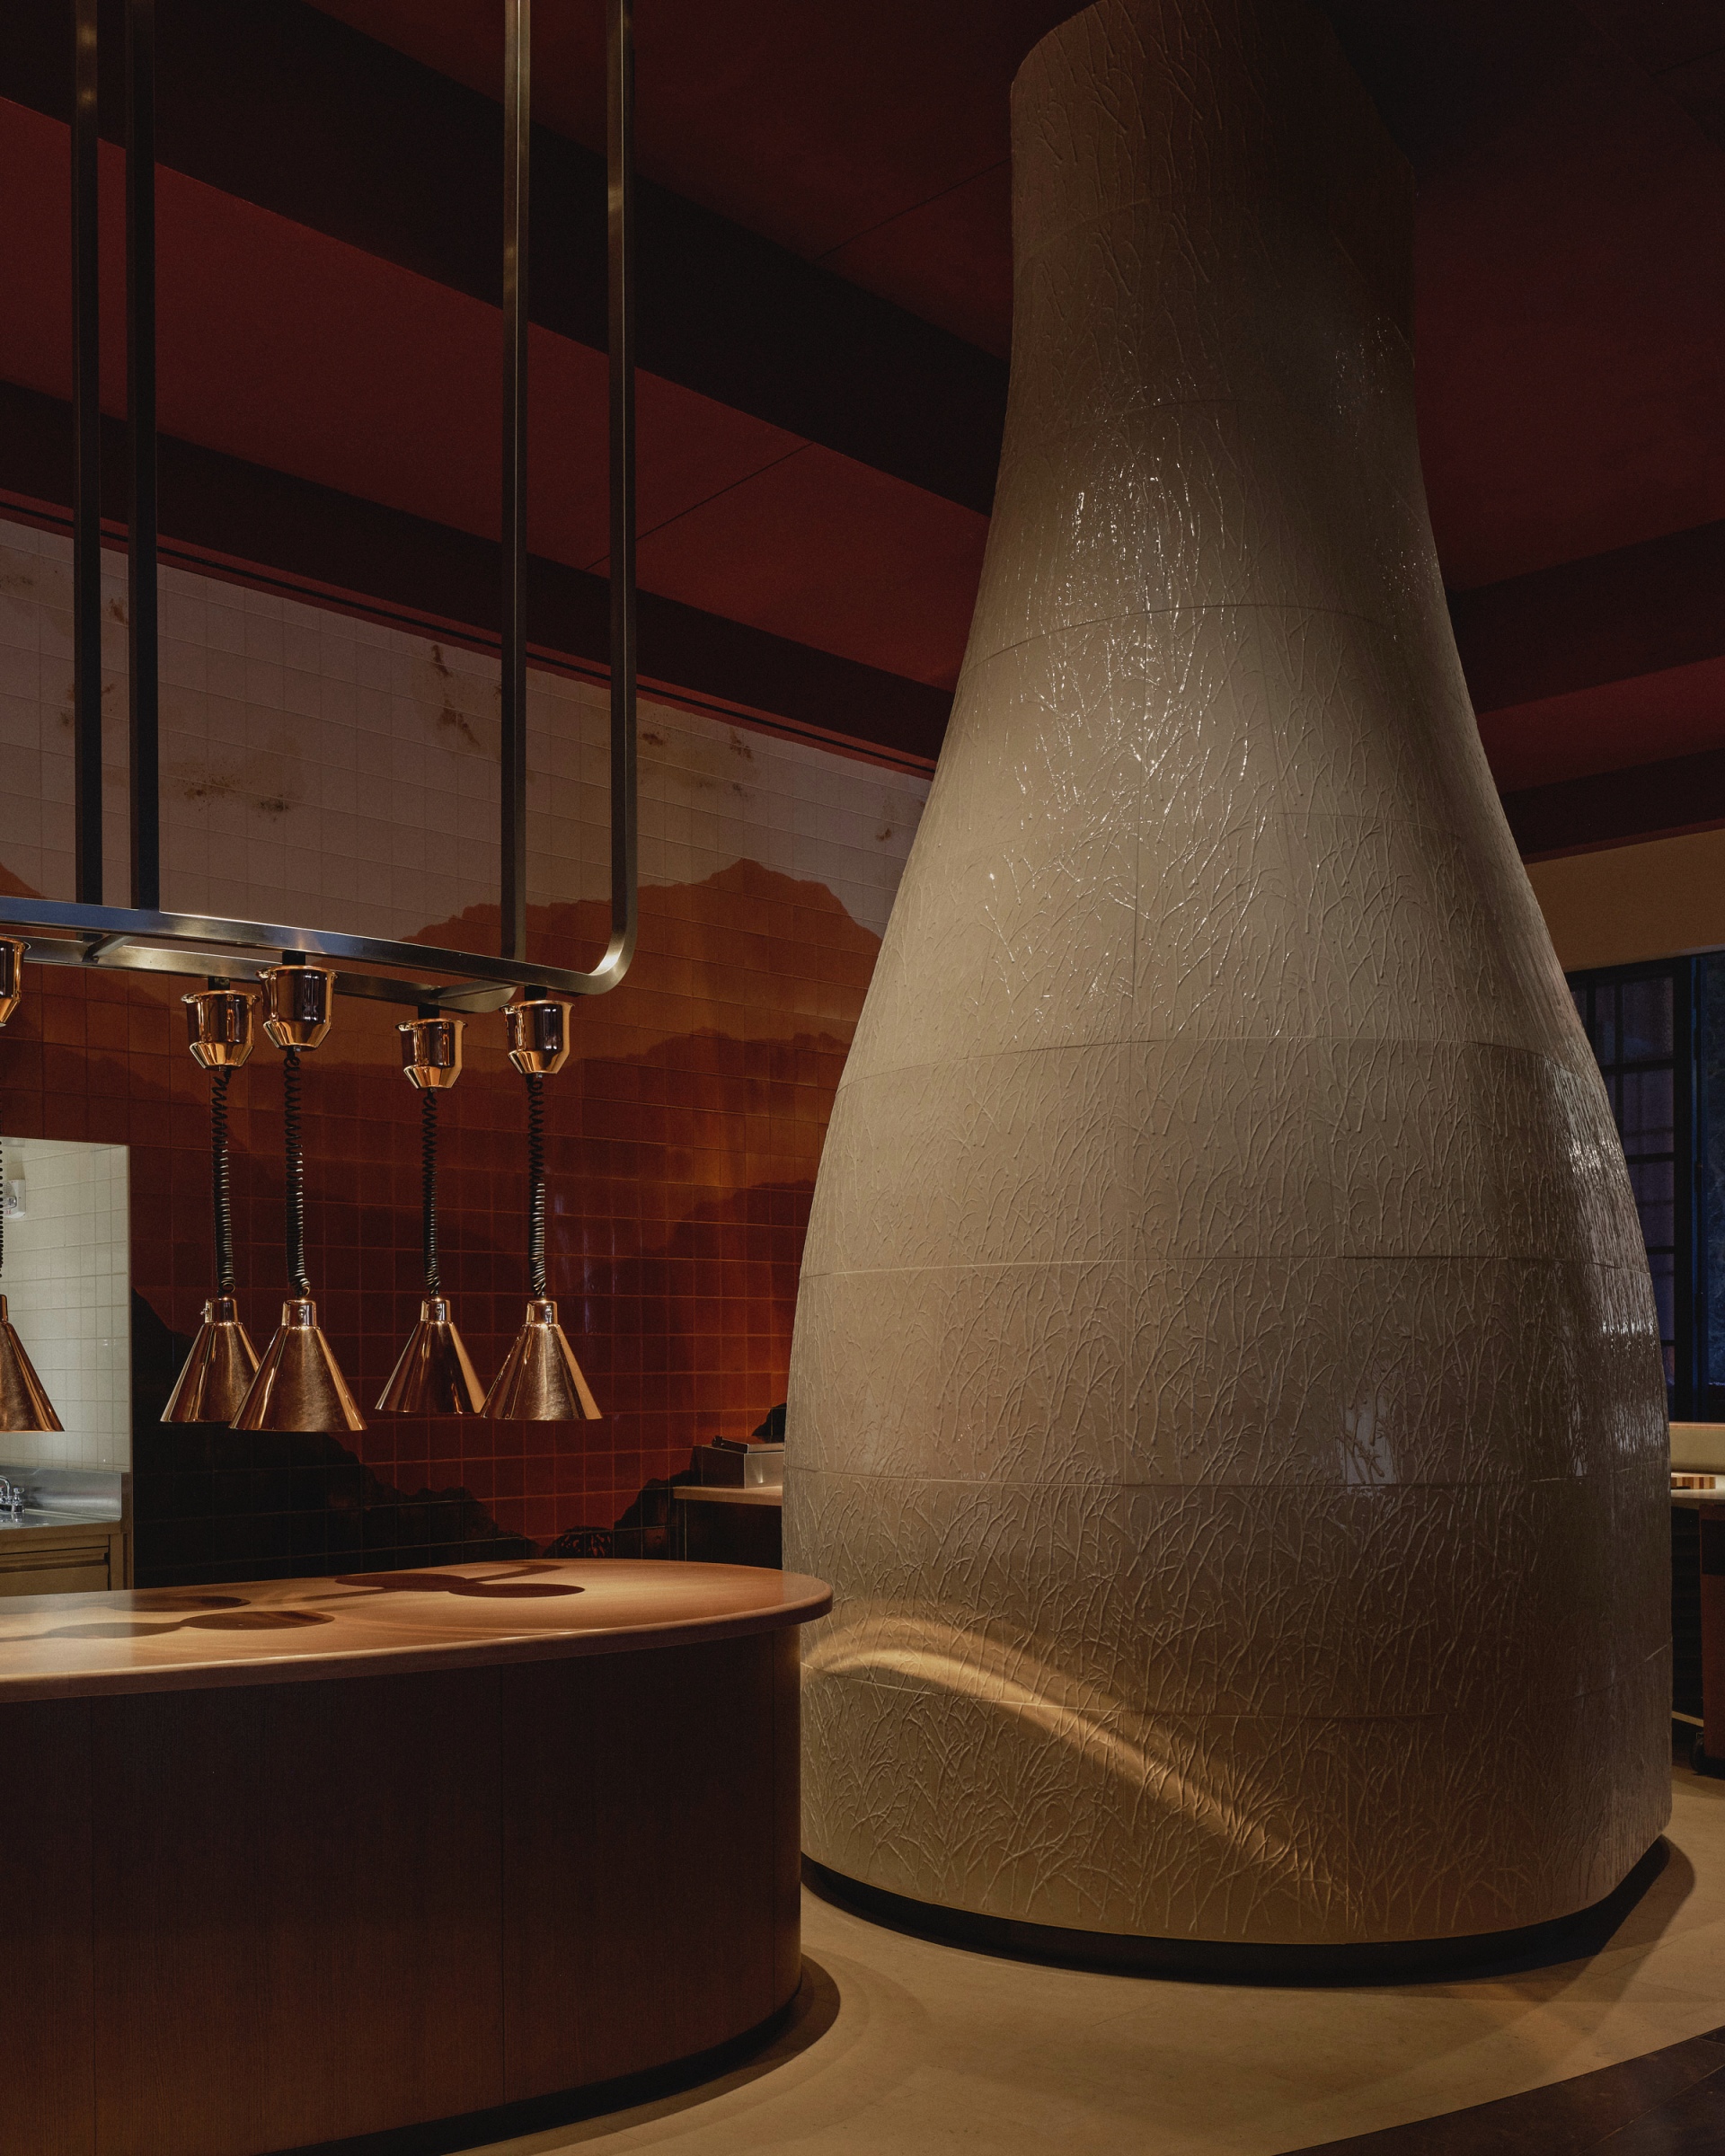
Marking a significant milestone in Yovanovitch’s global hospitality portfolio, the venue’s layout centers around Chef Humm’s vision of visual and operational transparency. Anchoring the floor plan, an open kitchen with a monumental ceramic oven stands immediately visible upon entry, establishing the theatre of cooking as the primary architectural focal point.
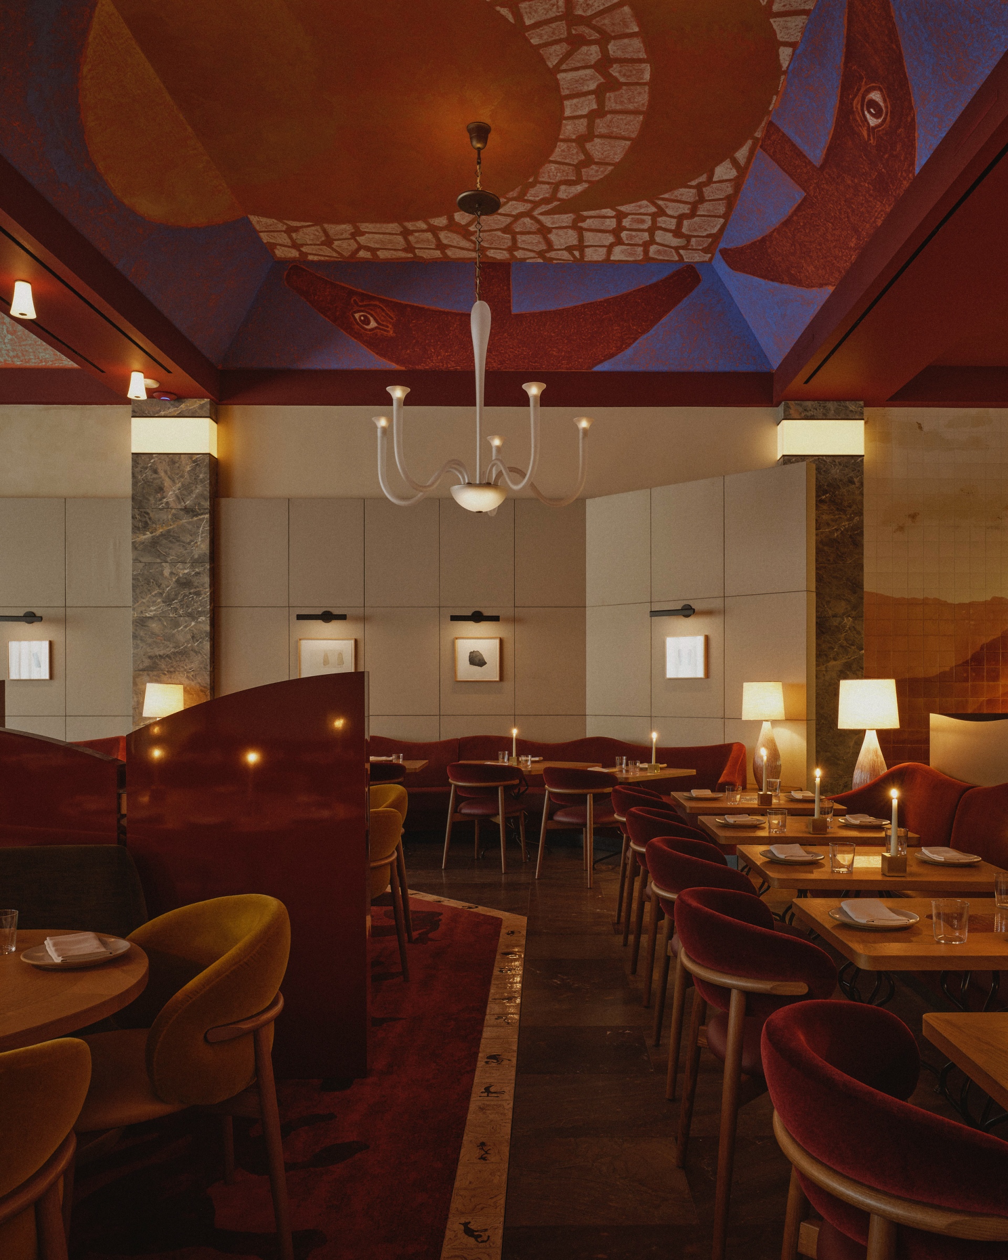
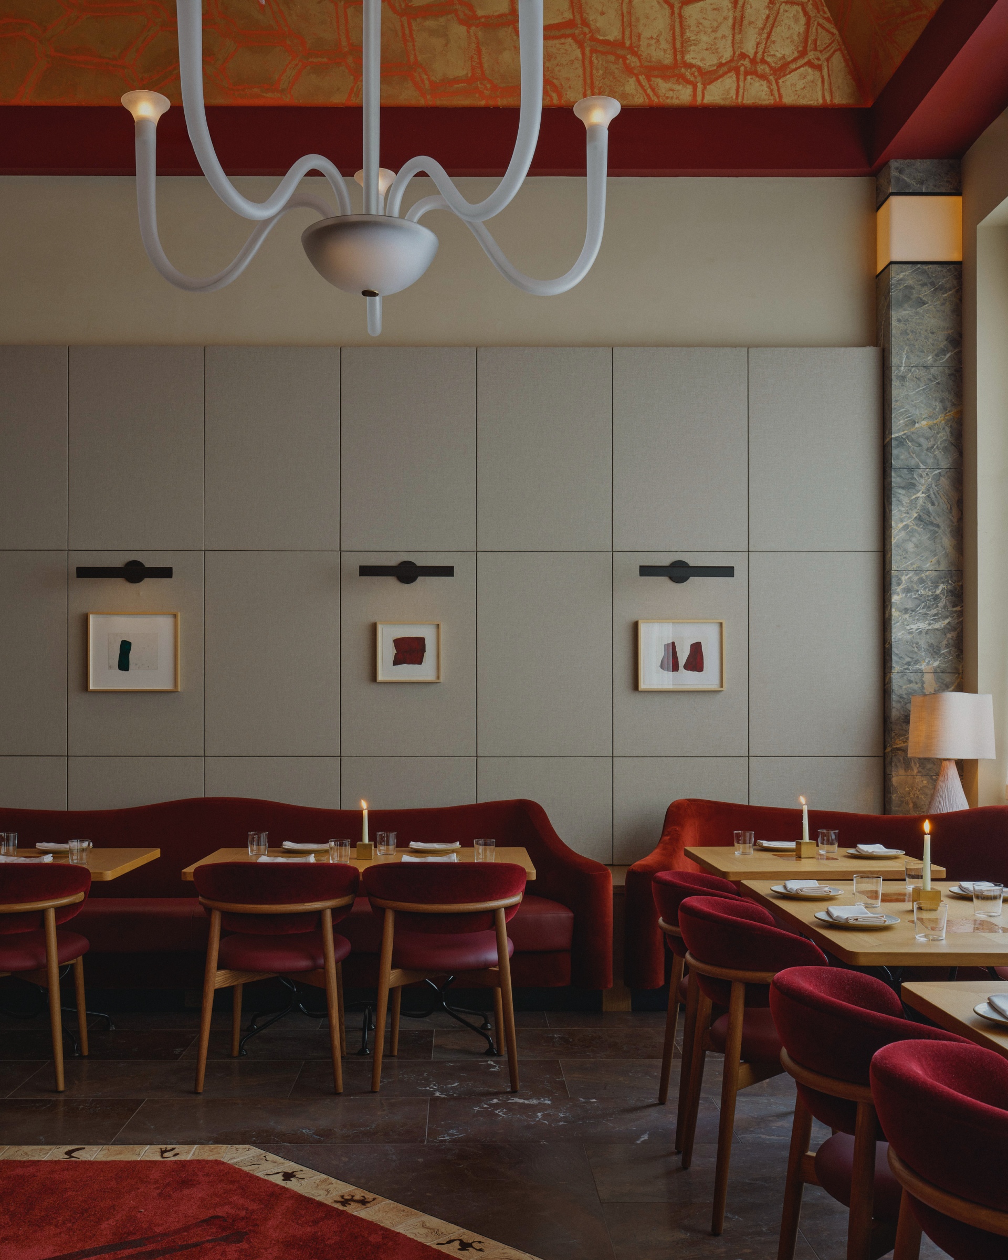
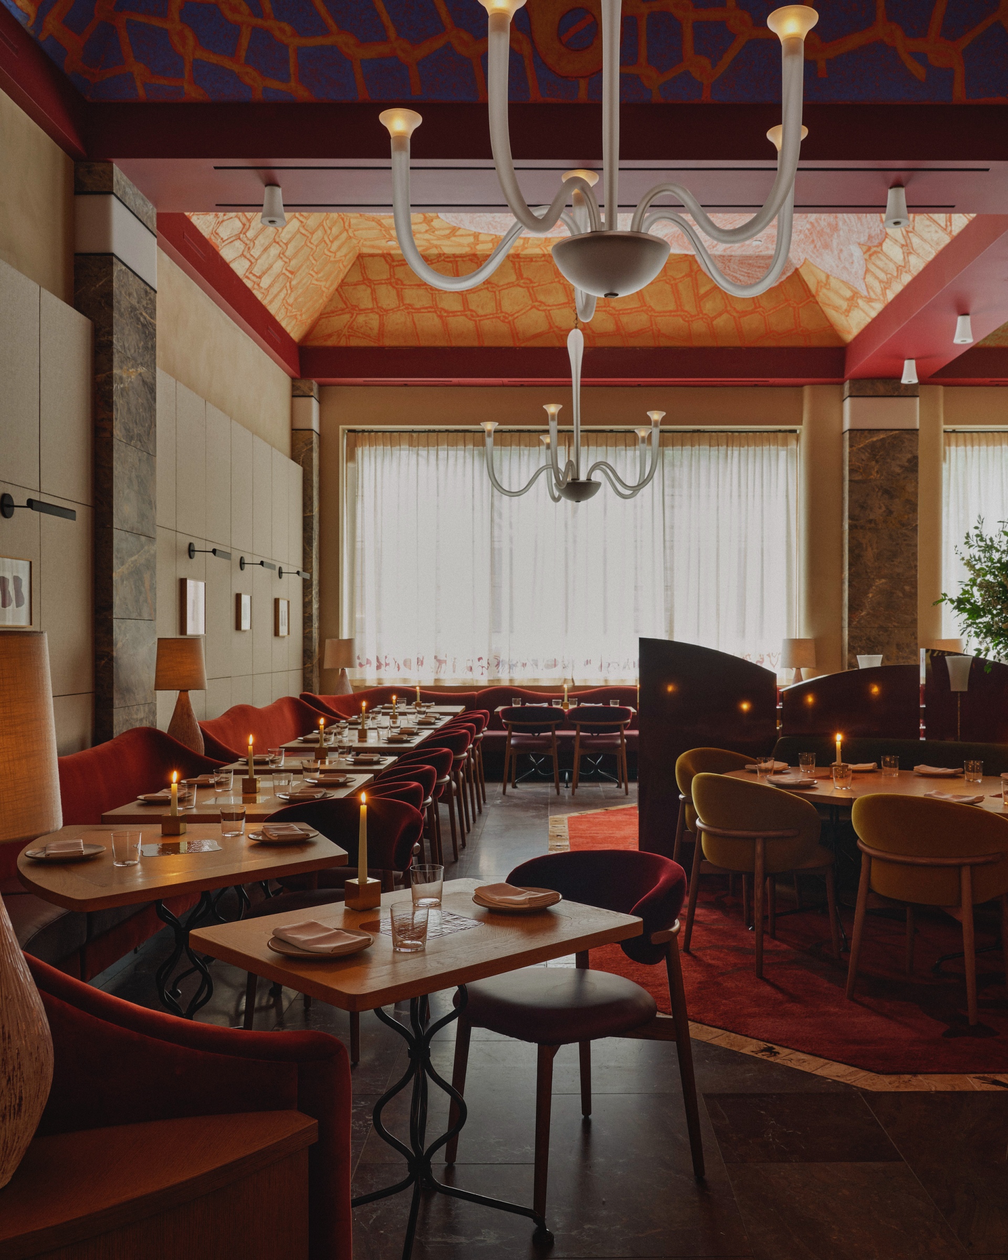
Respecting the historic building's original structural bones, exposed columns delineate a disciplined spatial rhythm, balanced by high ceilings, sculptural plasterwork, and custom furnishings. Materiality - from warm timber and cold stone to tactile textiles - bridges industrial scale with intimate hospitality.
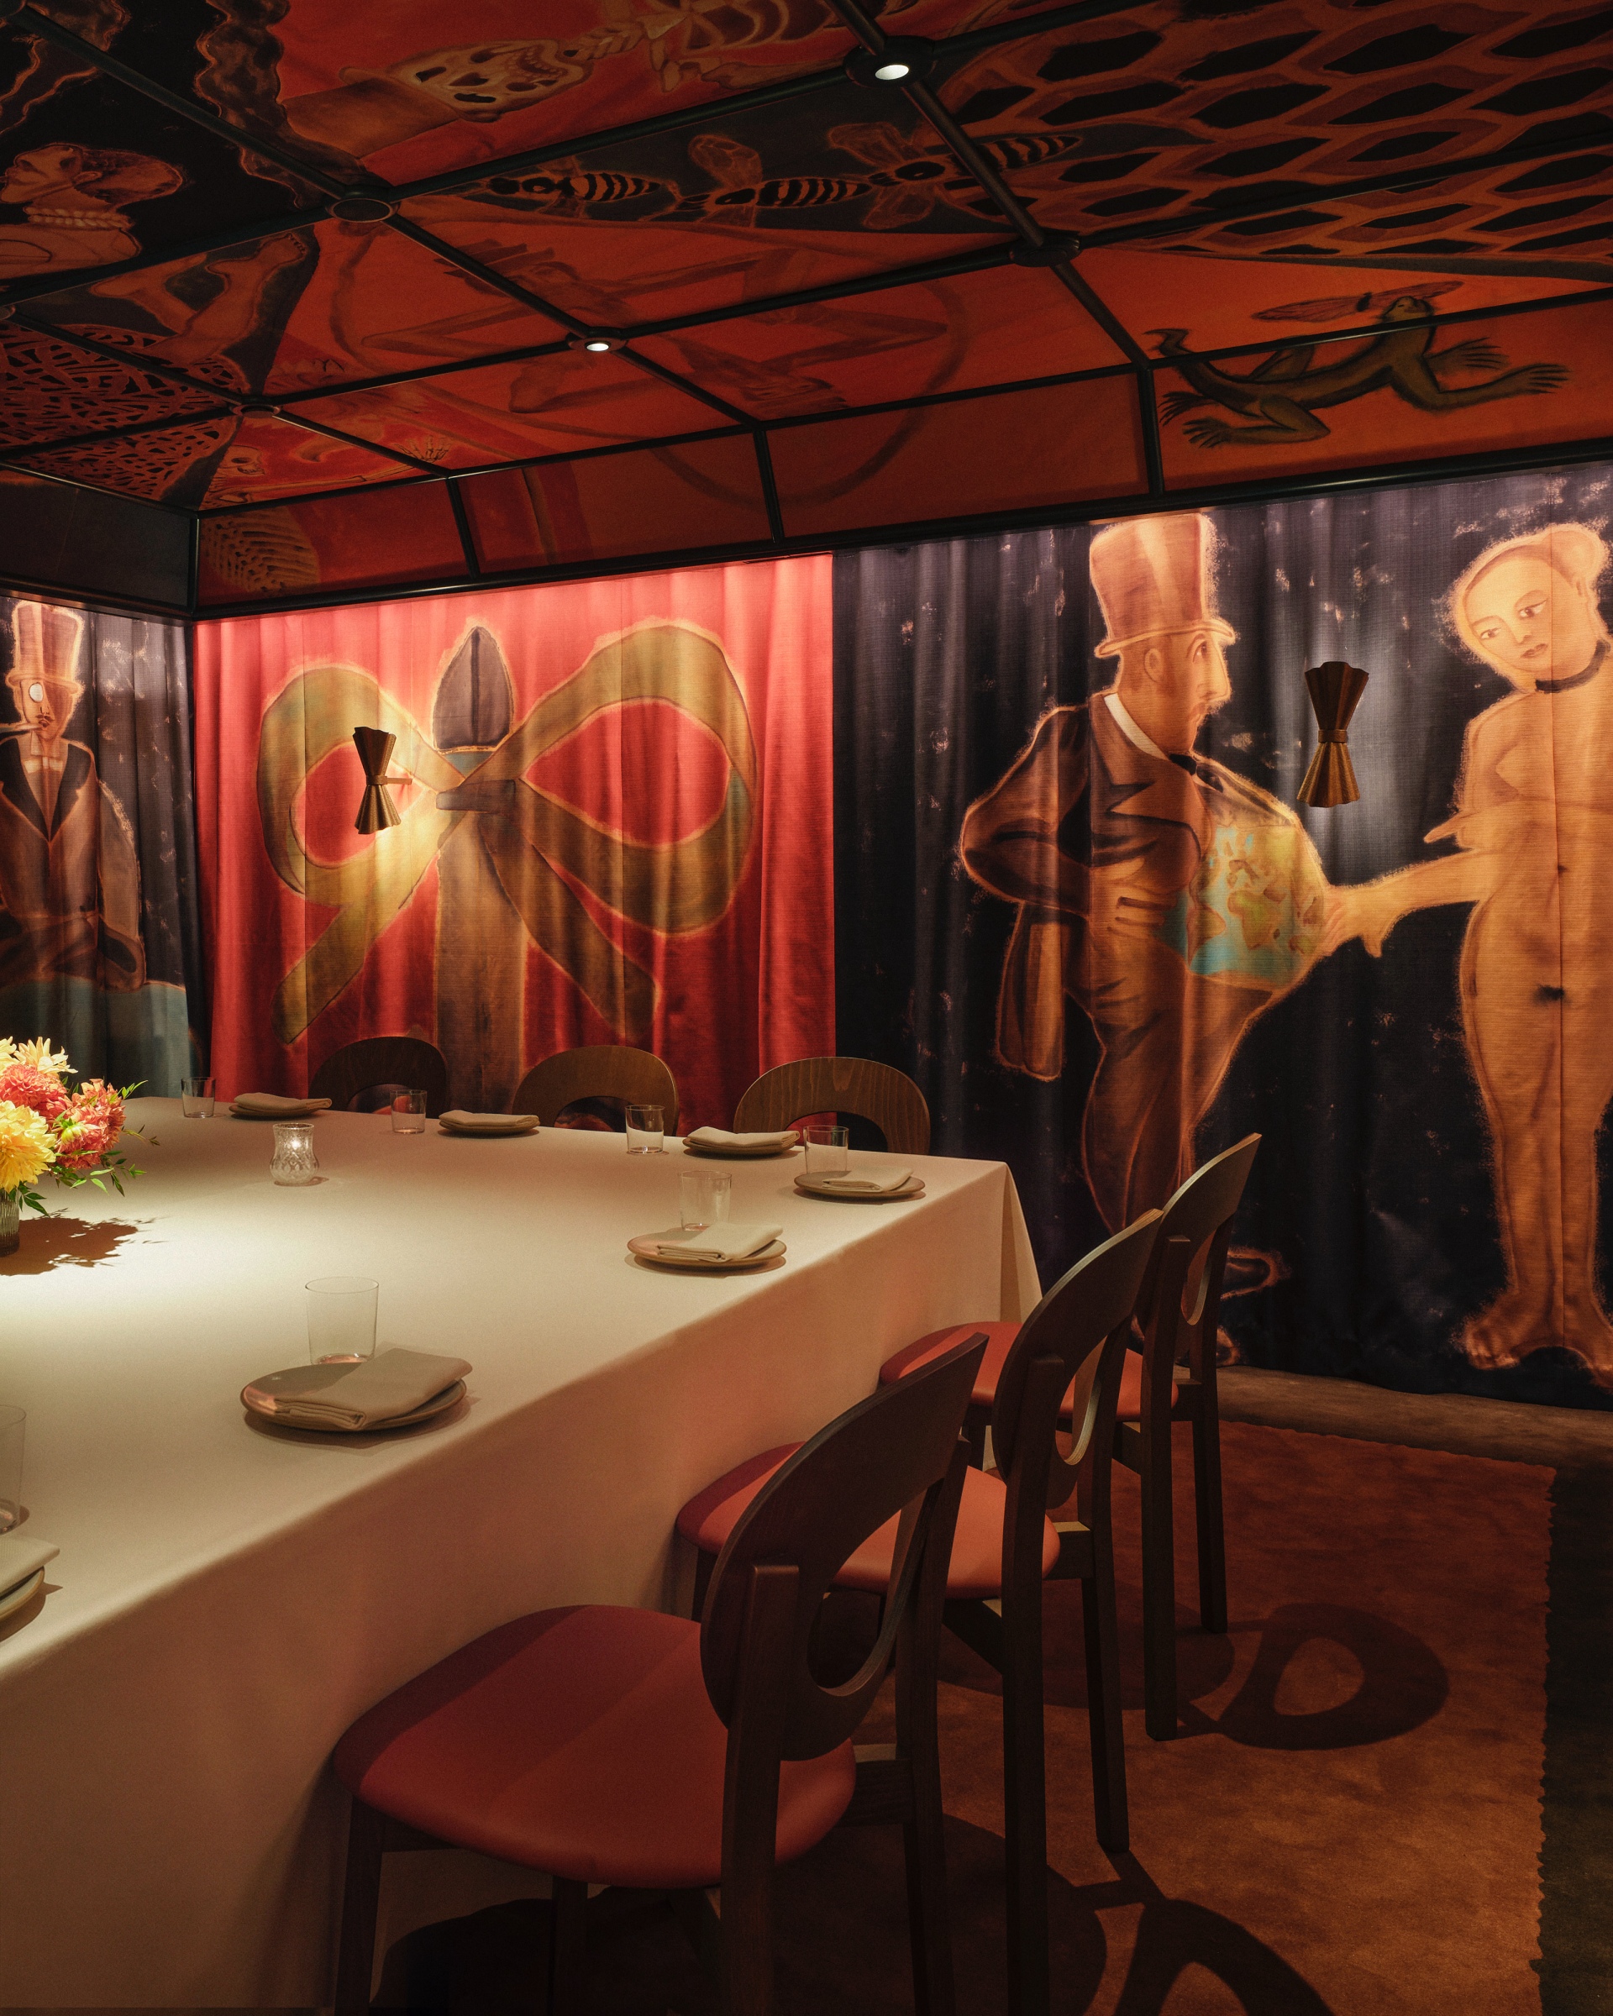
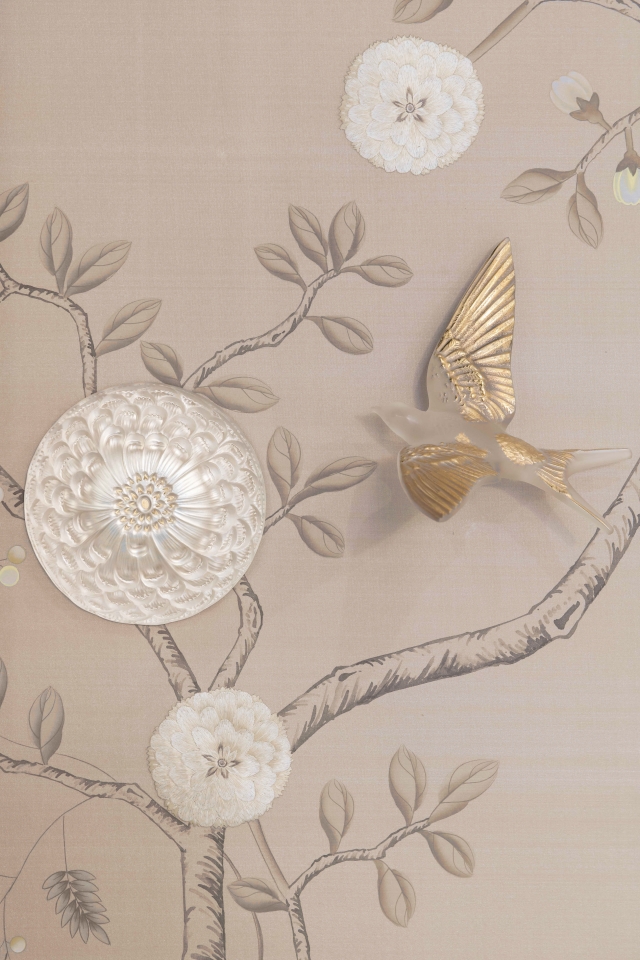
Art works as a structural partner throughout the space. Francesco Clemente’s painterly motifs extend across custom frescoes, textiles, and ceramics, while Rashid Johnson’s influence informs the overarching color palette and material interventions, including a bespoke host stand at the arrival.
Every touchpoint - from custom lighting, carpets, and mosaics to bespoke menus and oven tools - was created as a single holistic composition, merging artisanal craft with modern culinary art.
SPATIAL NARRATIVE
Arrival & Lounge
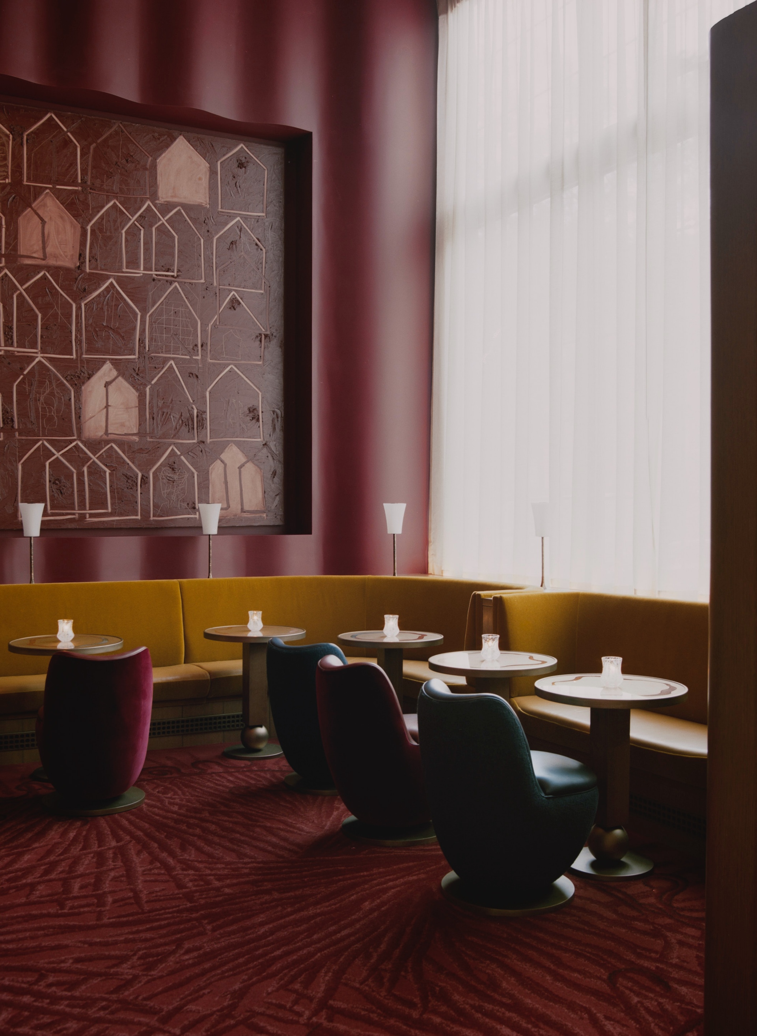
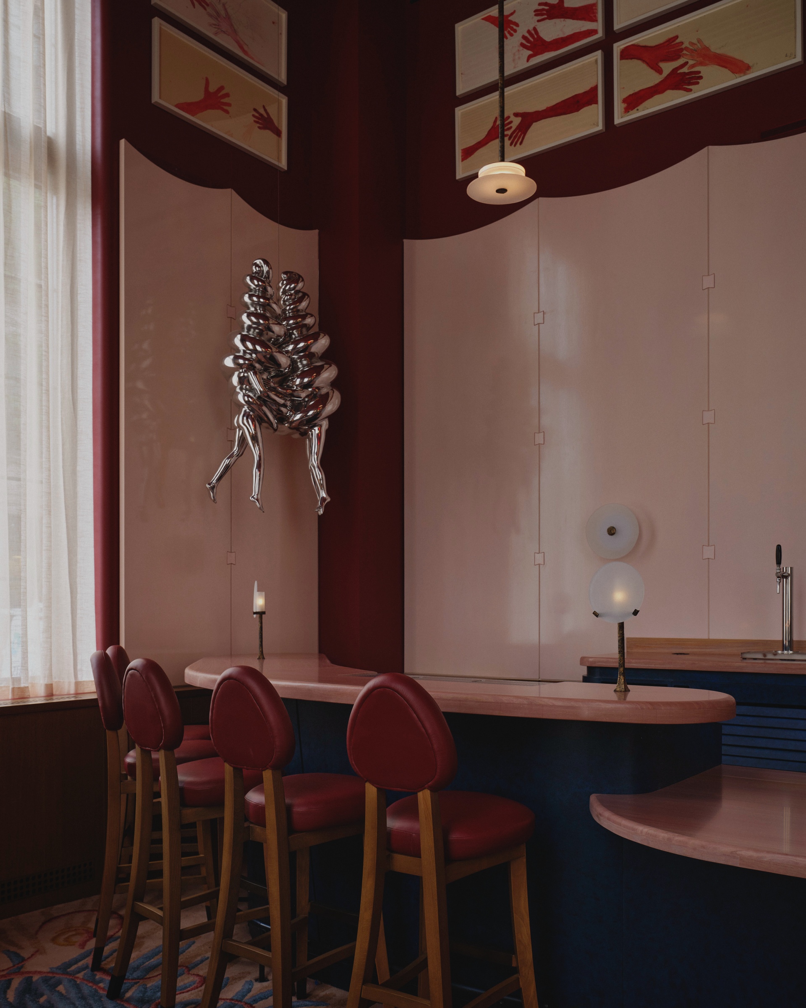
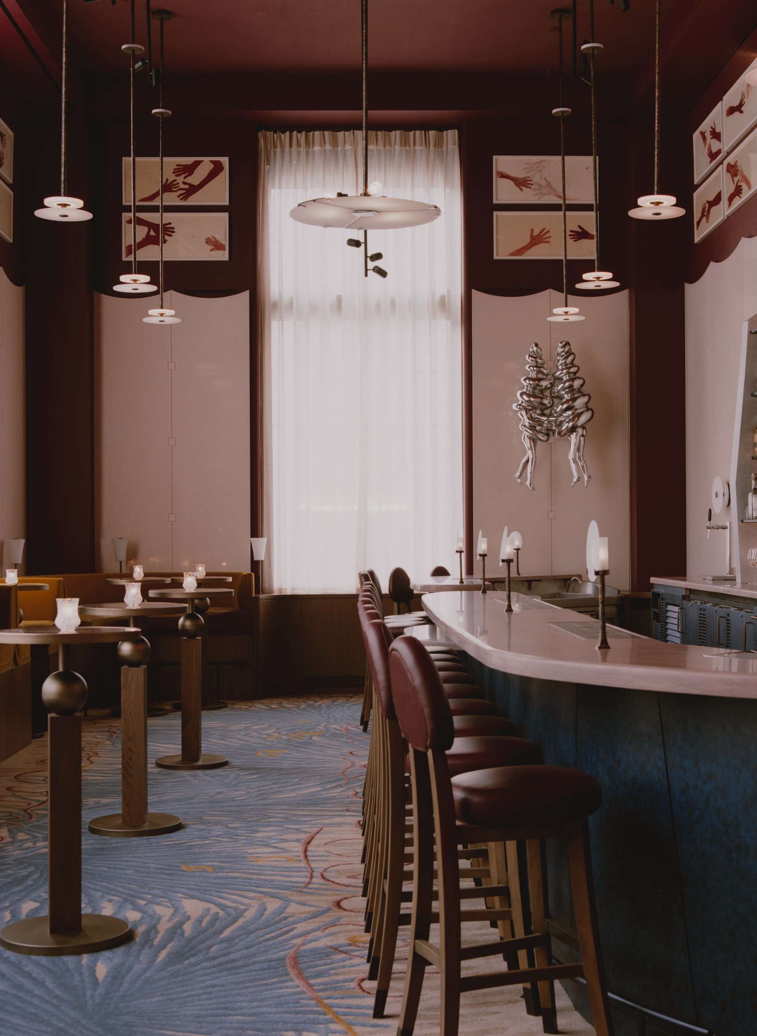
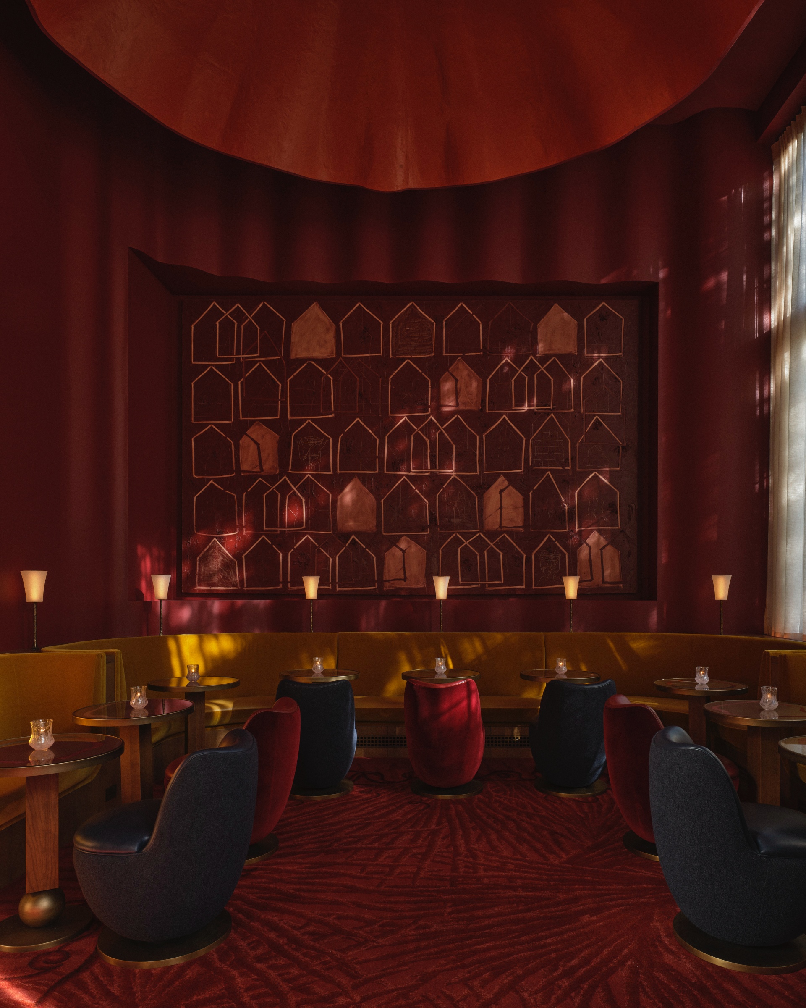
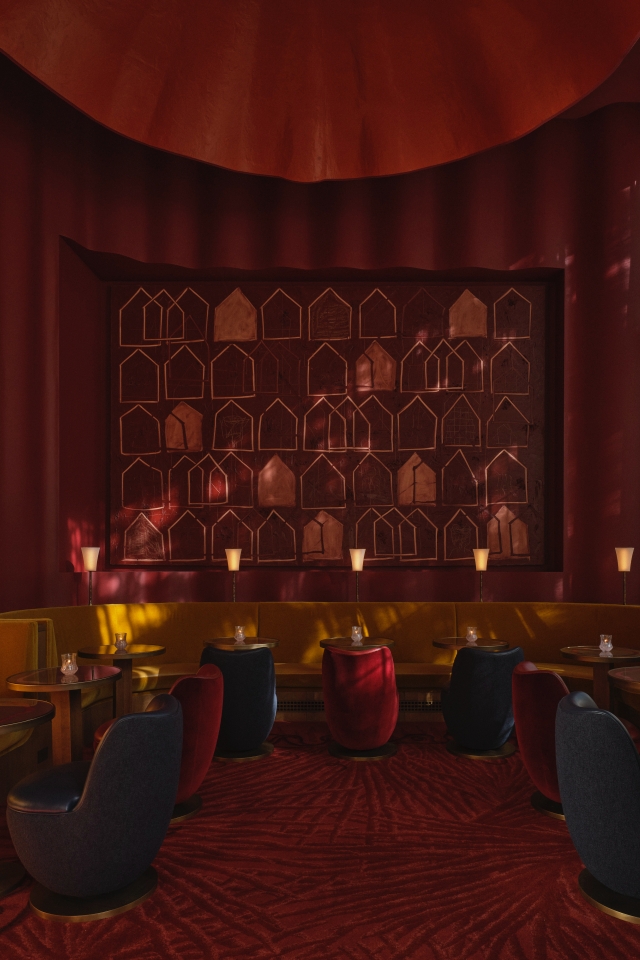
Guests enter via a custom metal door with organic branch-inspired handles, stepping into a high-ceilinged foyer dominated by Rashid Johnson’s sculptural host stand. Adjacent, the bar lounge pairs deep red tones and rich lacquers with sculptural plaster ceilings and bespoke seating. At the bar, a custom marble counter sits beneath suspended artwork by Louise Bourgeois, flanked by vegetal-patterned carpets.
Display Kitchen & Main Dining
The open display kitchen features custom ceramic wall tiles illustrating a stylized mountainous landscape, set against brown stone flooring. In the main dining room, a monumental fresco by Francesco Clemente anchors the space above velvet banquettes, custom lighting, and integrated acoustic plaster designed for auditory intimacy.
Private Salon & Details
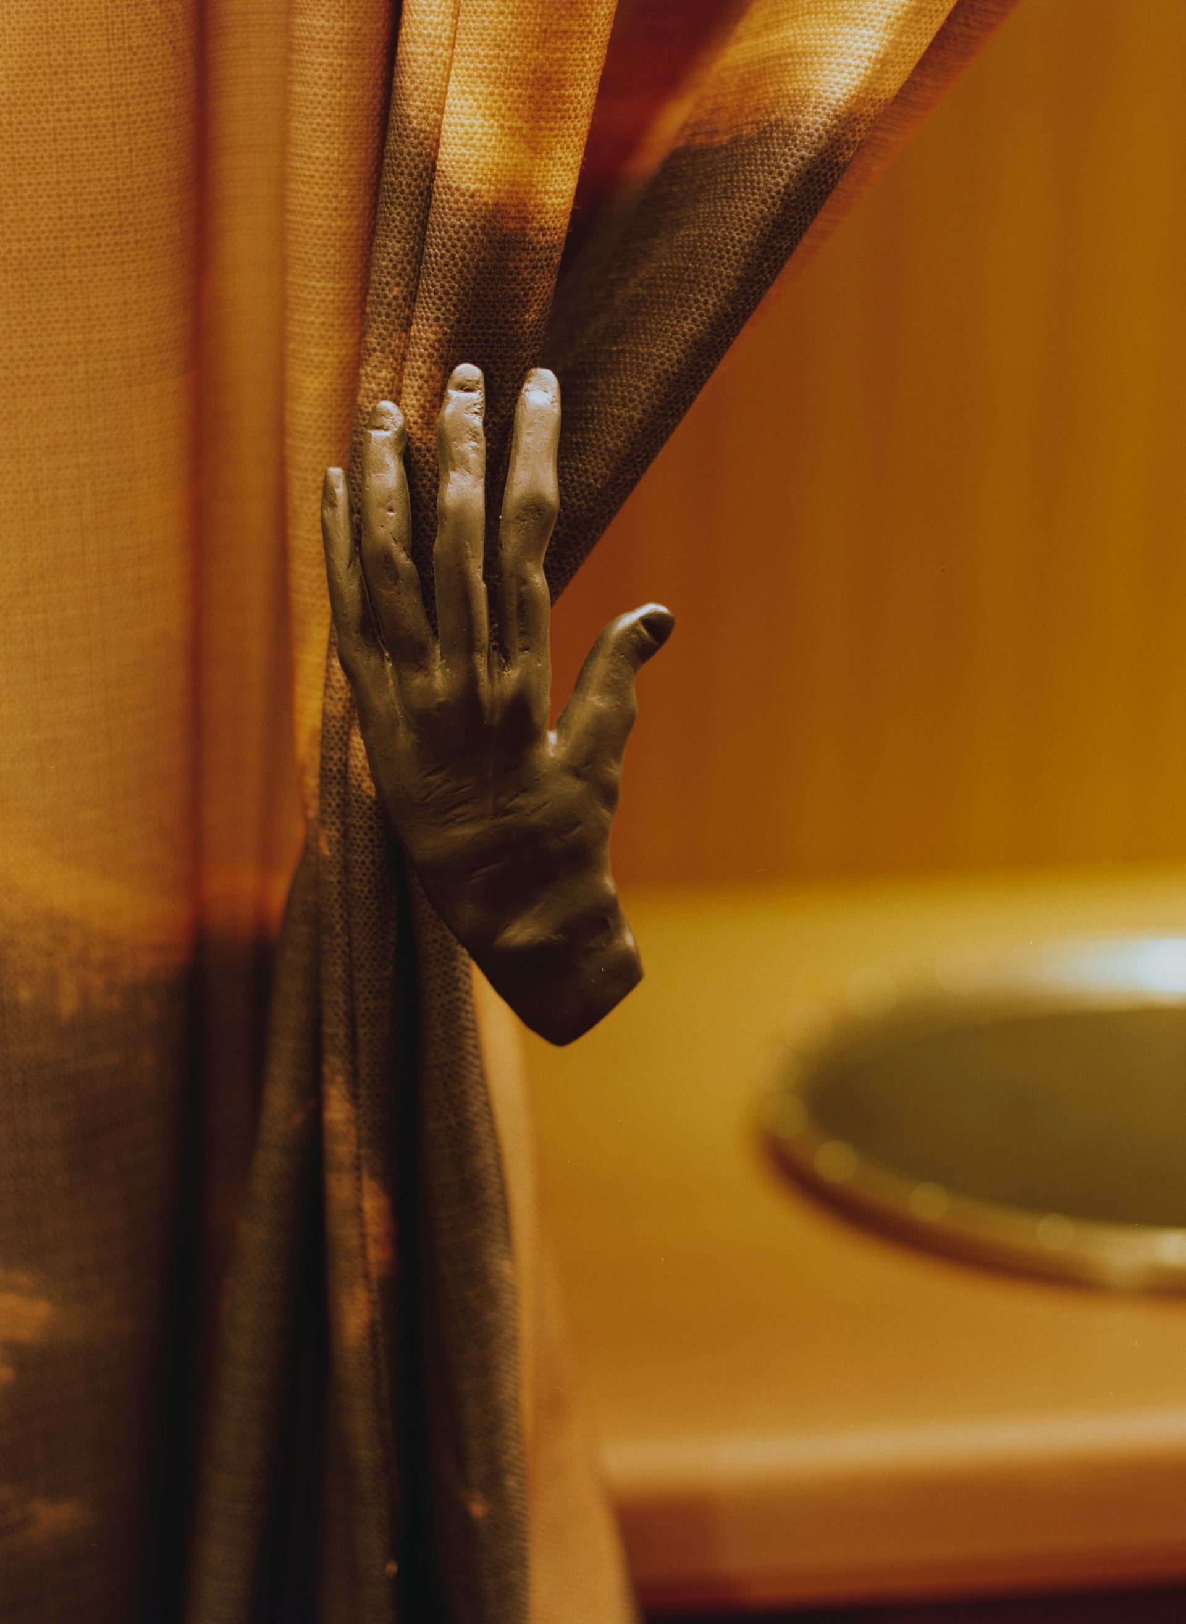
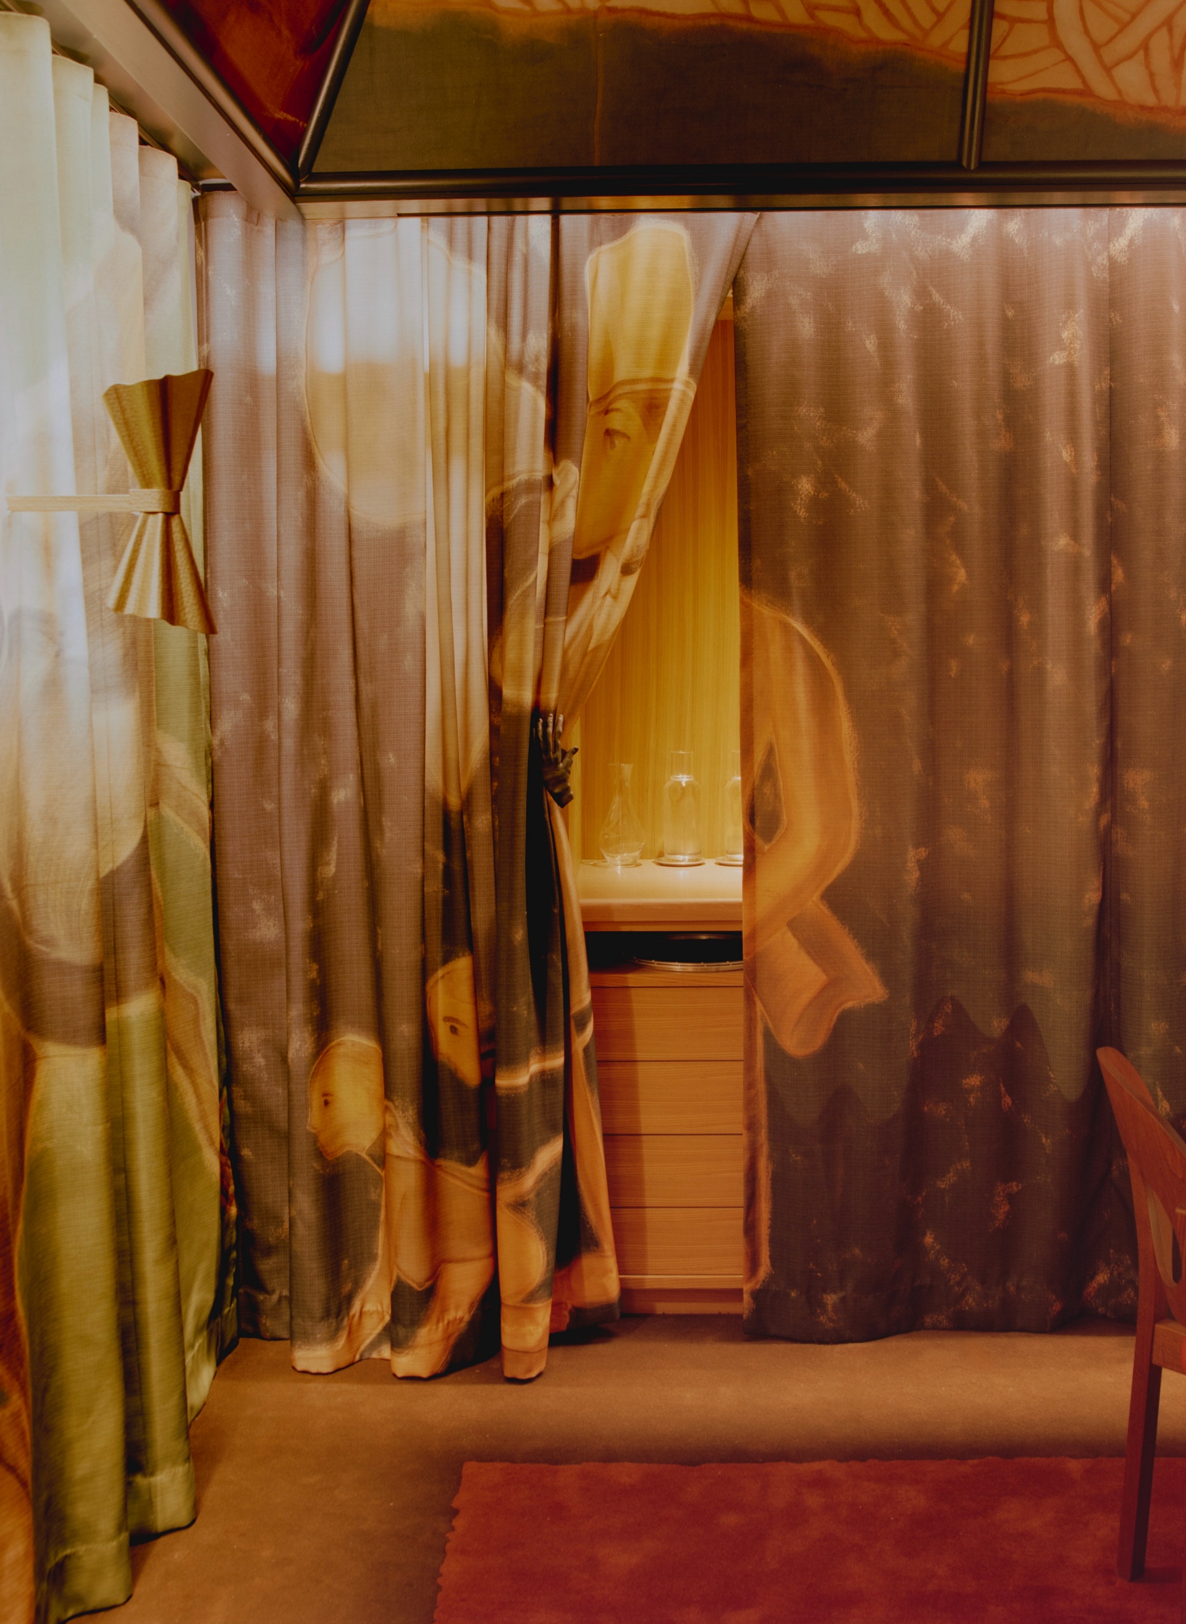
A 25-seat private tasting room draws conceptual inspiration from Clemente’s nomadic installations, utilizing layered textiles to form a cocoon-like enclosure. Throughout the powder rooms, custom vanities, mosaic walls, and muted pink lighting maintain the project's dedication to craft and material harmony.
ABOUT THE DESIGNER
Founded in Paris in 2001 after an initial career with Pierre Cardin, Pierre Yovanovitch's practice is recognized globally for its architectural discipline, precise proportions, and seamless dialogue with contemporary art. His signature hospitality portfolio includes Hélène Darroze at The Connaught in London and Le Coucou in Méribel, along with opera scenographies across Europe.