
PODCAST
CHI WING LO: THE ARTIST WHO TEACHES US HOW TO LIVE AND ALLOWS US TO SELF REFLECT
LISTEN NOW


Positioned on the northern lip of Sydney’s Middle Harbour, Clontarf House is a study in the harmony between dramatic topography and the quietude of domestic life. Designed by Mathieson, the residence is less a building and more a vessel for the "art of living", tailored for a family whose rhythms are dictated by the tides and the shared pursuit of ocean swimming and kayaking.
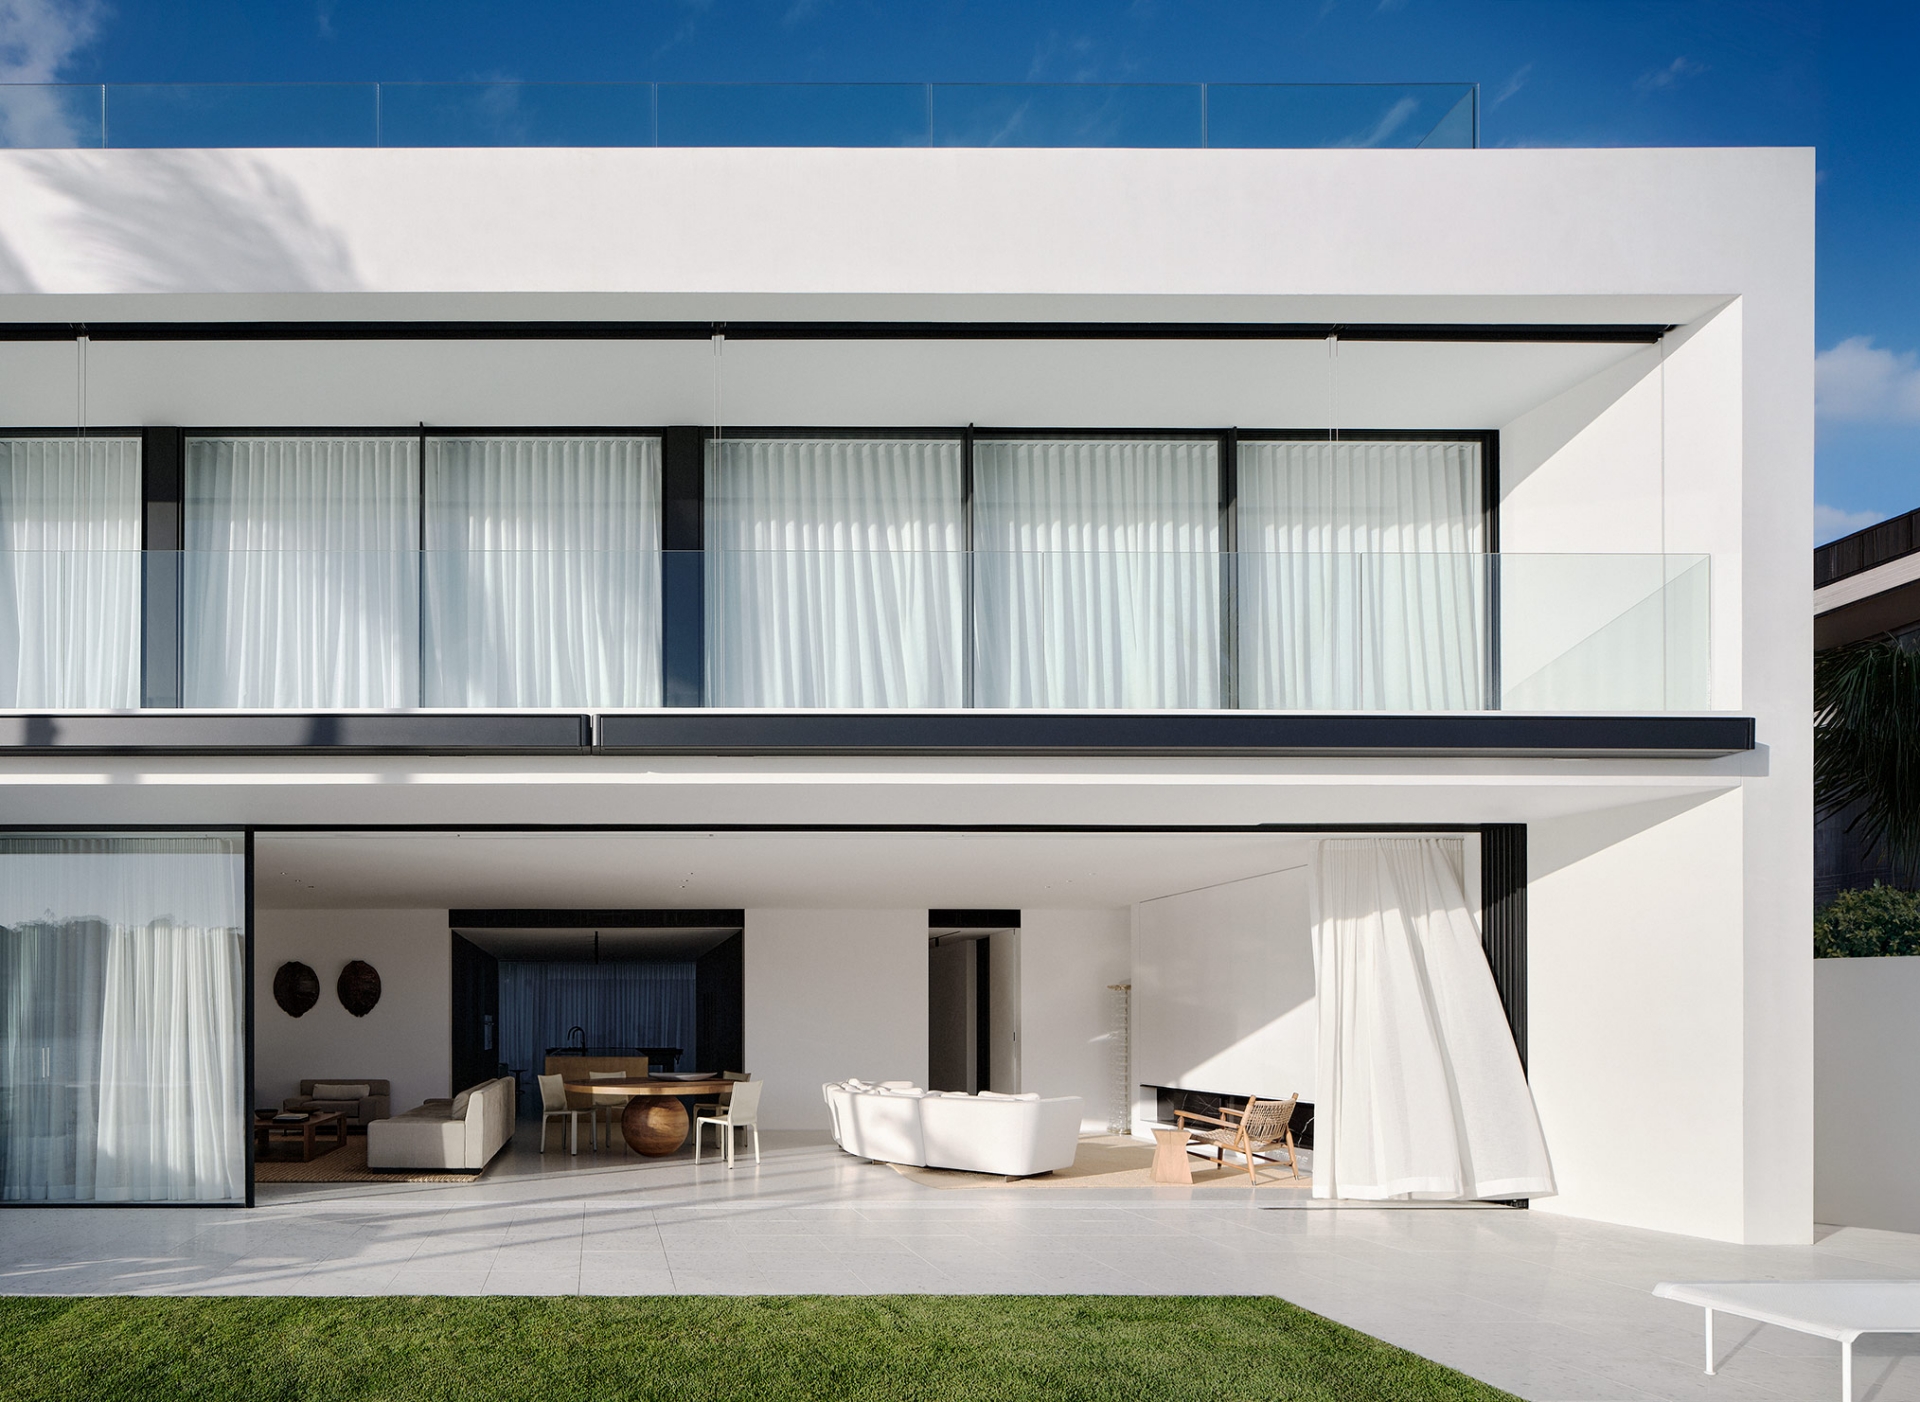
Design Director Phillip Mathieson has evolved his signature vocabulary of white render and dark timber into a language that feels notably relaxed. The site’s full width is occupied with purpose, yet the architecture remains breathable, centered around a generous internal courtyard that invites the southern sun deep into the floor plan. The result is a series of volumes that balance social openness with a sanctuary-like seclusion.
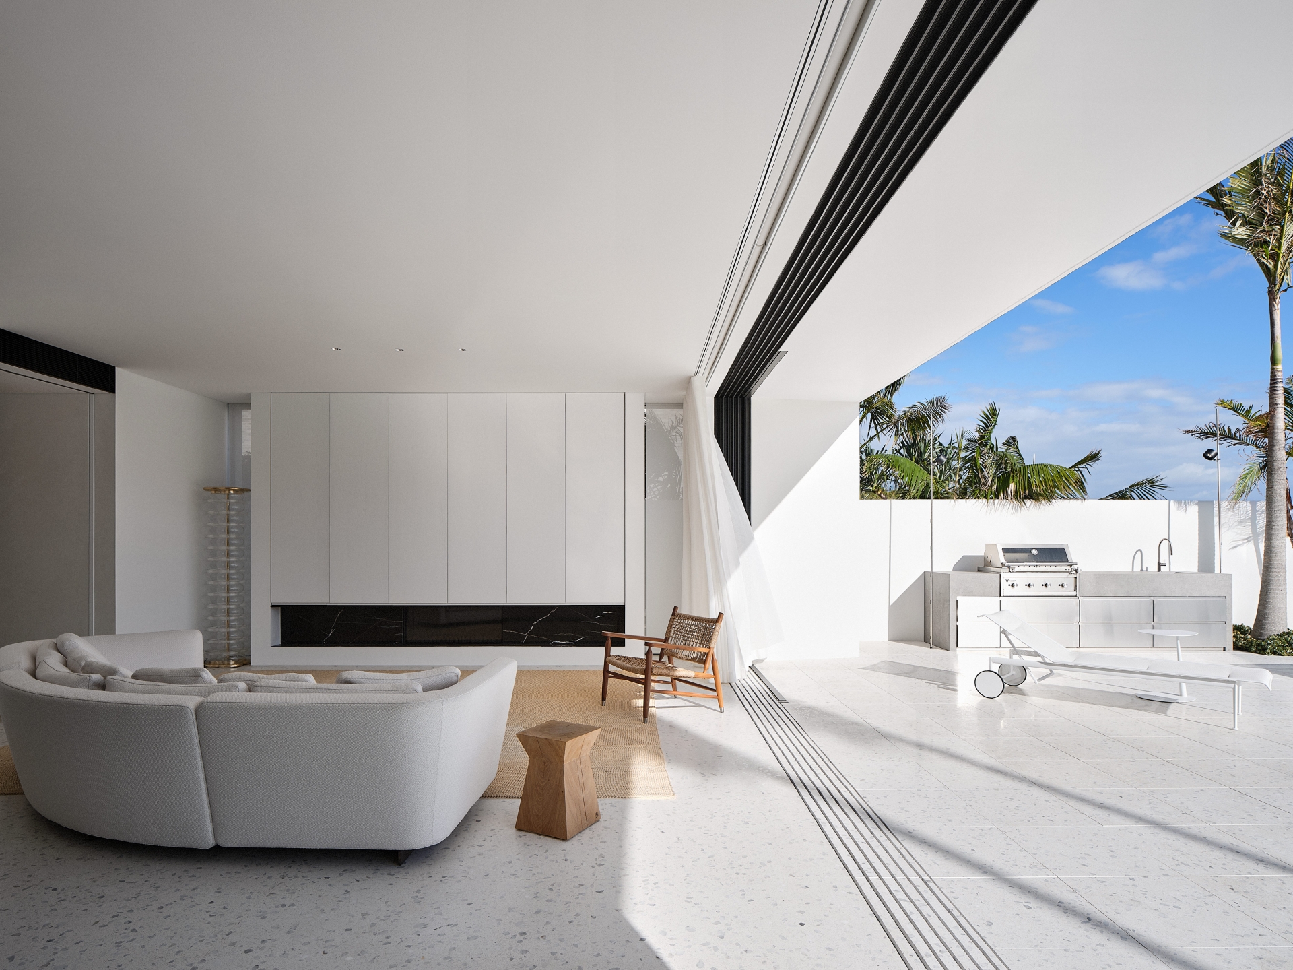
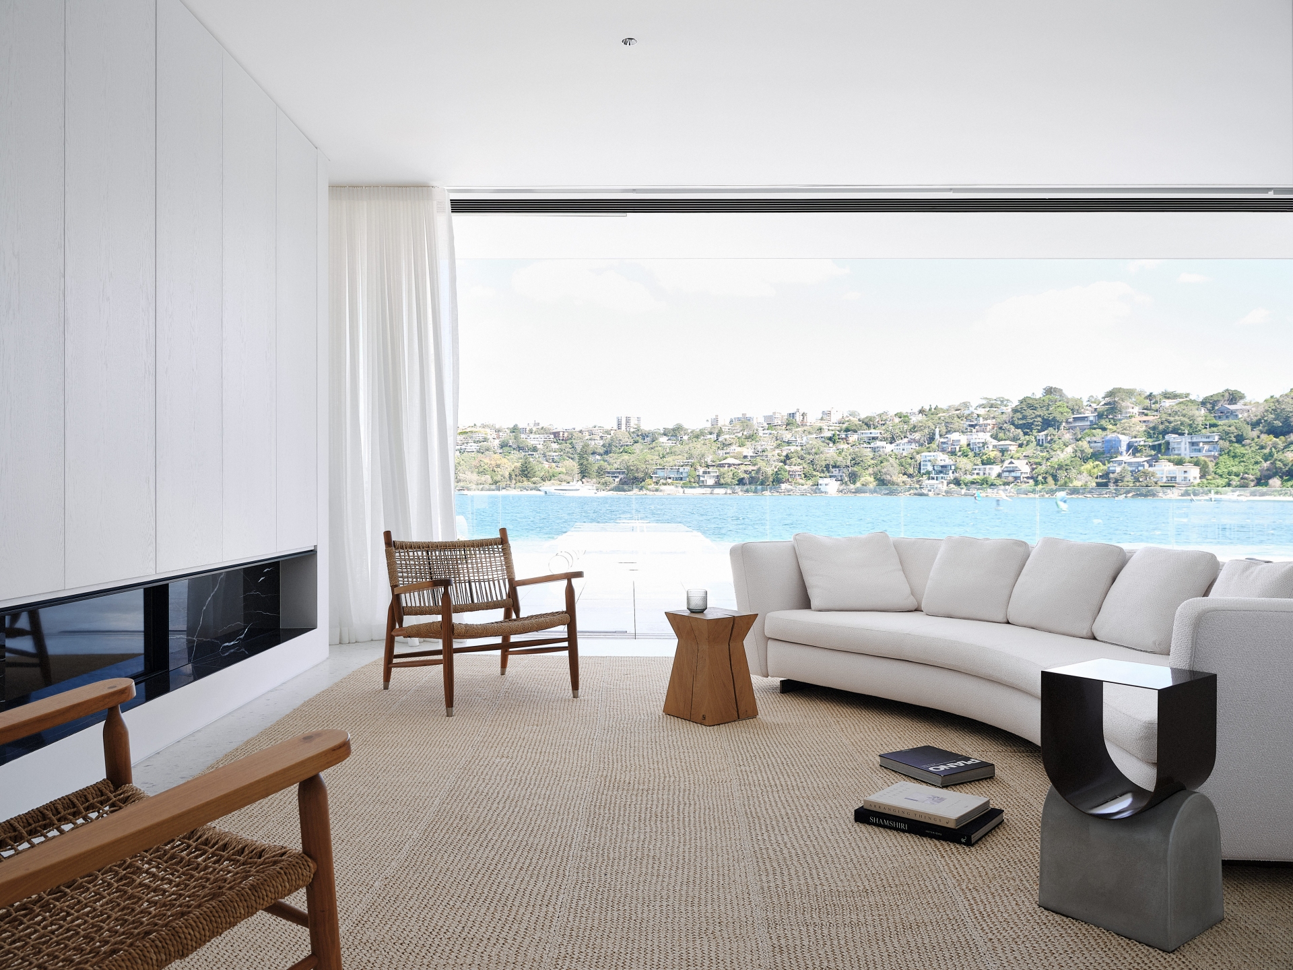

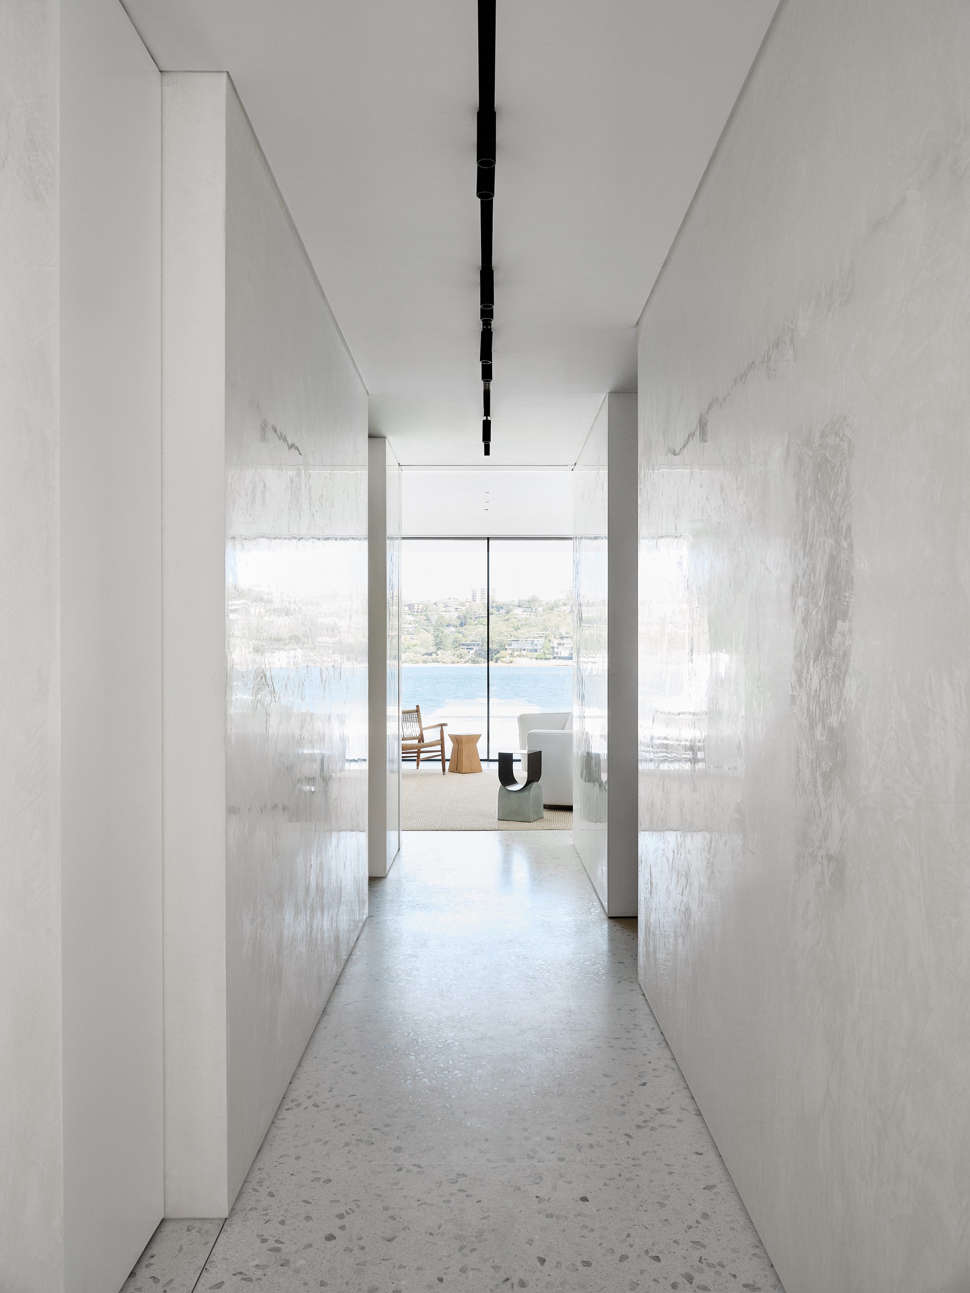
The threshold is a contained passage of hand-applied Venetian plaster, a tactile introduction that leads to a panoramic reveal of the bay. Here, boundaries dissolve; slimline Vitrocsa windows with recessed tracks allow the living space to spill onto a west-facing terrace. The engineering is as crisp as the aesthetics: an 11-metre span achieved through structural concrete walls on the upper level that tie back to the lift core, allowing the slab below to remain gravity-defyingly unsupported.
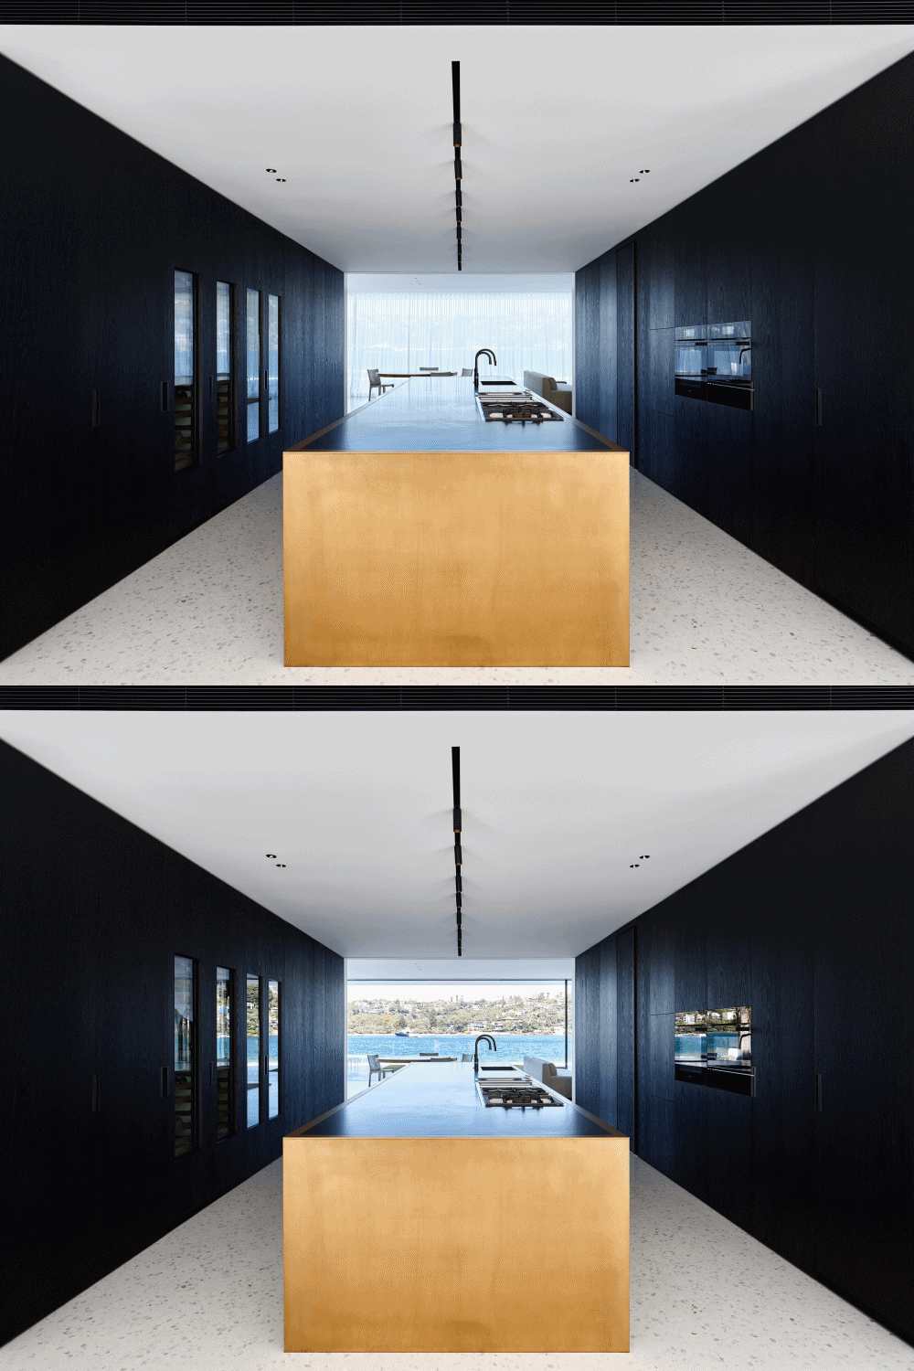
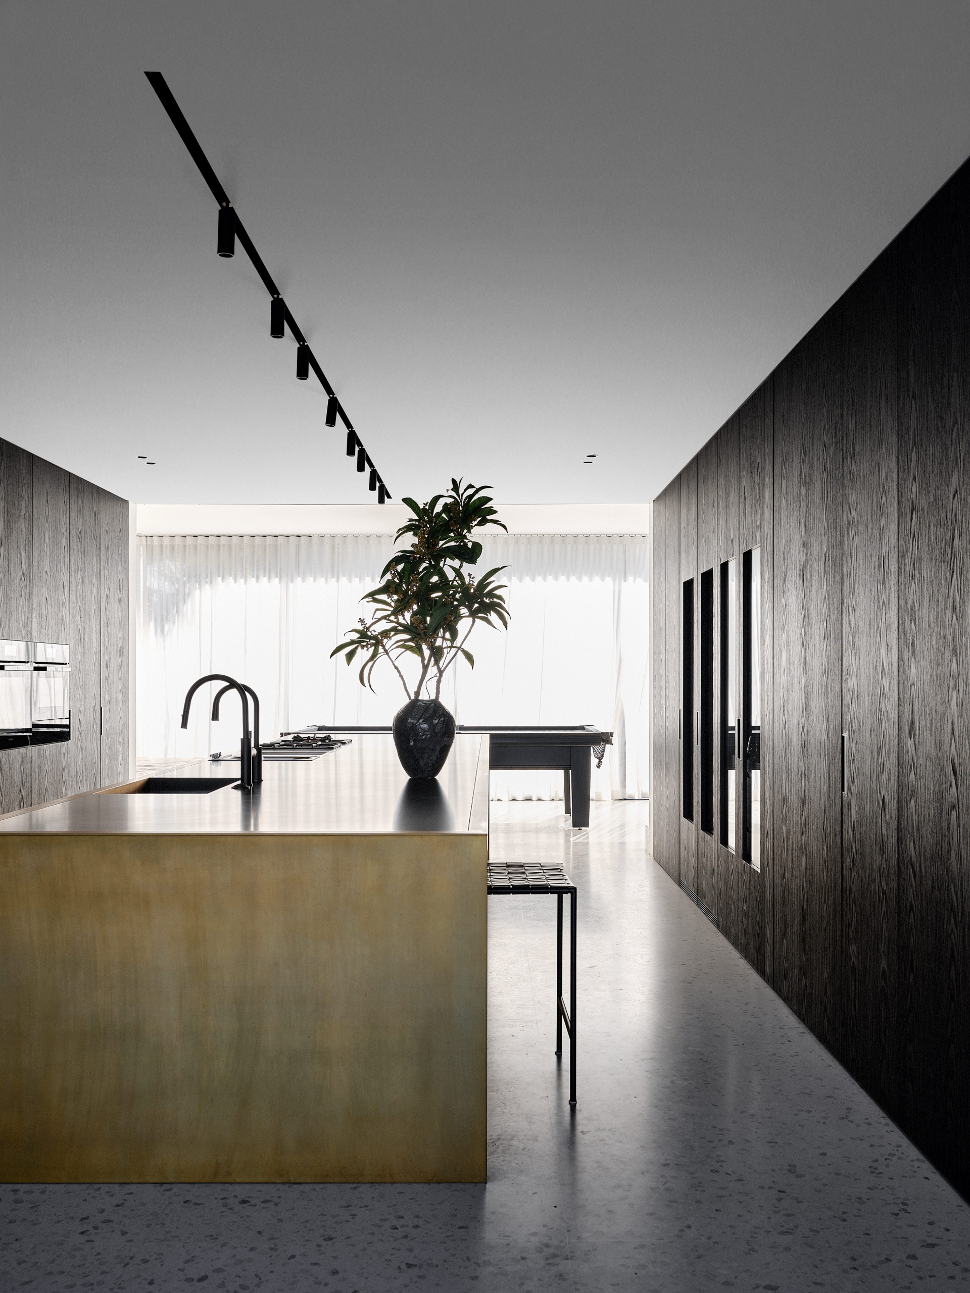
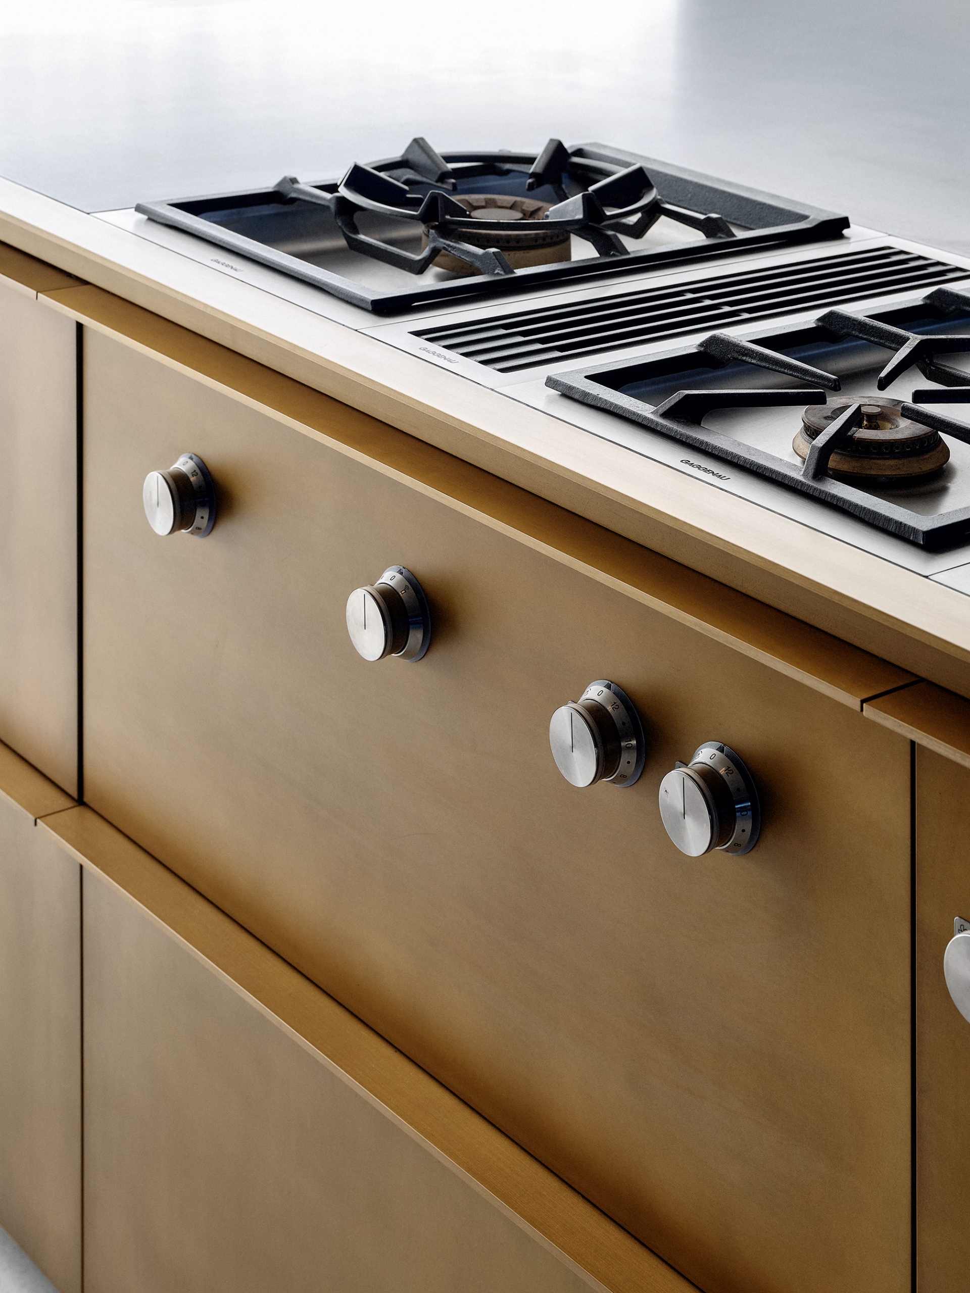
At the heart of the ground floor, the kitchen serves as both a culinary workshop and a social anchor. A six-metre island bench - a composition of brass and honed black granite - commands the space. Functionality is tucked behind dark timber veneer: a walk-in fridge and pantry are hidden with cabinetry precision, while over-scaled sliding doors permit the kitchen to be sequestered during formal engagements.
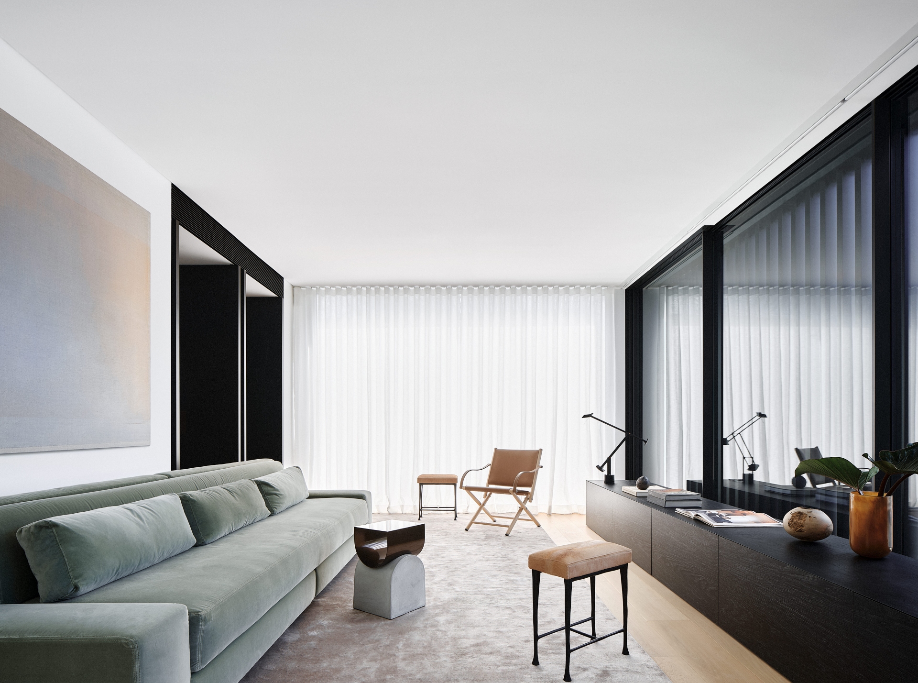
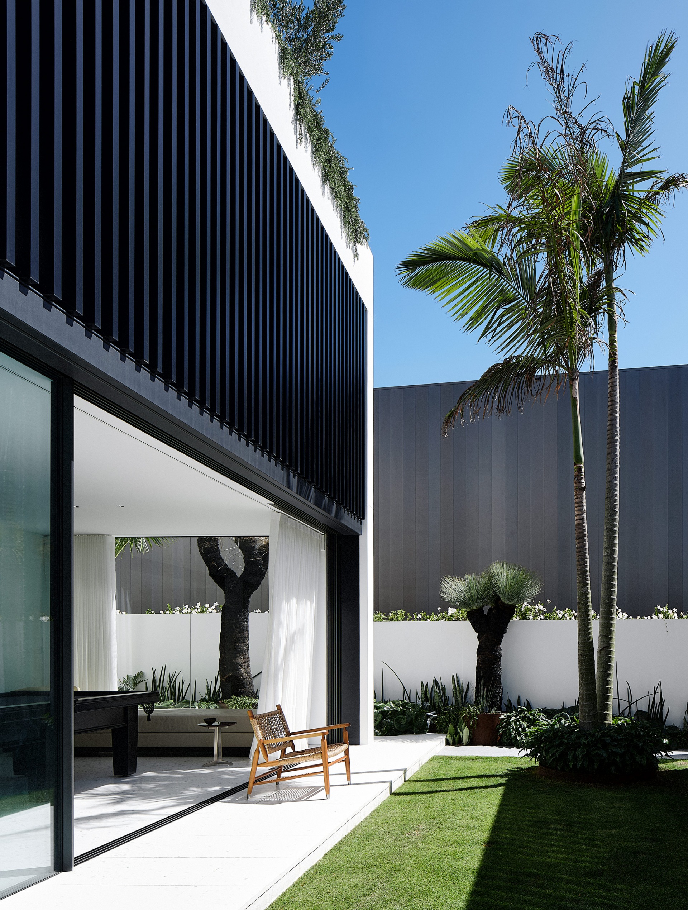
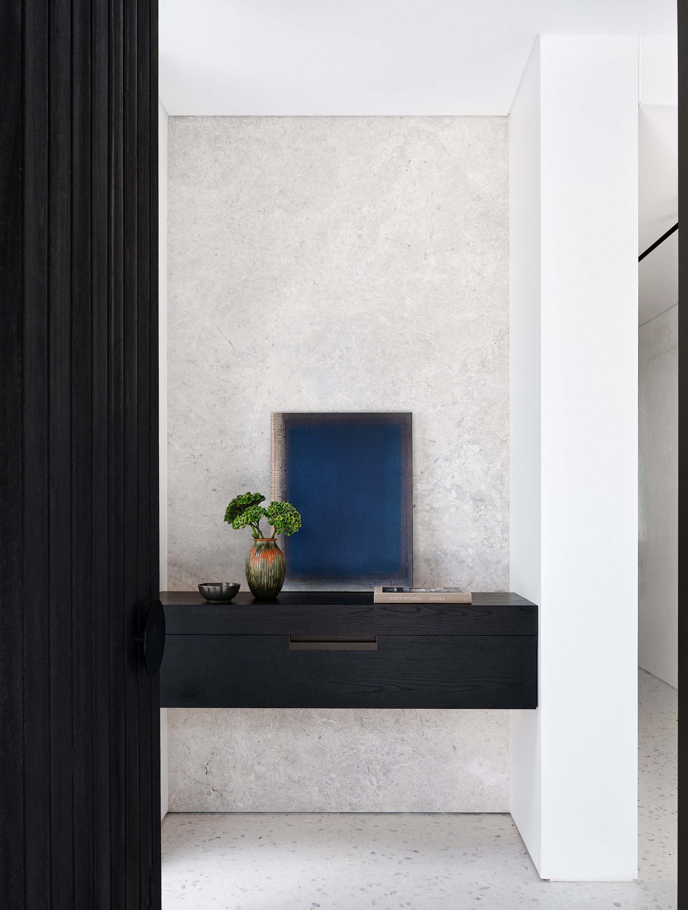
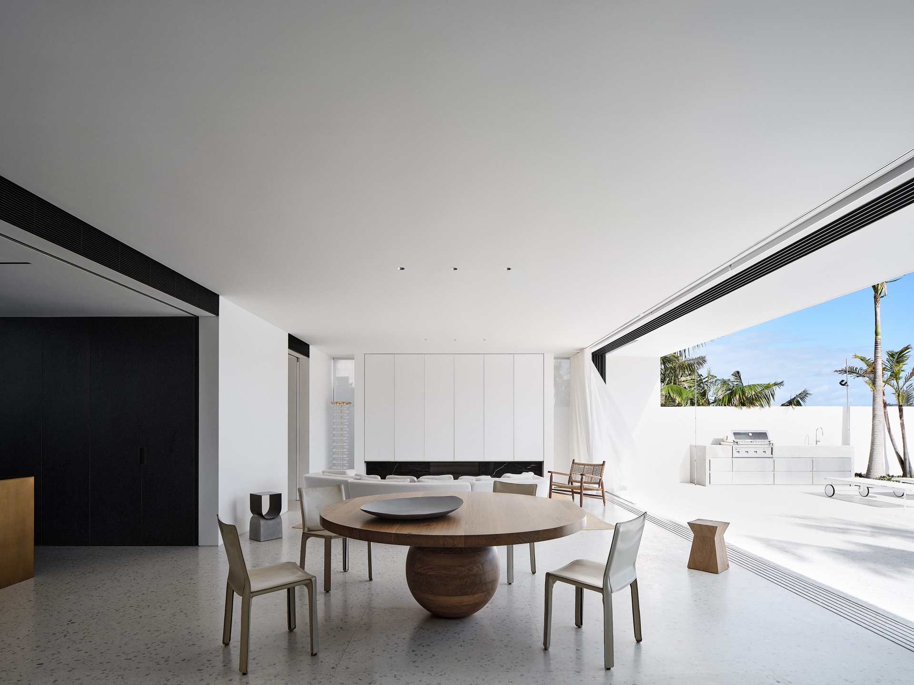
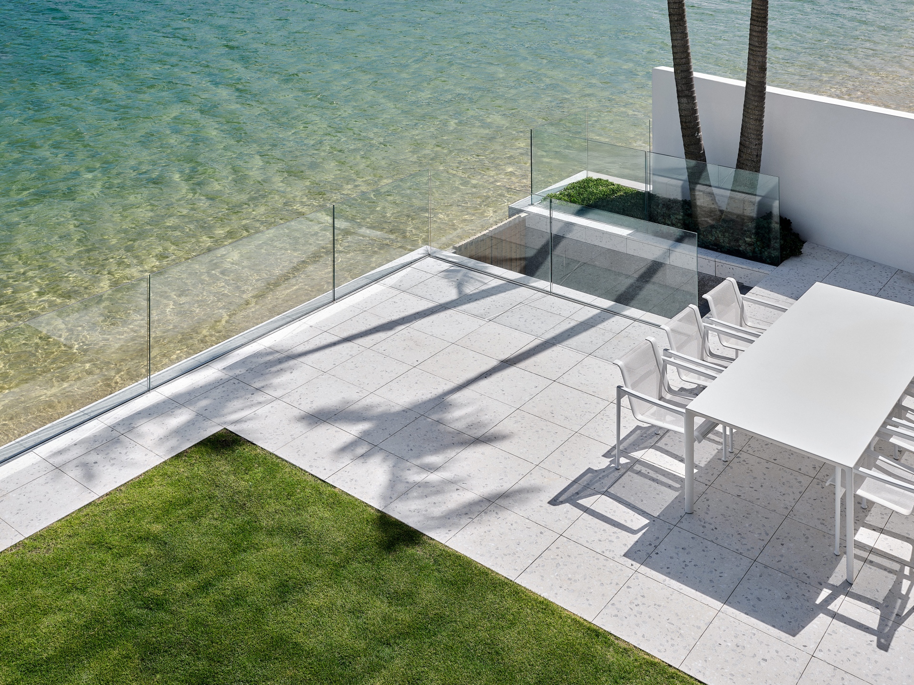
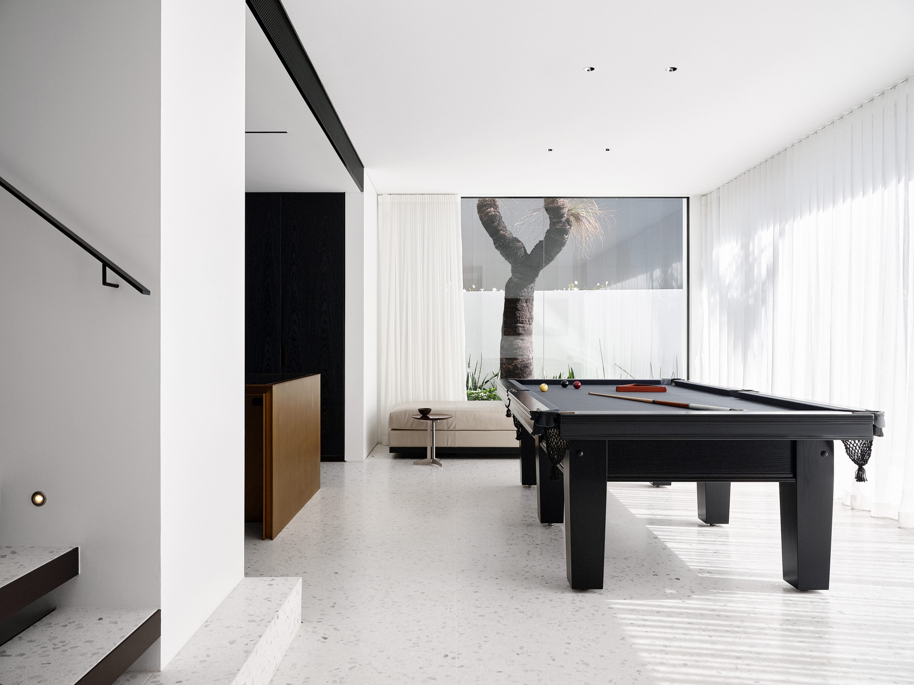
The transition to the outdoors is moderated by a granite-clad seawall and stair, a durable buffer against the Pacific’s temperament. Internally, the floor plan is curated for versatility. A rumpus room breaks out onto the internal courtyard, while a separate volume houses a gym and a colonnaded entry portico punctuated by skylights - a space that facilitates the family’s athletic rituals as seamlessly as a large-scale garden party.
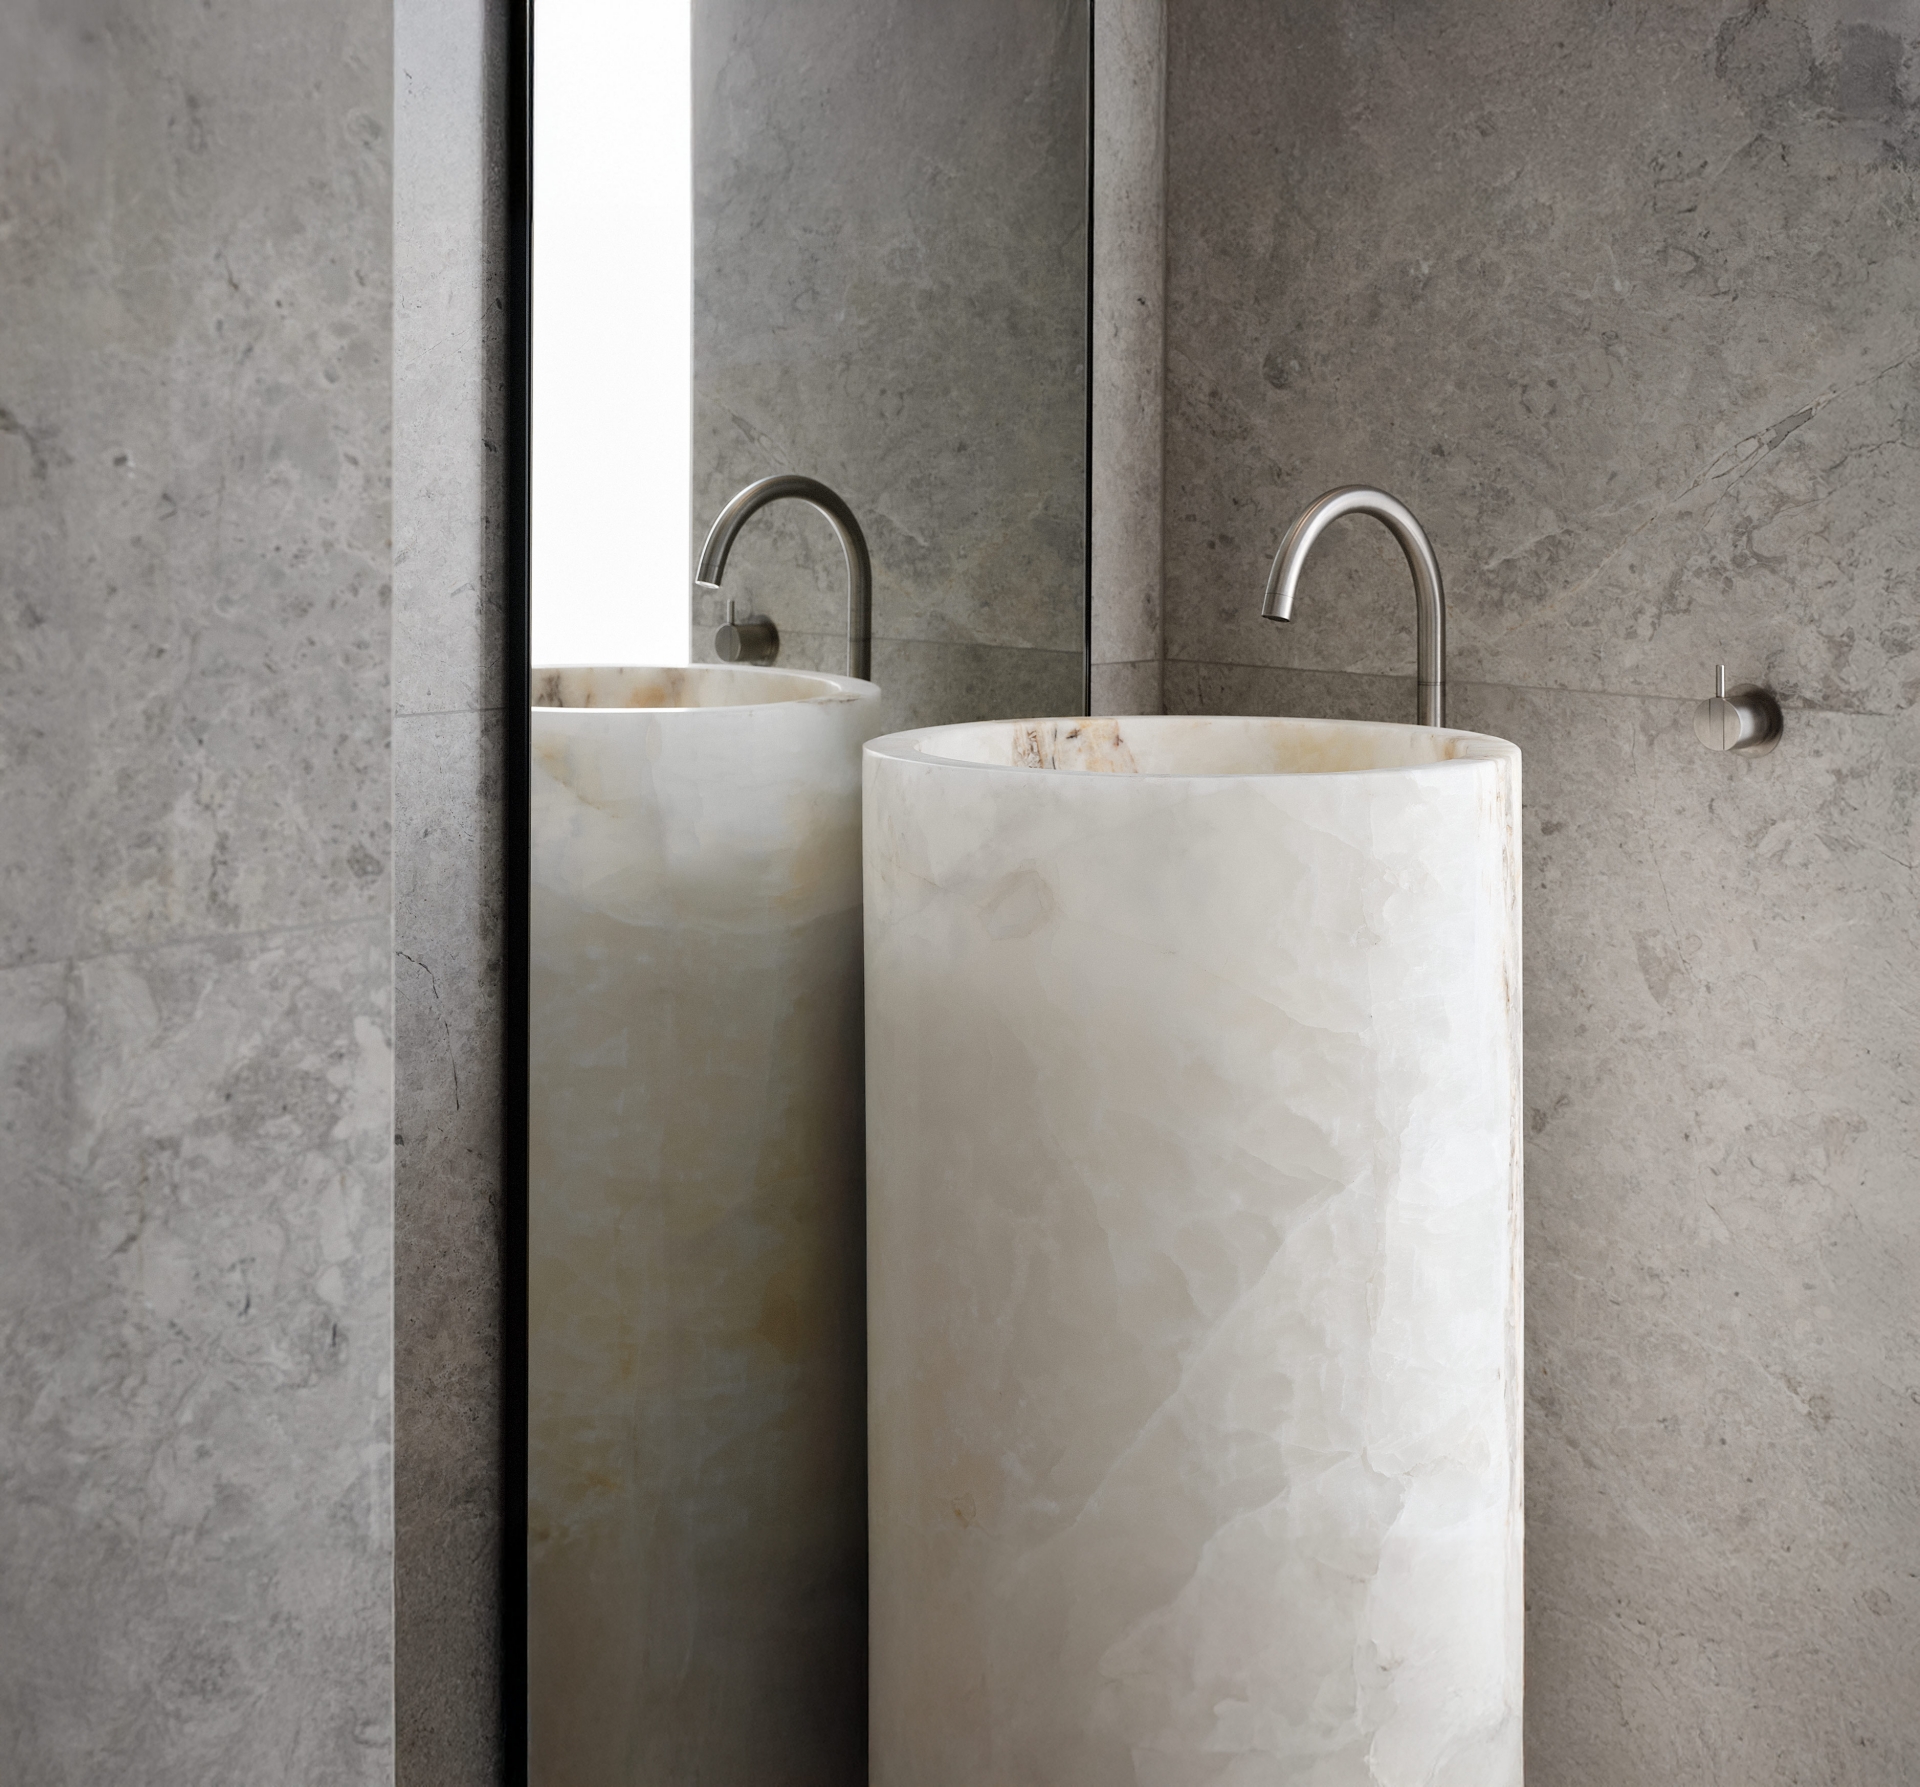
In the powder room, the focus on materiality reaches a crescendo with an illuminated onyx pedestal basin set against grey marble linings. It is a moment of immersive ambiance, characteristic of Mathieson’s approach to the "total work of art."
Ascending is a sensory experience. A minimalist stair of dark metal trays inset with white terrazzo rests beneath a monumental skylight. Light filters through the open treads, illuminating the path to the private quarters. Upstairs, the atmosphere shifts to one of quiet refuge. Bedrooms are complemented by a study and media room, oriented to capture the first light of the sunrise across the water.
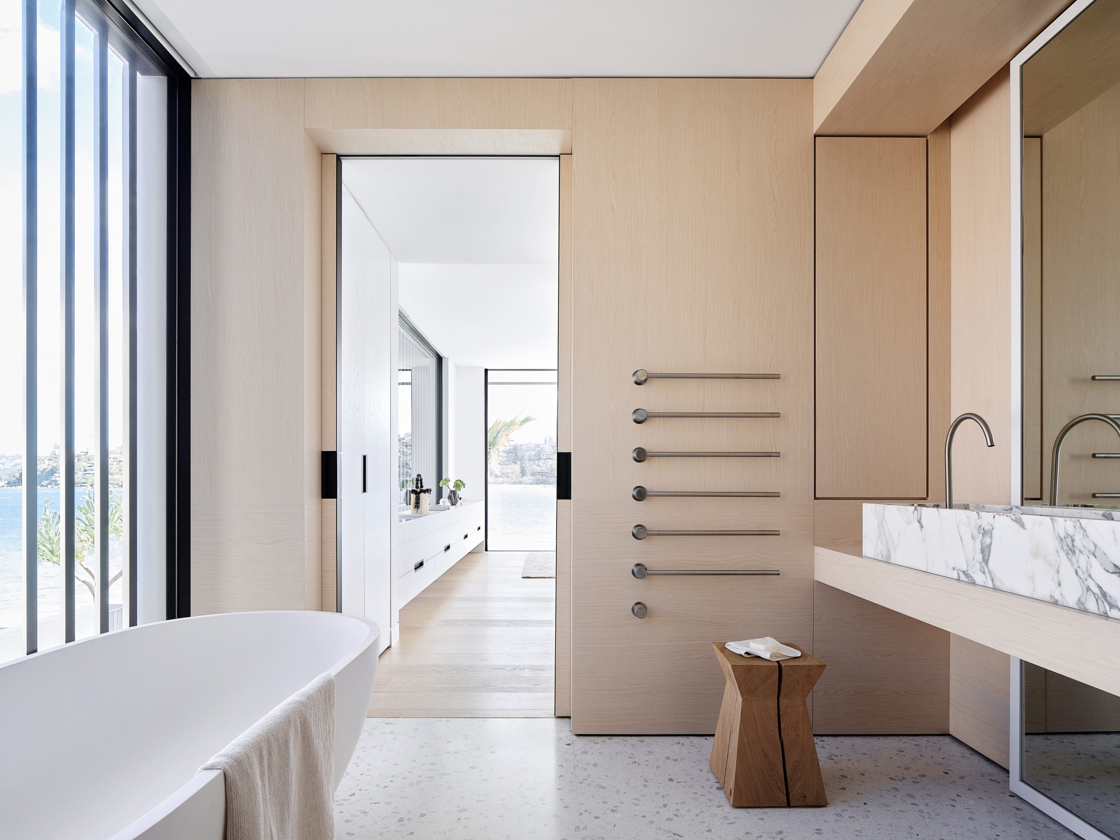
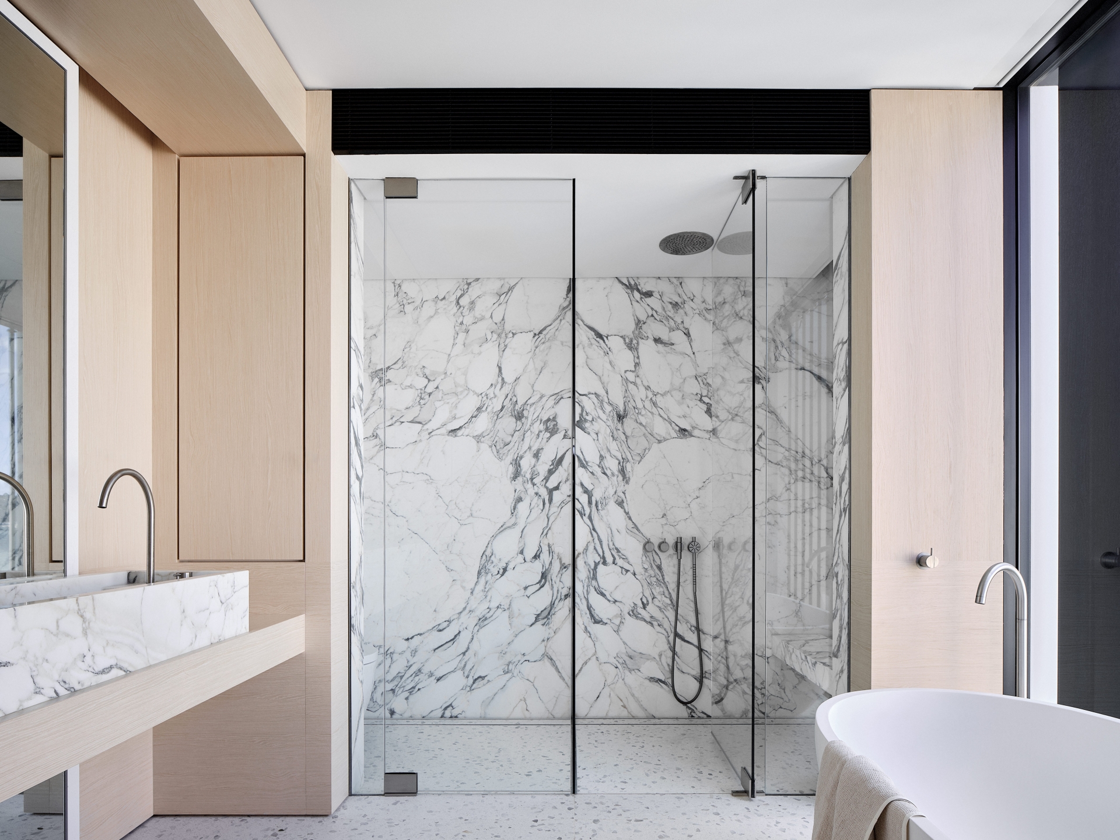
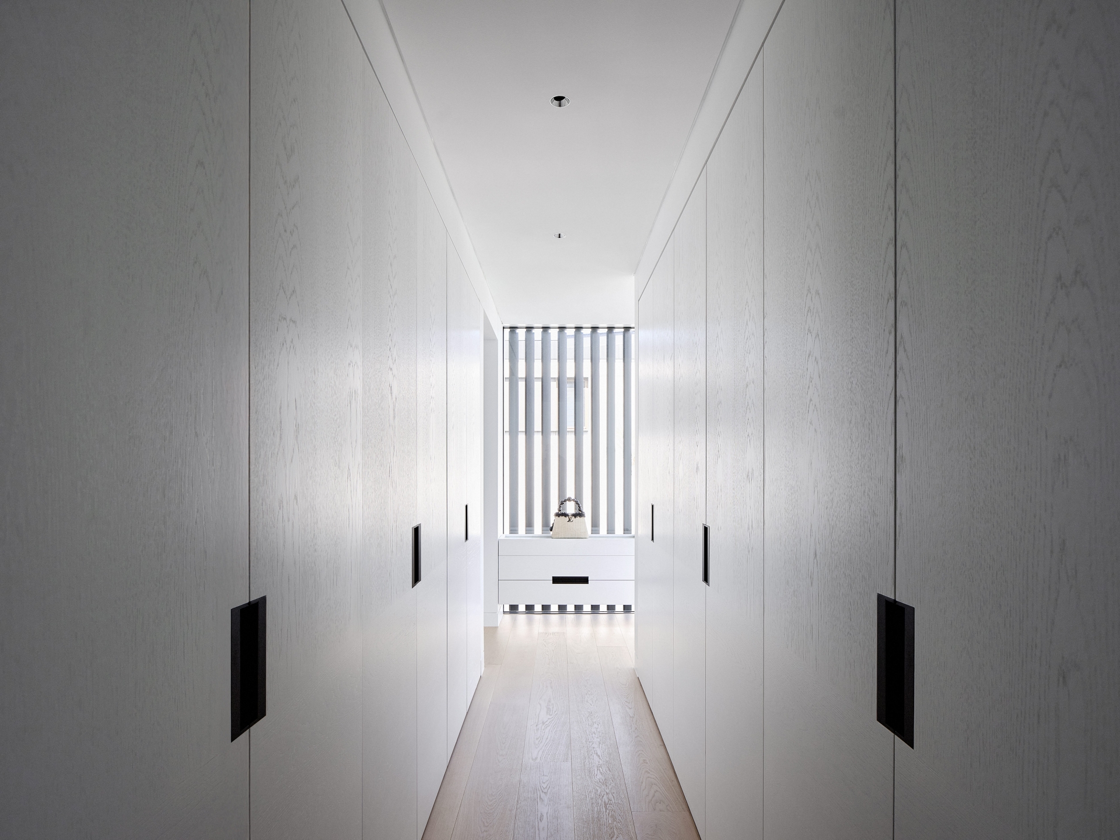
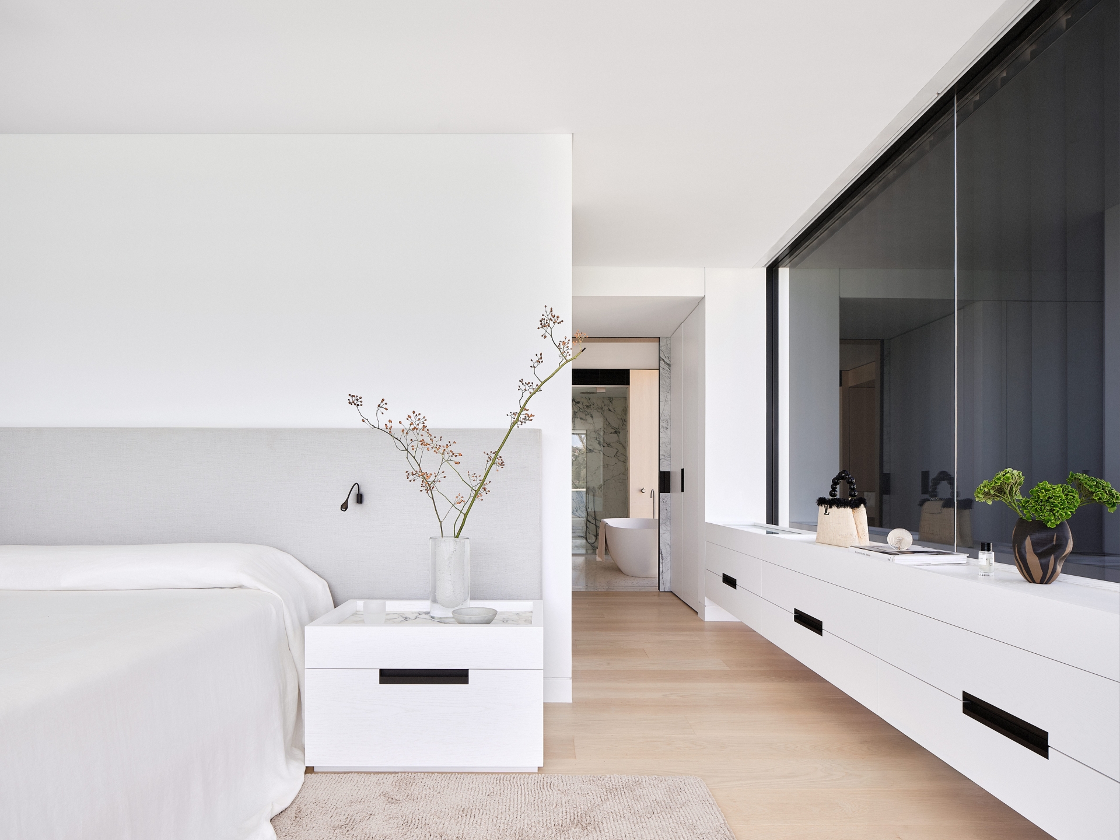
The primary suite is an exercise in elevated domesticity. Bespoke wardrobes and a floating dresser preserve the sightlines to the harbour. The ensuite is a pavilion of marble; book-matched Italian Calacatta Monet slabs are paired with pale oak veneer and a freestanding tub, offering a ritualistic space for contemplation.
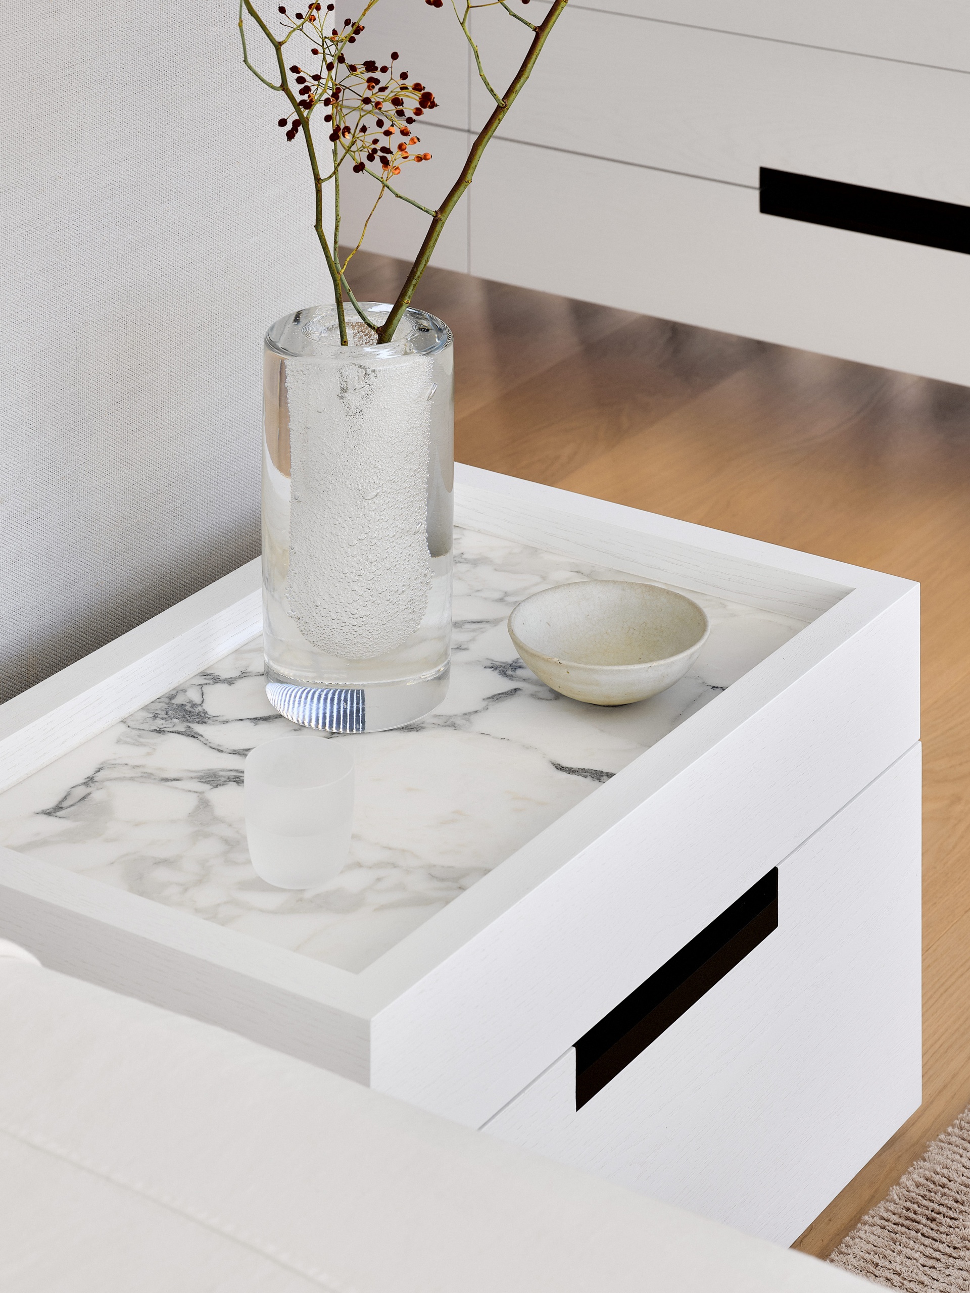
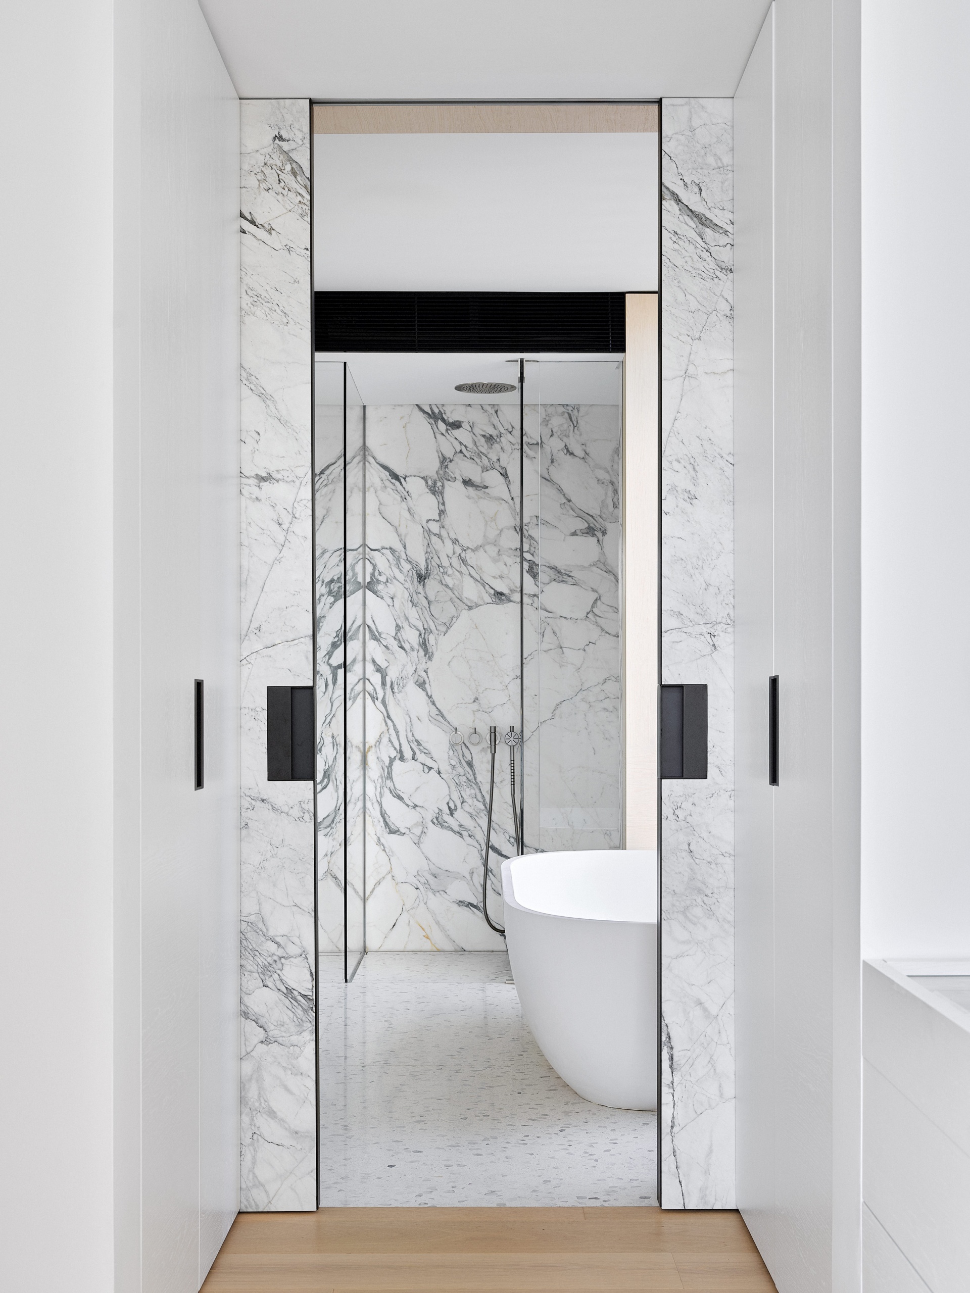

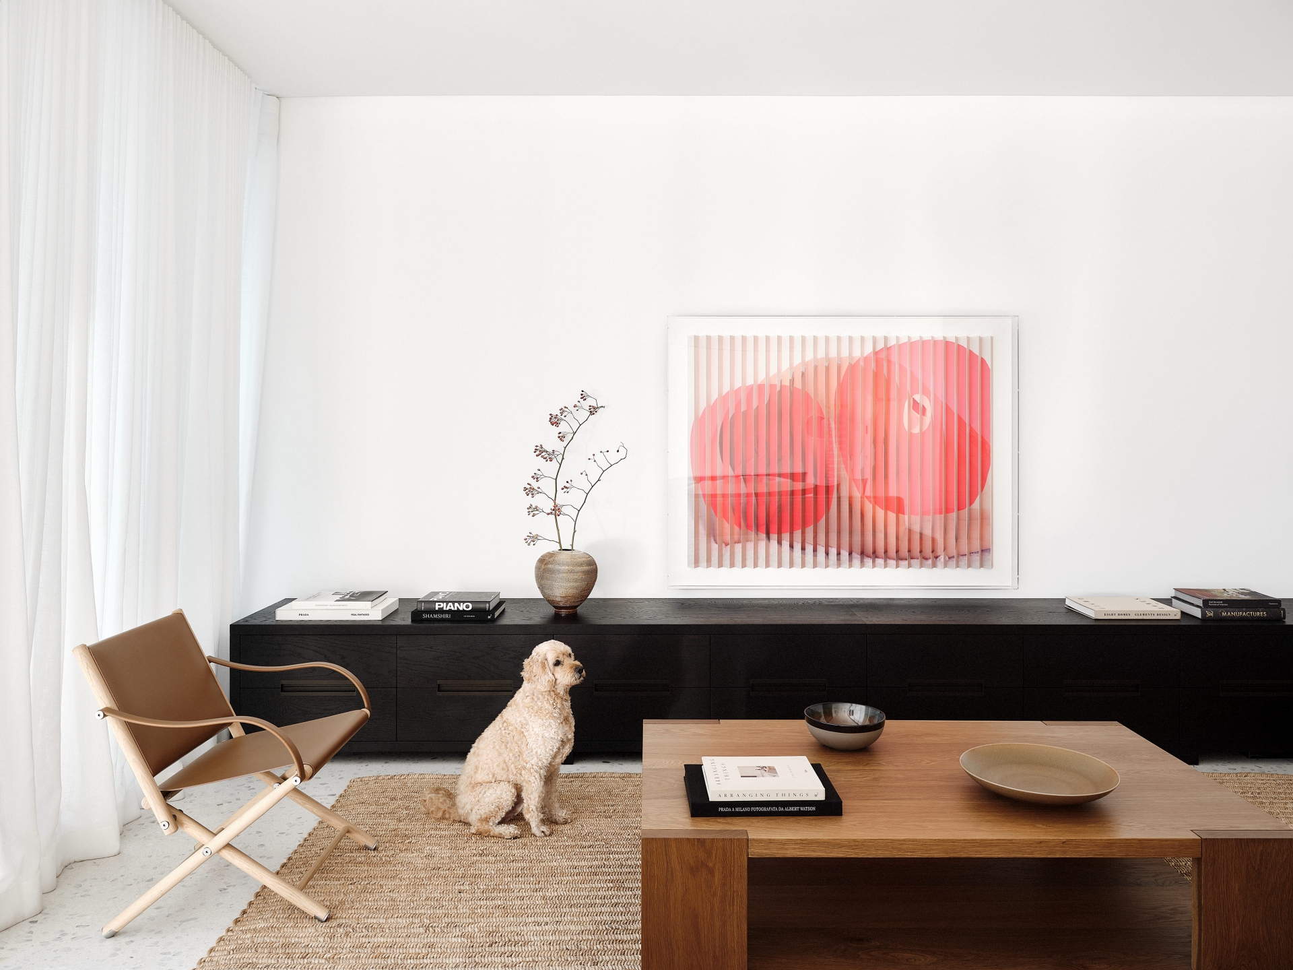
Throughout, the palette is a dialogue of textures: sandblasted timber, patinated brass, and shimmering Venetian plaster. These choices echo the tones of the nearby beach and rocky headlands. The furniture curation - featuring pieces from Minotti, Flexform, and Knoll alongside bespoke designs - reinforces the home’s coastal sophistication without leaning into cliché.