PODCAST
CHI WING LO: THE ARTIST WHO TEACHES US HOW TO LIVE AND ALLOWS US TO SELF REFLECT
LISTEN NOW


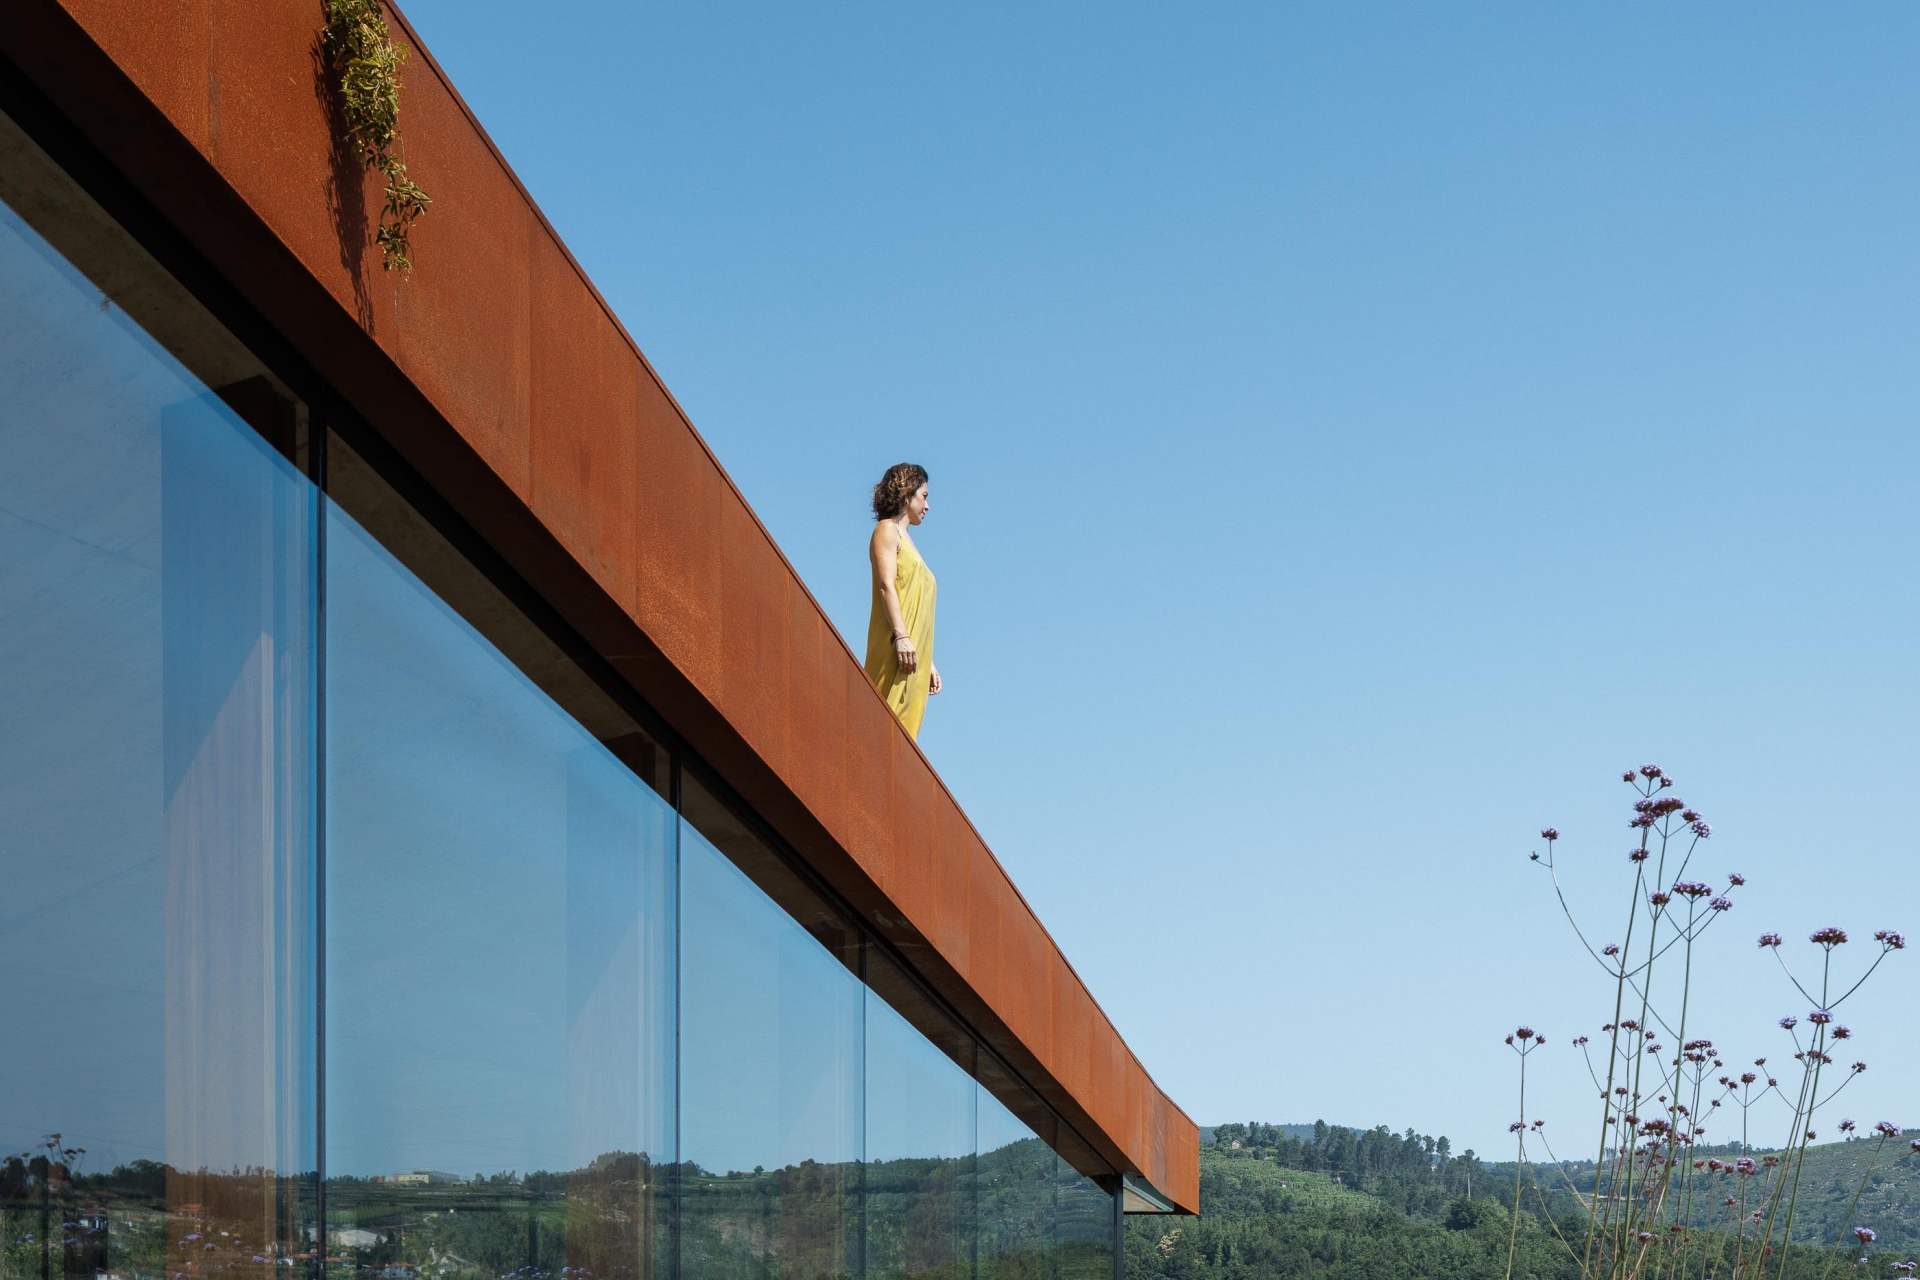
Designed by Hugo Pereira of HPA Arquitetura e Investimentos, the project is a sophisticated response to the site’s industrial ghost, utilizing oxidized steel and raw concrete to bridge the gap between a rugged past and a refined future.
A Dialogue with Topography
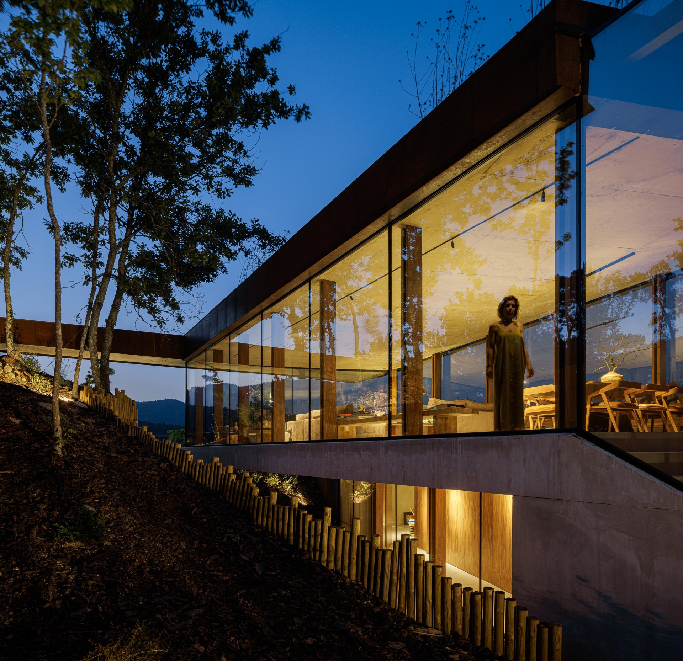
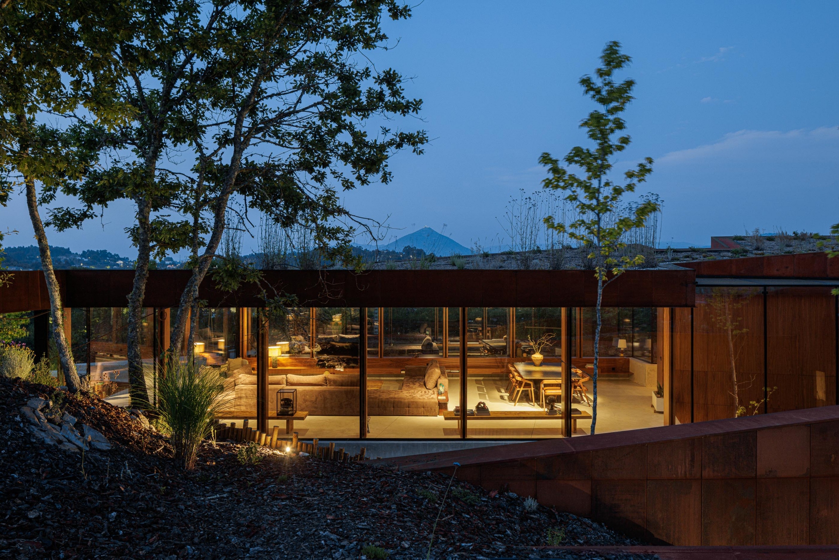
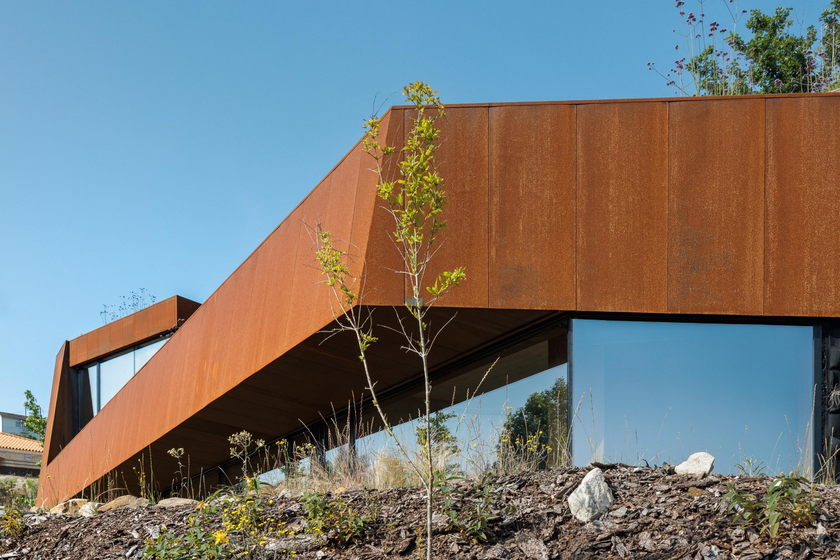
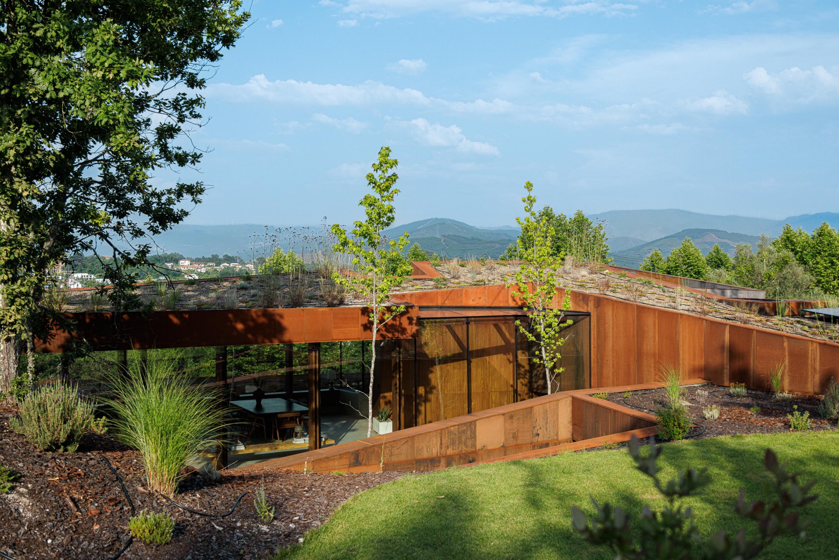
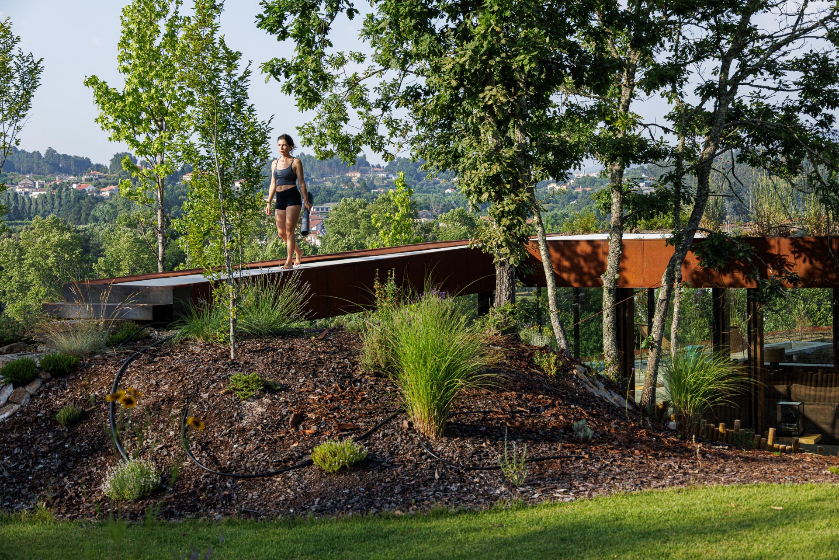
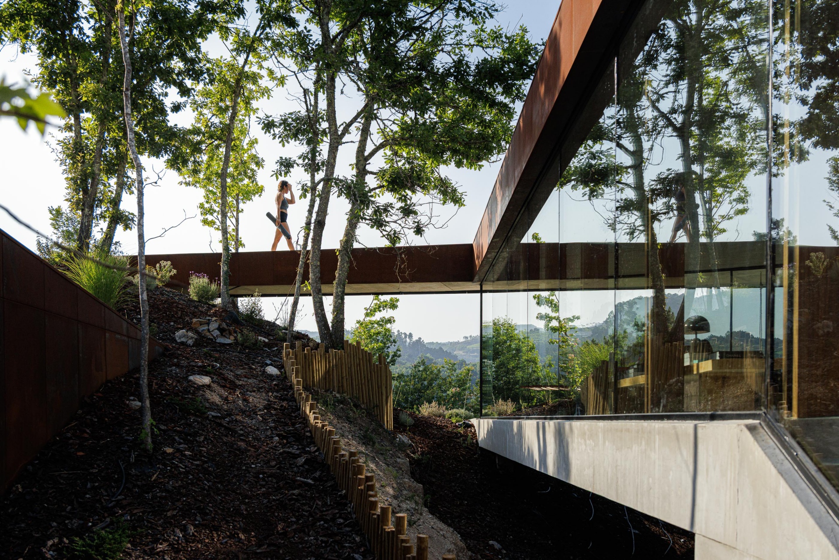
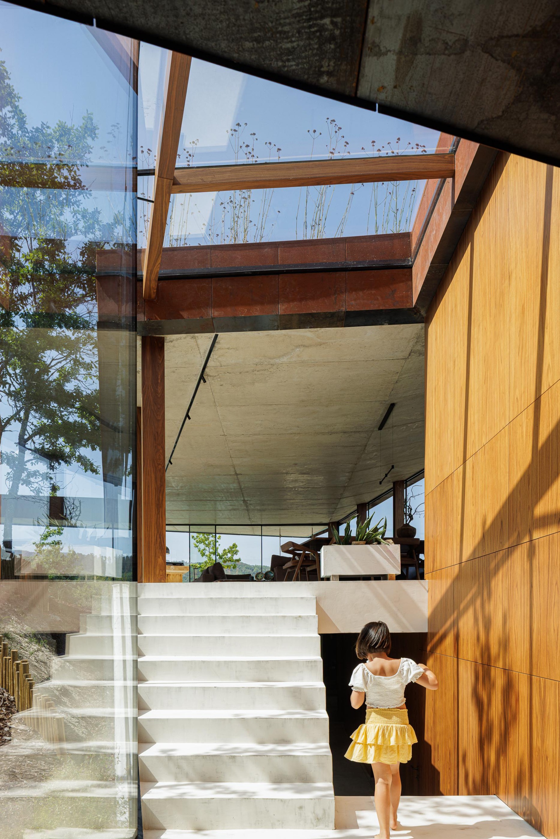
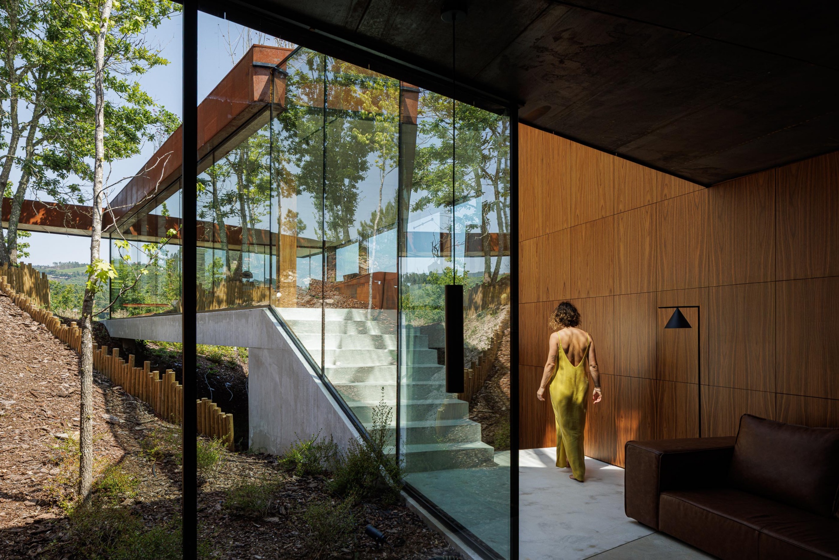
The genius of Casa Corten lies in its fragmented volumetry. Rather than imposing a monolithic structure upon the steep terrain, Pereira meticulously aligned the home’s footprint with the natural contours of the land. This rhythmic descent is softened by expansive green roofs that serve as elevated meadows, blurring the boundary between the built environment and the earth. By "lifting" the structure at strategic intervals, the architects allowed the native flora to breathe and sunlight to flood the lower levels, turning the garden into the home’s pulsating, conceptual heart.
Materials of the Earth
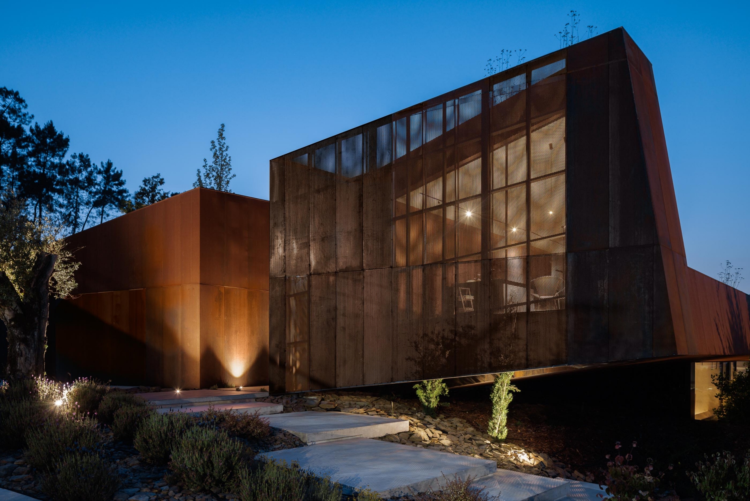
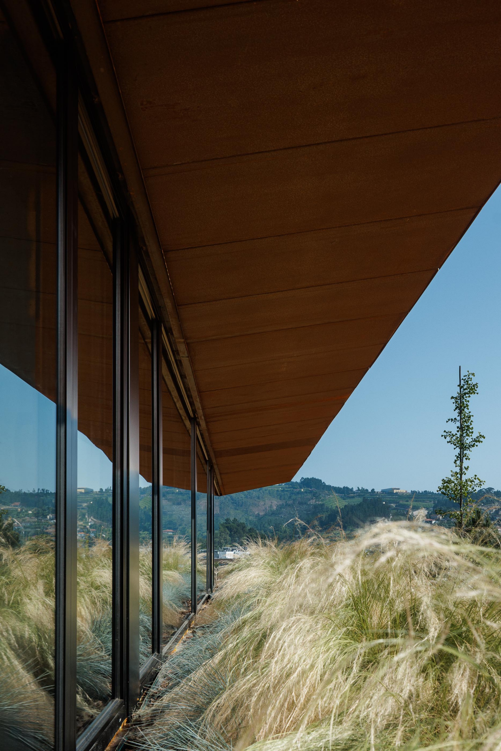
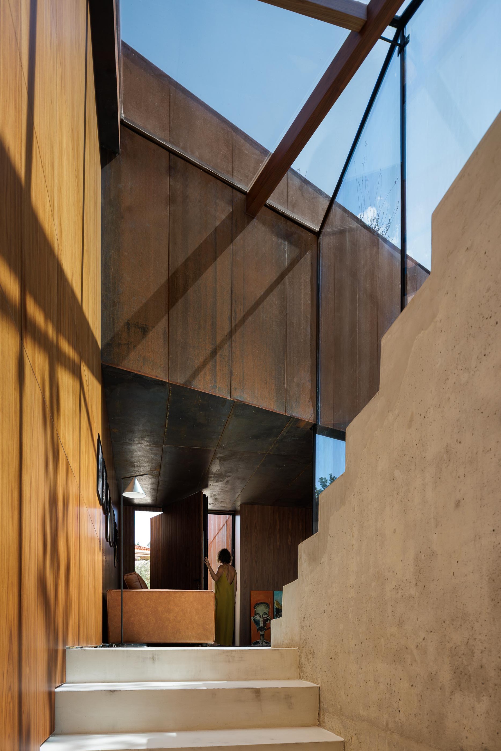
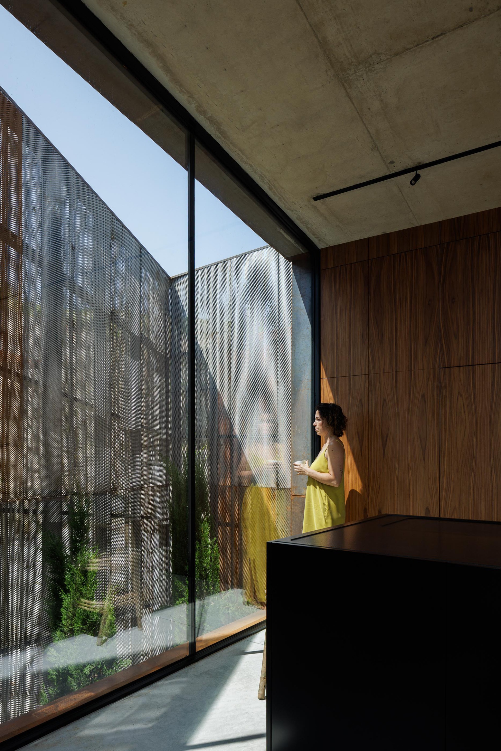
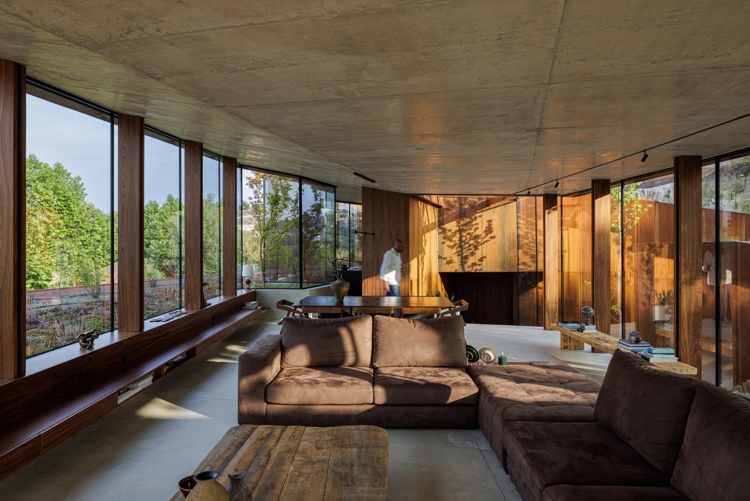
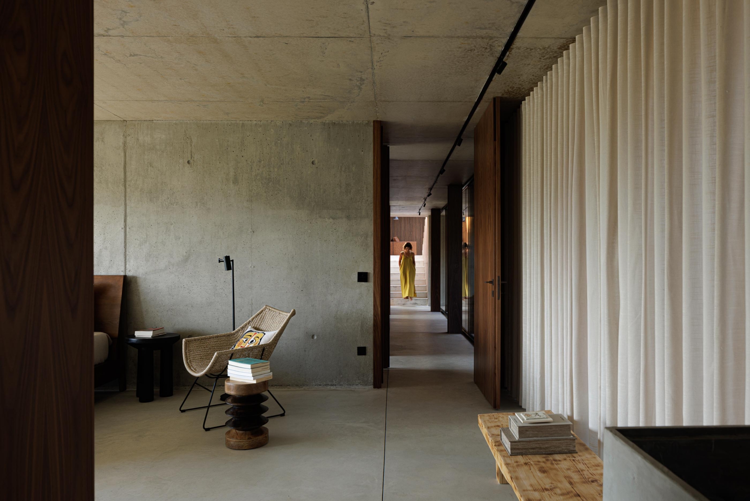
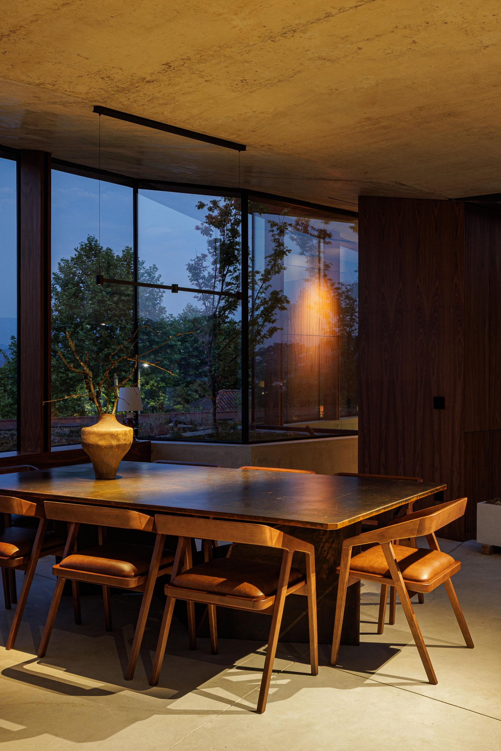
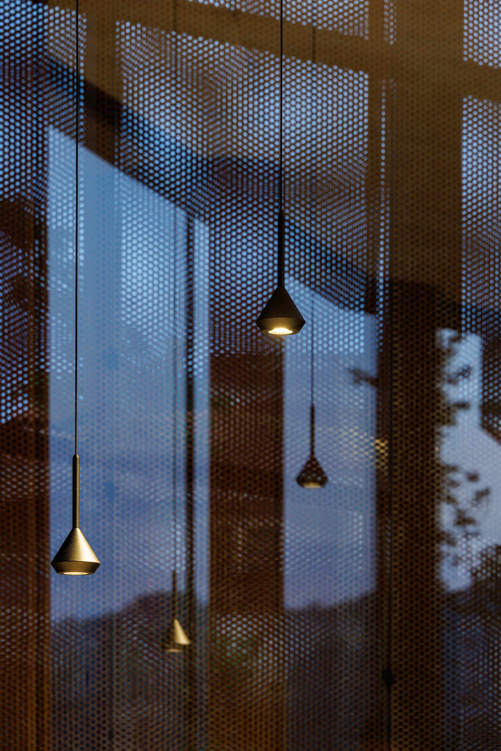
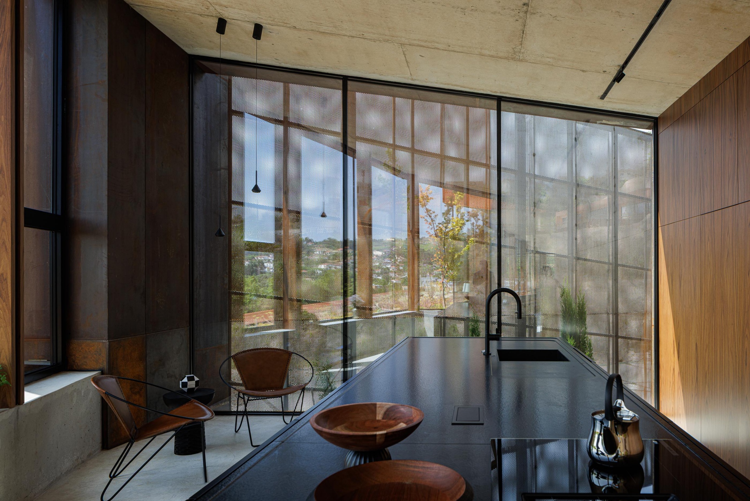
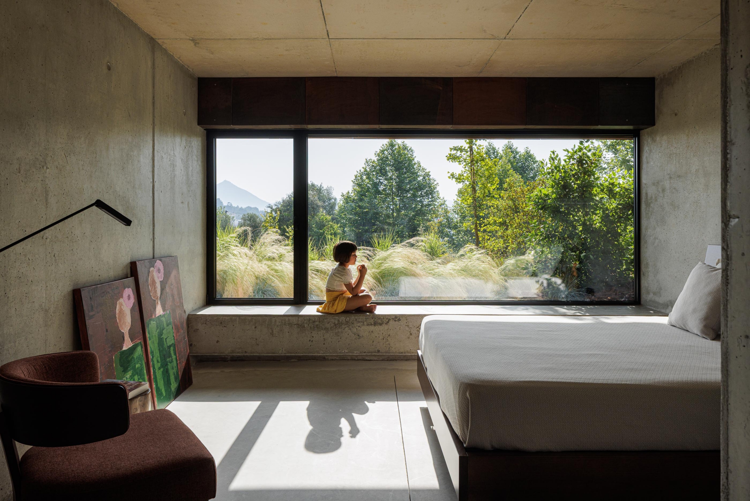
The material palette is a tactile narrative of permanence and transition. Corten steel - a nod to the oxidized sheets found on-site - clads the exterior envelope, its changing patina echoing the passage of time. Inside, this industrial skin meets the brutal elegance of naturally stained, irregularly textured concrete. In the private suites and the soaring entrance hall, wood accents provide a warm counterpoint to these raw surfaces, creating an atmosphere that is simultaneously monastic and luxurious. The southern façade, shielded by a perforated Corten brise-soleil, filters the sun into a dance of light and shadow, ensuring privacy without sacrificing the connection to the horizon.
Atmospheric Living
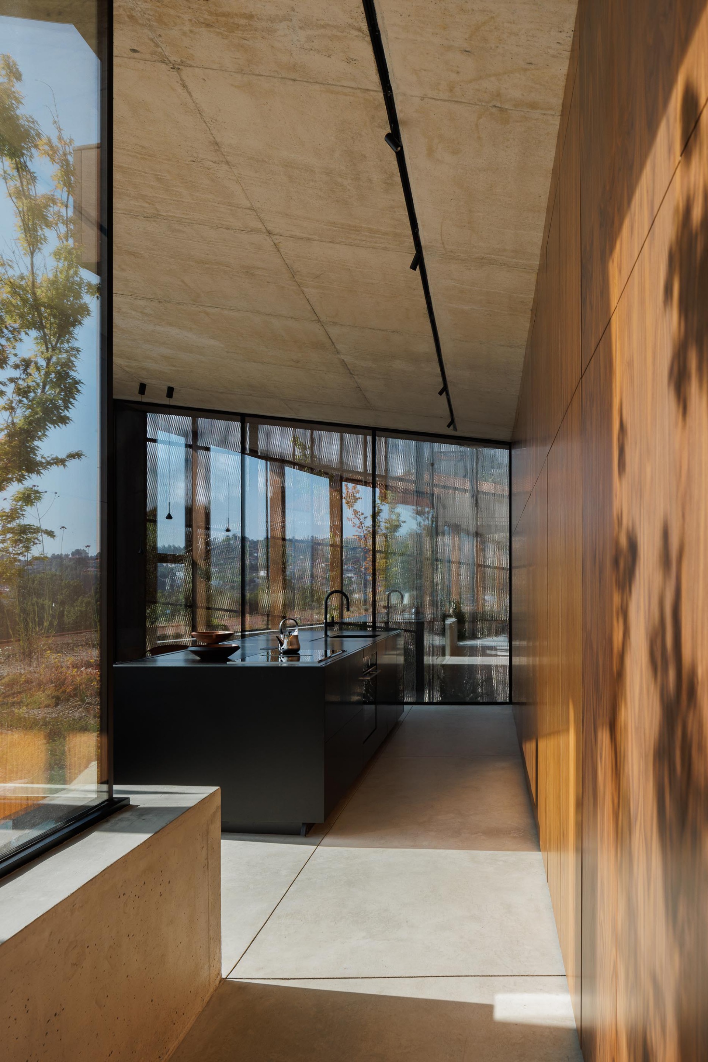
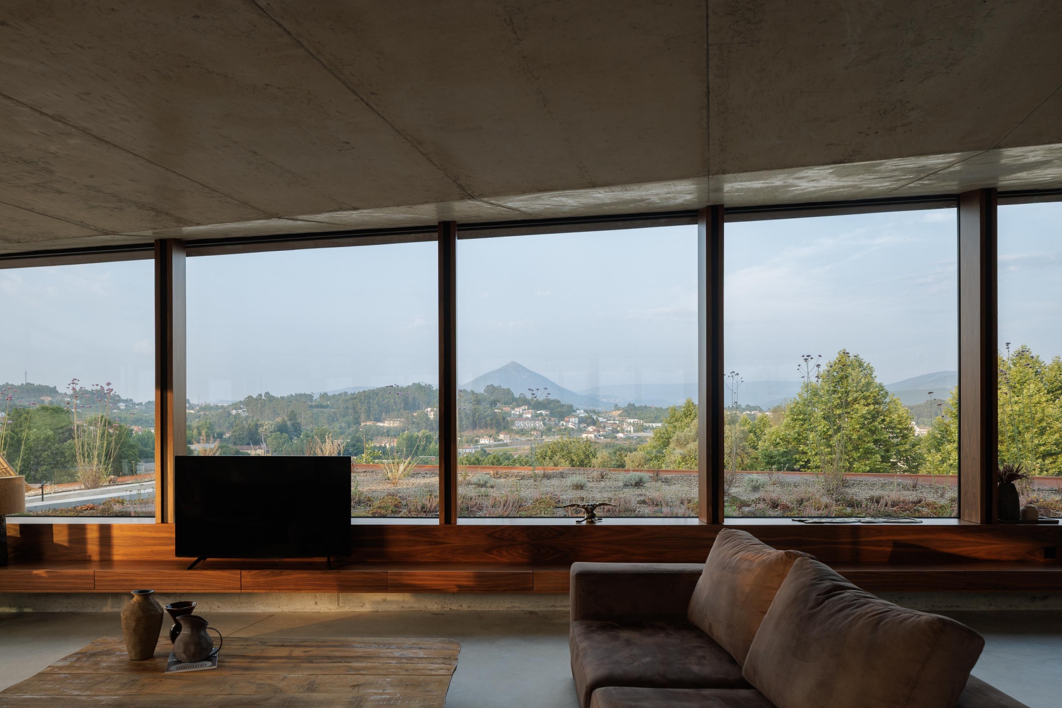
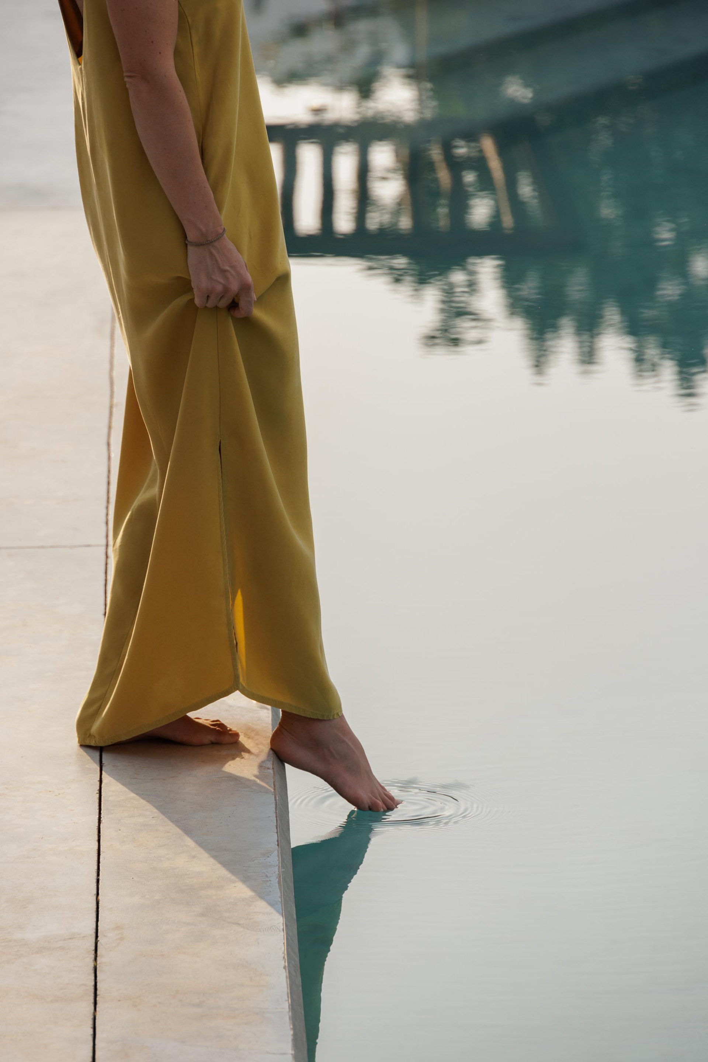
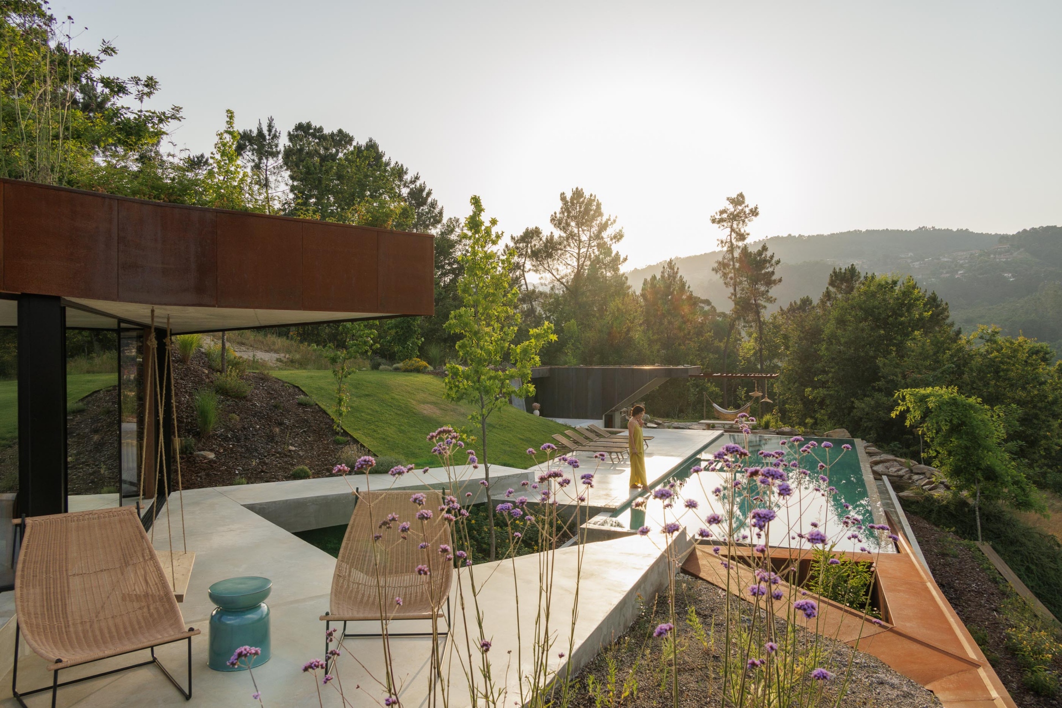
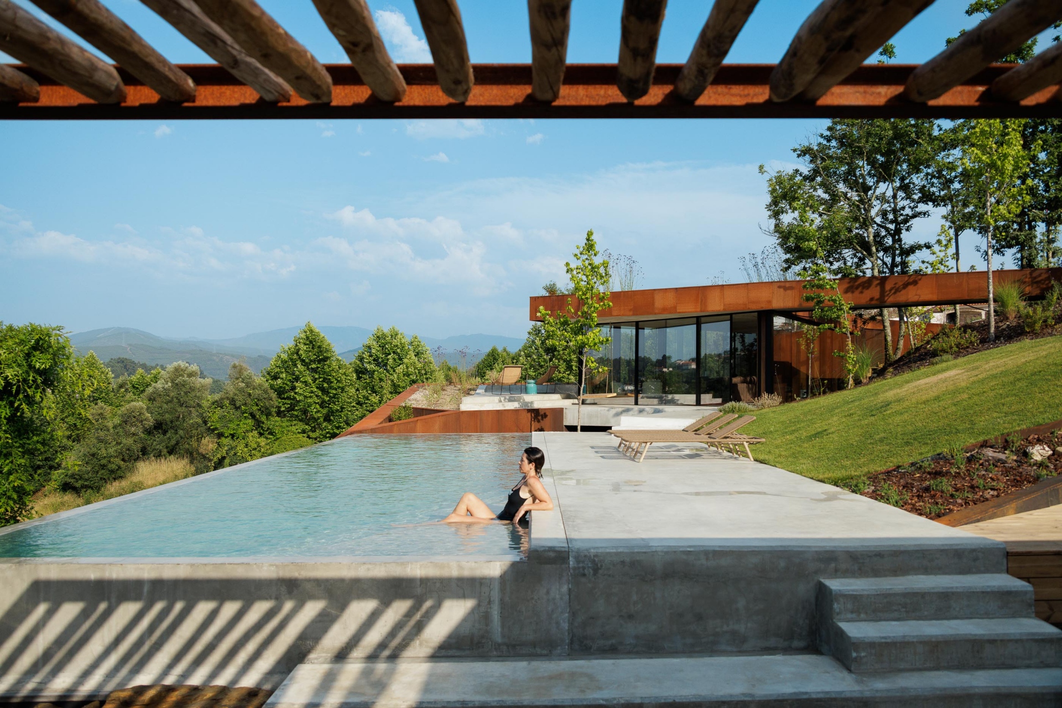
The spatial experience of the home is one of cinematic openness. On the upper floor, a dynamic, high-pitched roof anchors the social pavilion, where the kitchen, dining, and living areas are encased in floor-to-ceiling glass. Here, the interior world dissolves into 360-degree views of the Portuguese landscape. The transition to the outdoors is seamless, leading to a series of curated patios, an infinity pool nestled within a naturalistic pond, and an outdoor kitchen complete with a wood-fired oven - elements designed for a life lived in harmony with the elements.
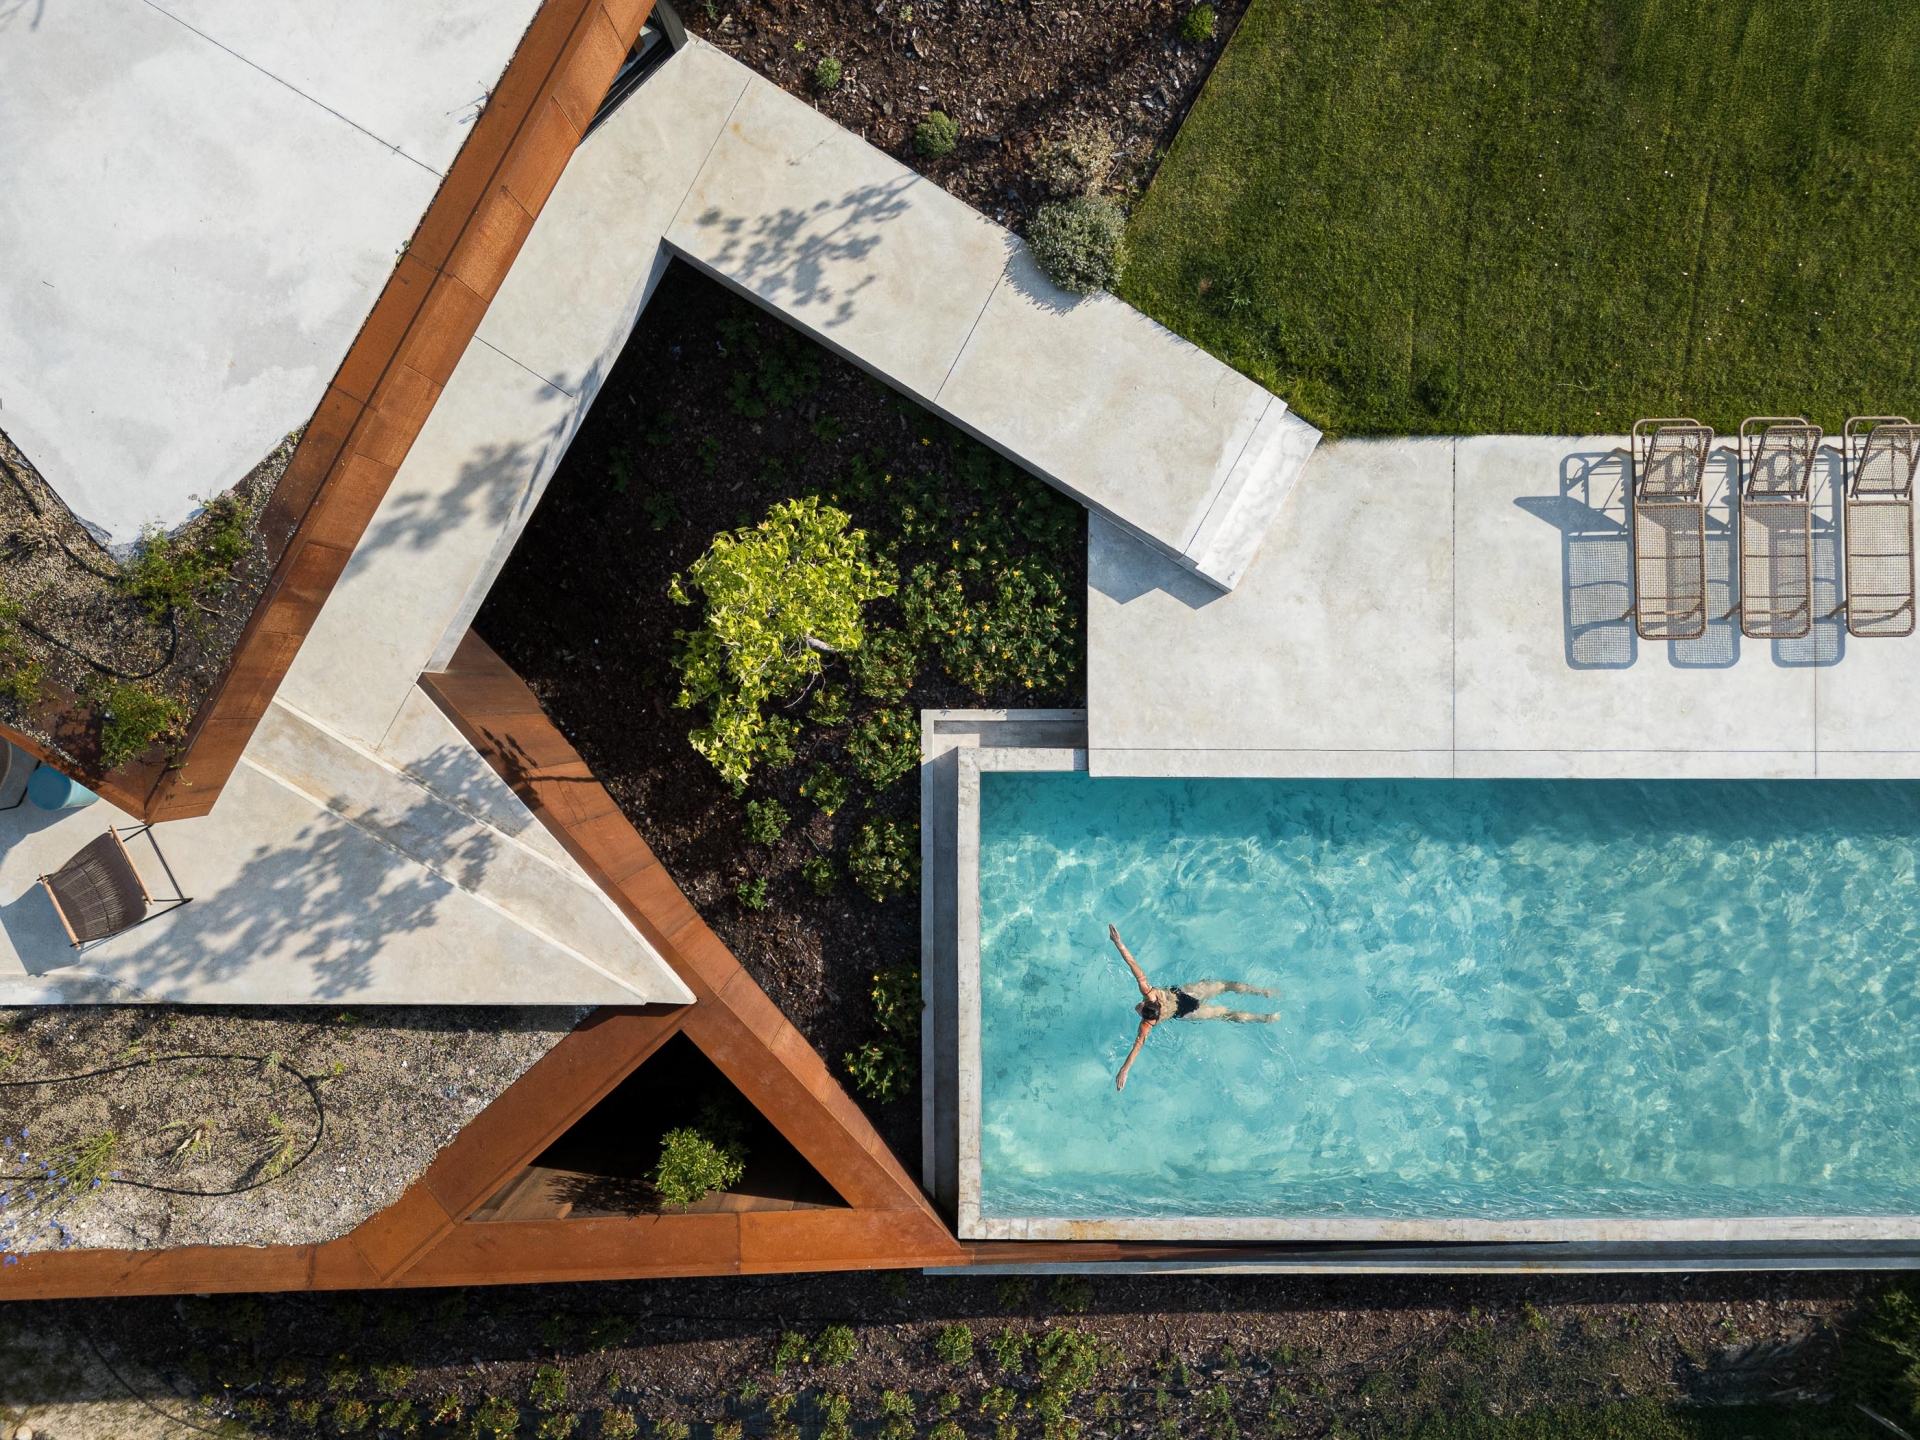
Beyond its aesthetic prowess, Casa Corten is a vessel for sustainable innovation. Integrated home automation, rainwater harvesting, and photovoltaic arrays work silently behind the scenes, while deciduous vegetation provides passive thermal regulation. It is a residence that proves high design and environmental stewardship are not mutually exclusive, but rather two sides of the same sculptural coin.