
PODCAST
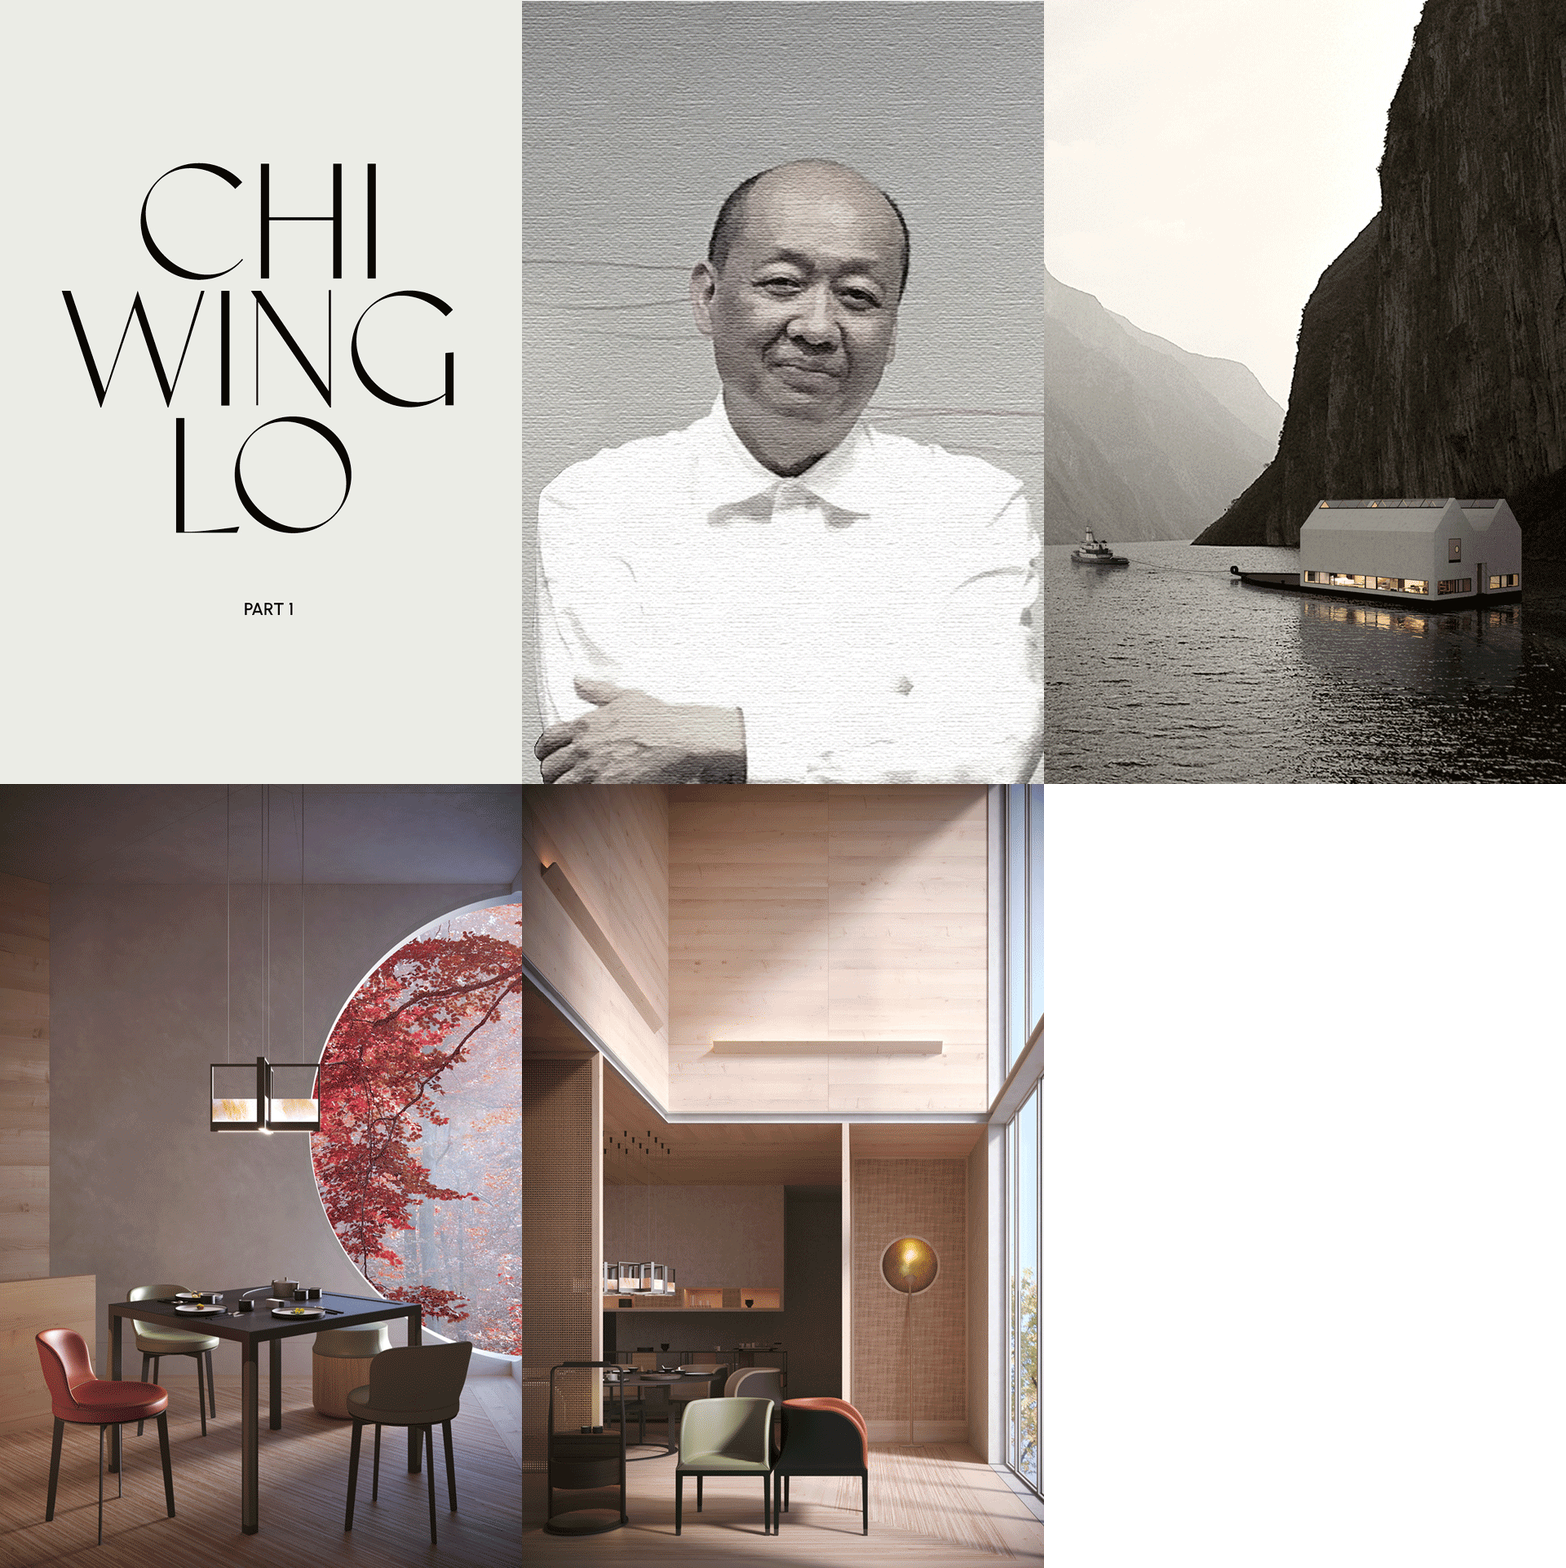
CHI WING LO: THE ARTIST WHO TEACHES US HOW TO LIVE AND ALLOWS US TO SELF REFLECT
LISTEN NOW


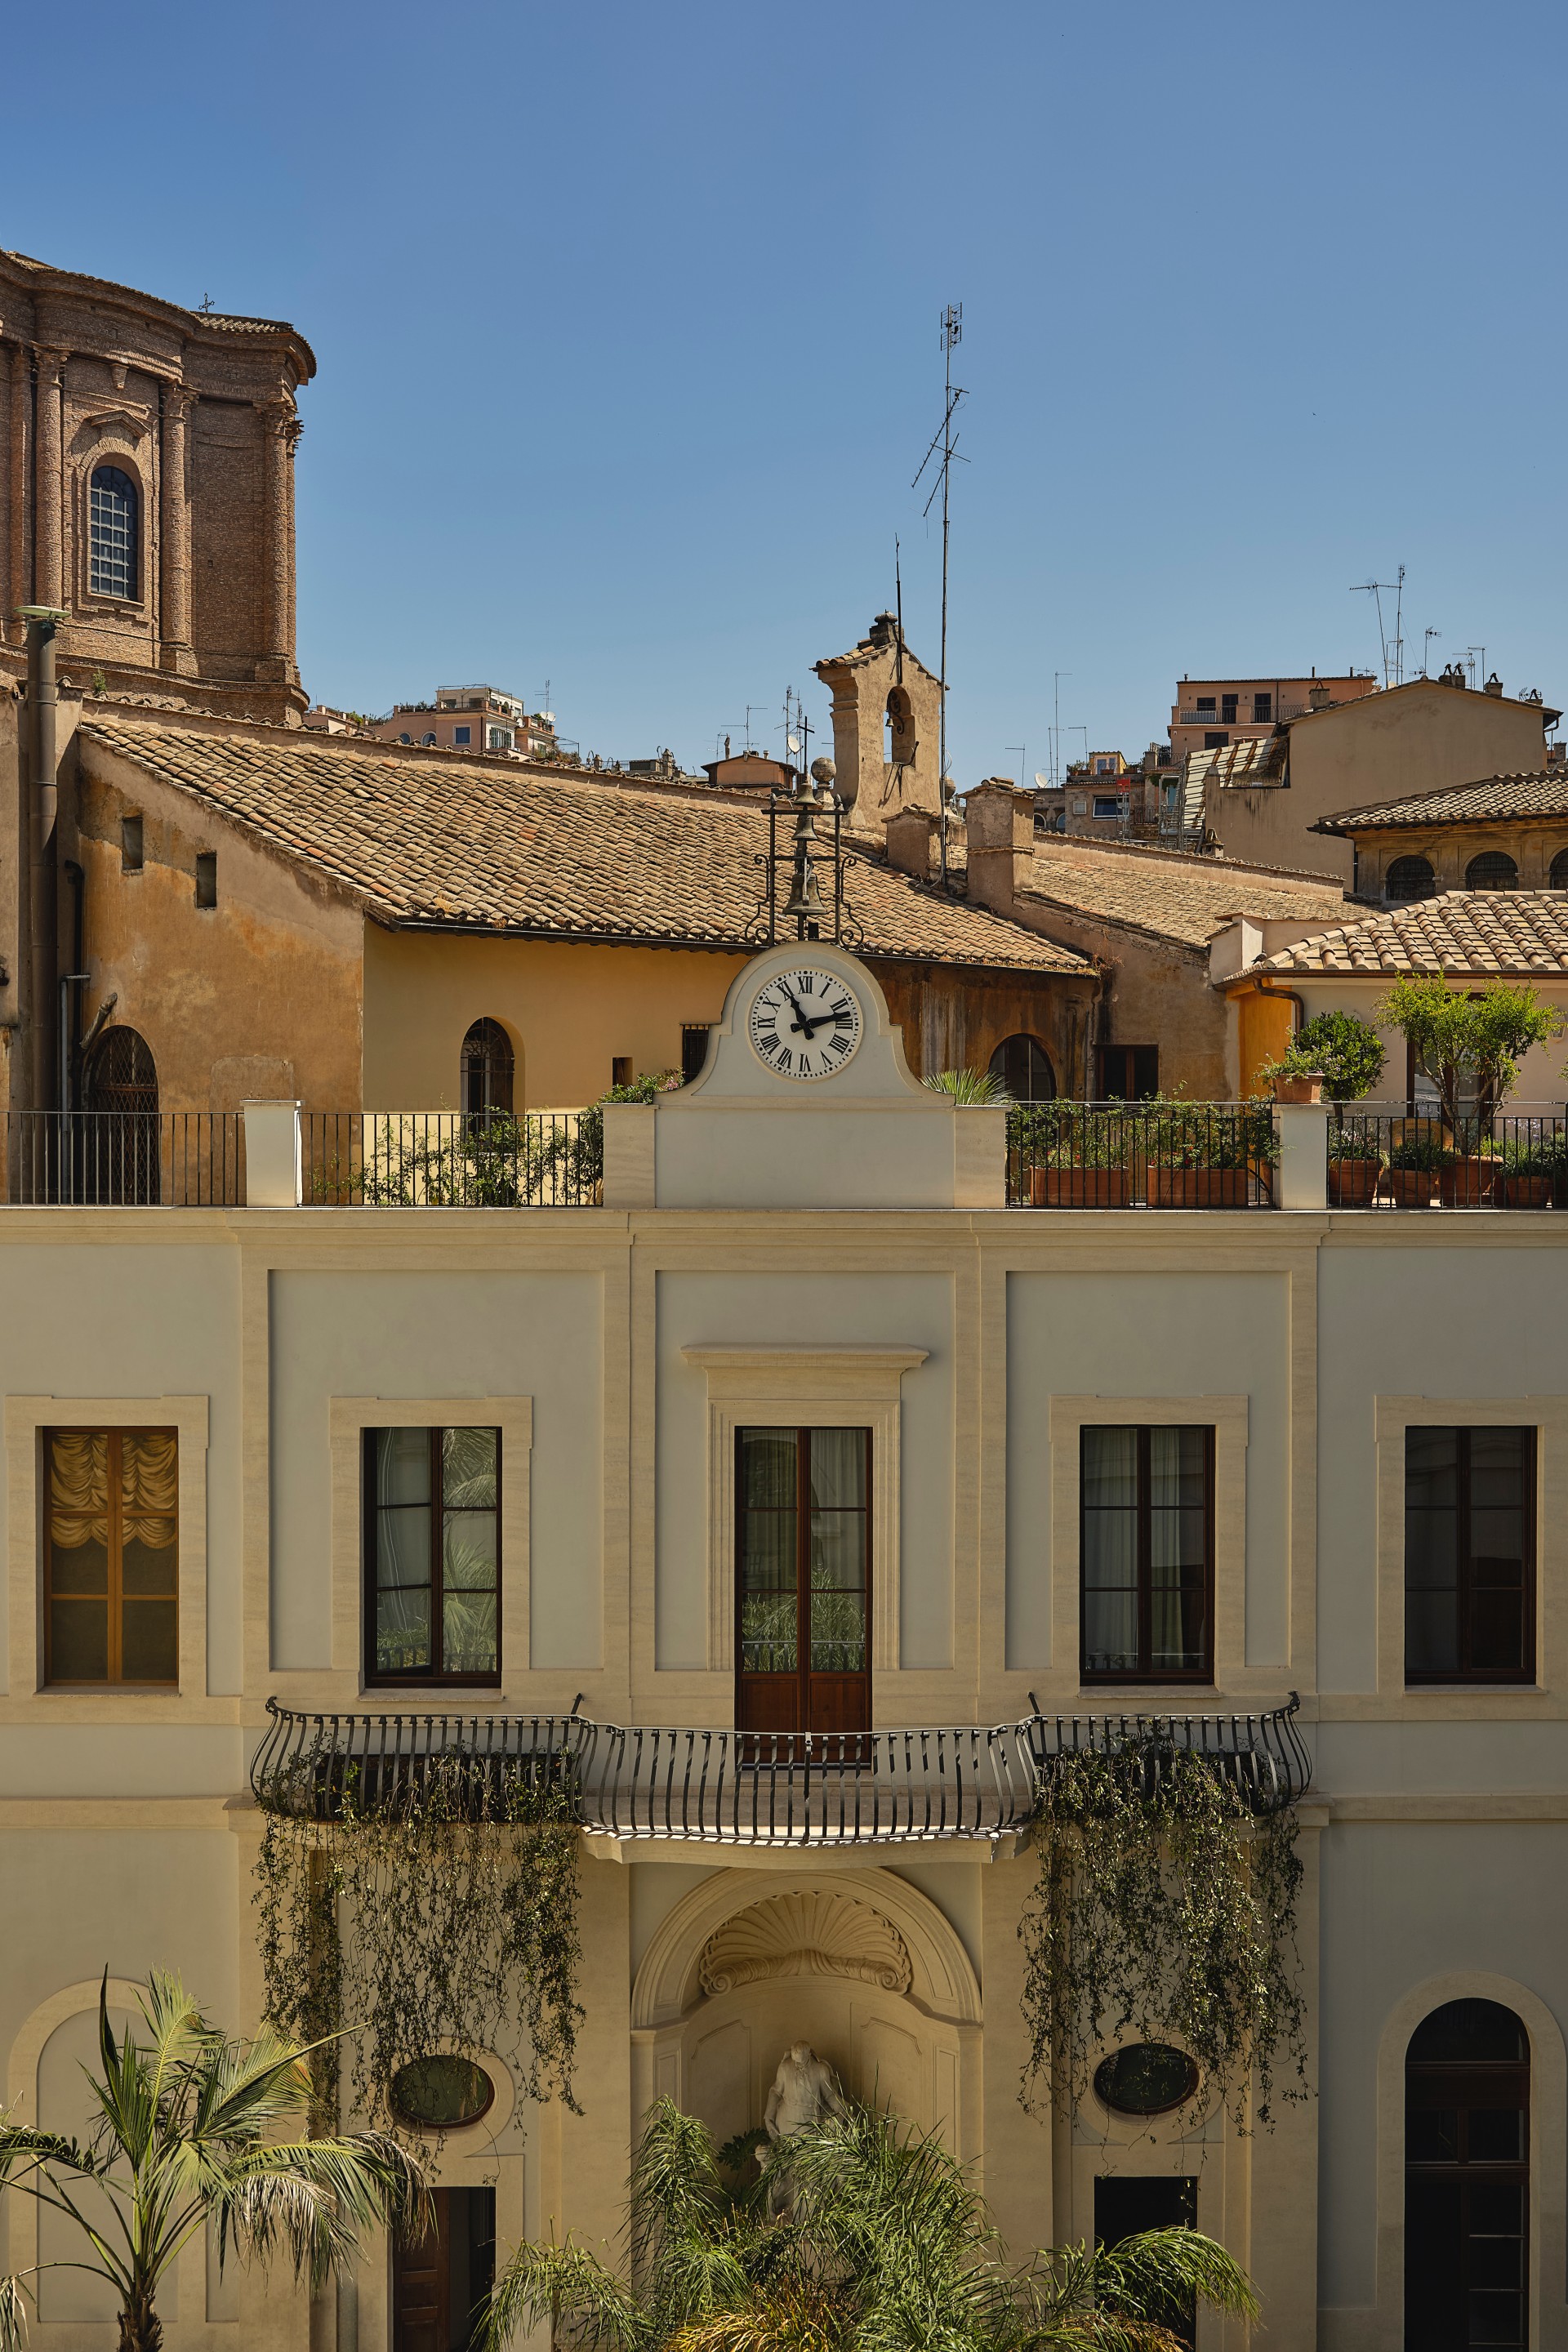
Palazzo Talìá is an atmosphere brought to life. The restoration project, shaped by the vision of filmmaker Luca Guadagnino and his studio, Studiolucaguadagnino, is a compelling conversation between the sixteenth-century past and the vivid, lived-in present.
The Art of Anticipation
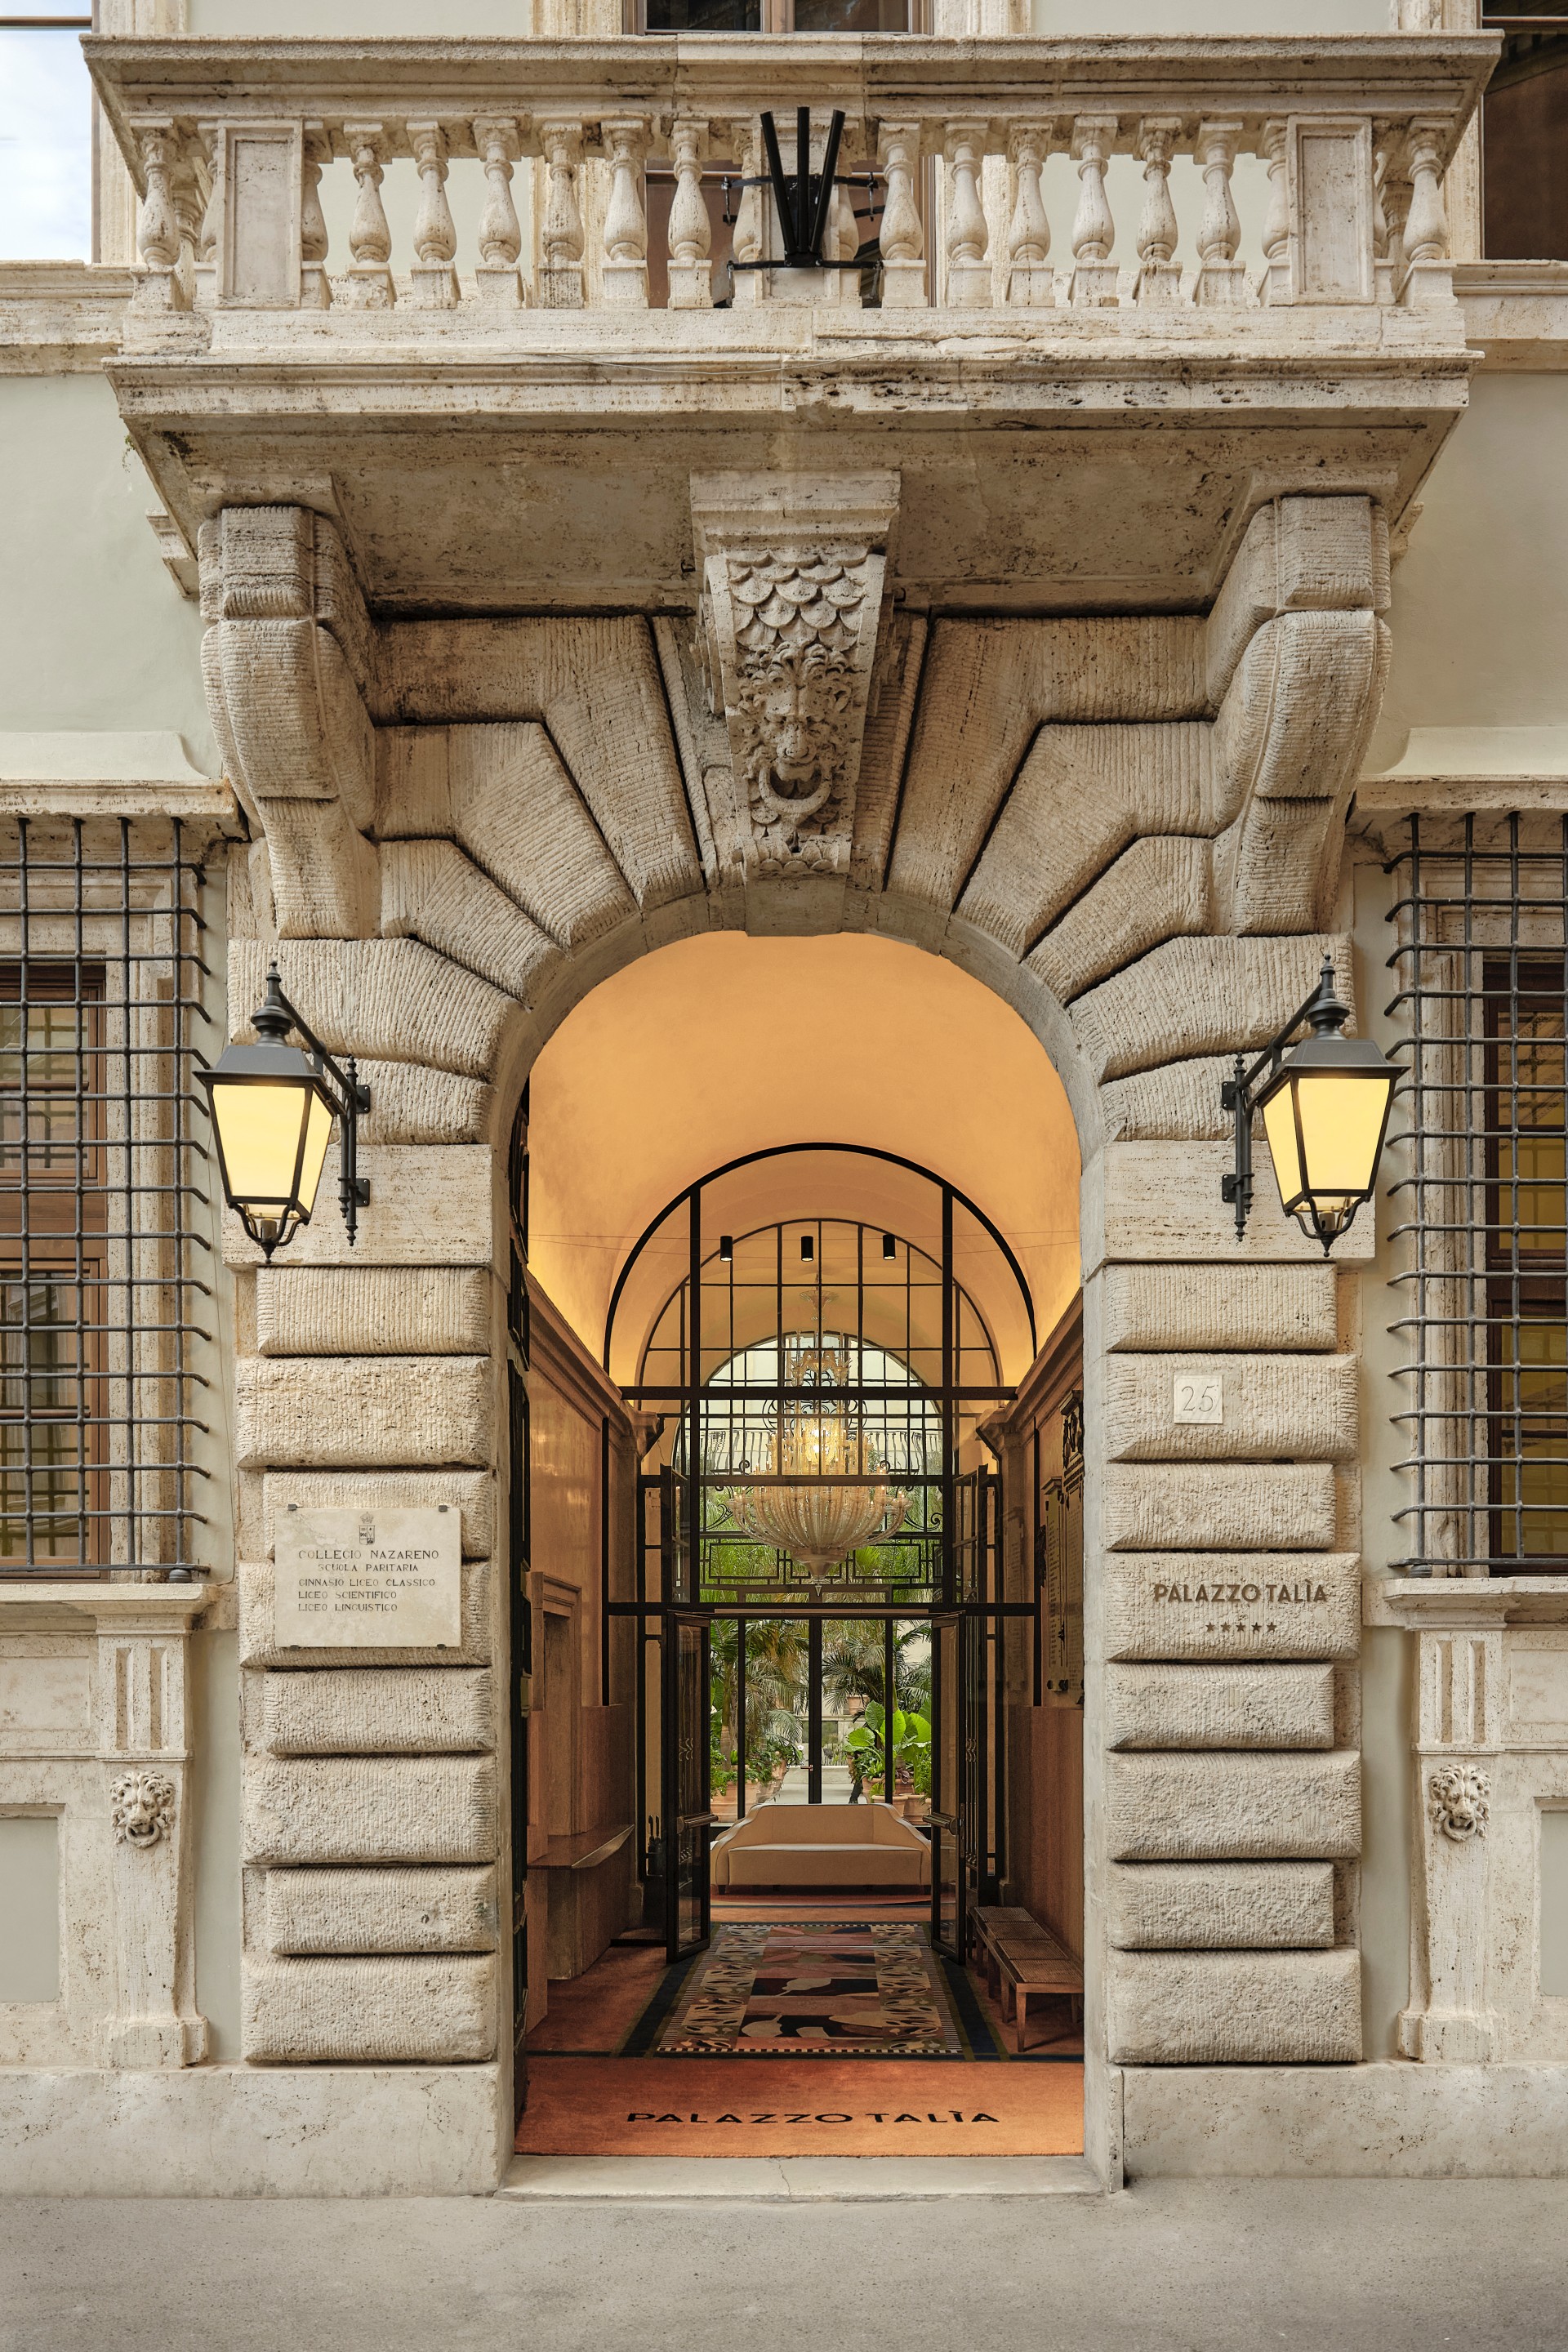
From the street, the Palazzo is remarkably discreet. It does not shout but beckons. As you approach the monumental stone arch, the eye is drawn into the depth beyond, glimpsing a rhythmic metal grille and a flash of verdant green. It is an invitation to transition. Once inside, the bustling Roman streets slip away, replaced by a series of beautifully composed spaces that unfold in a rhythm akin to a film sequence.
Guadagnino, the acclaimed director of Call Me by Your Name and I Am Love, understands that architecture, light, and colour are the silent characters of any narrative. By inviting a filmmaker to shape a historic space, the Federici family—who meticulously restored the building over three years—avoided the trap of turning the palazzo into a museum. Instead, they ensured it remained a home.
A Dialogue with History
The genius of Studiolucaguadagnino lies in its restraint. In a setting that could easily succumb to the weight of its own heritage—Renaissance roots, ancient busts, and eighteenth-century frescoes—the design studio enters into a conversation rather than an imposition.
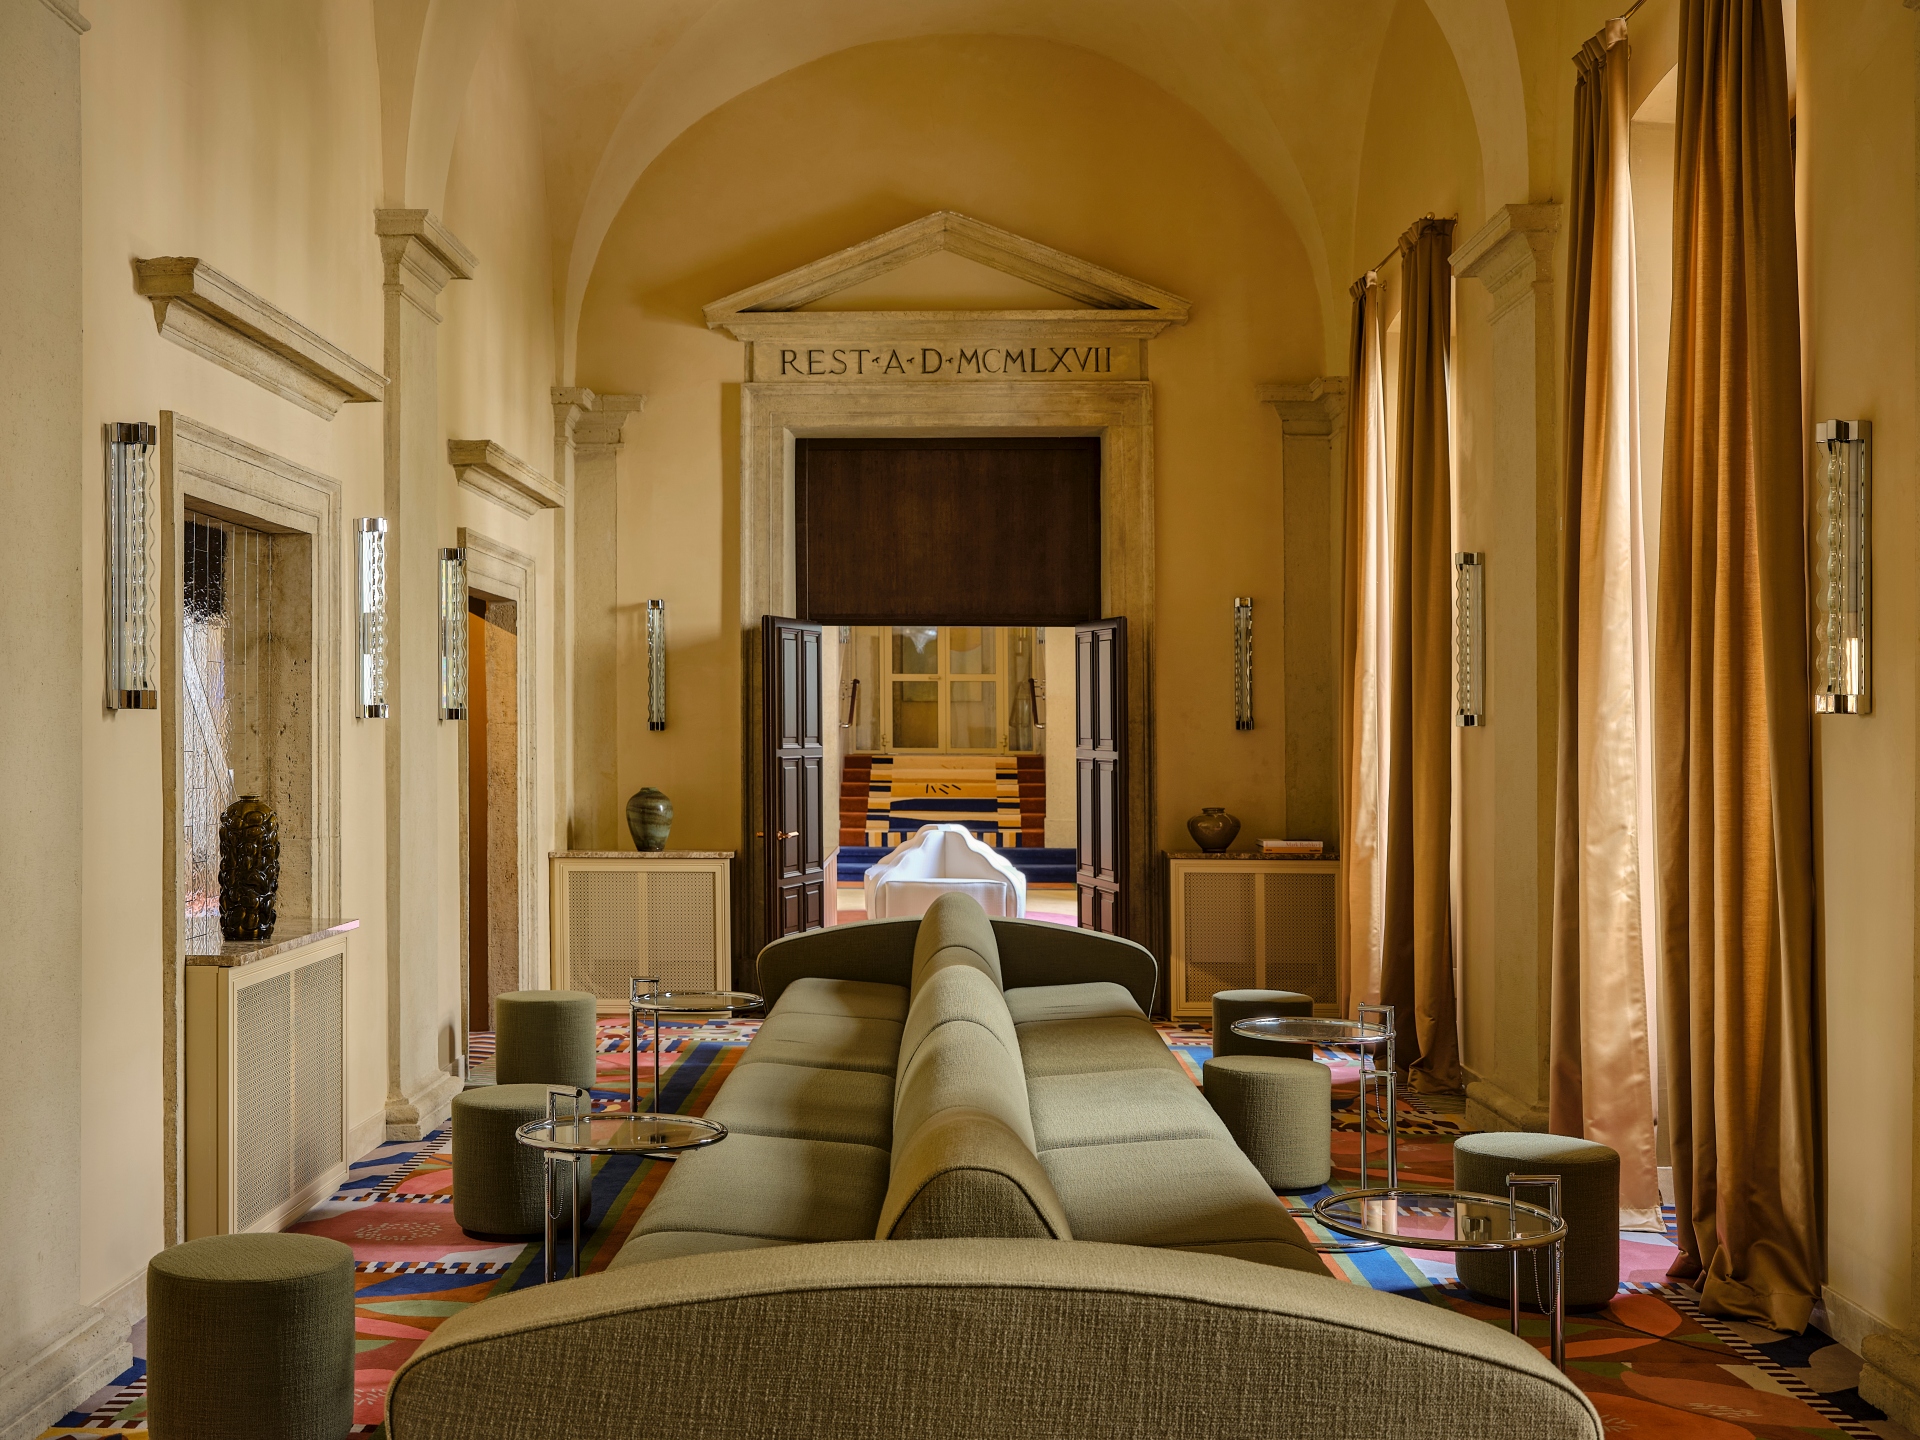
The architecture remains the undisputed protagonist. The interiors simply give it a new voice.
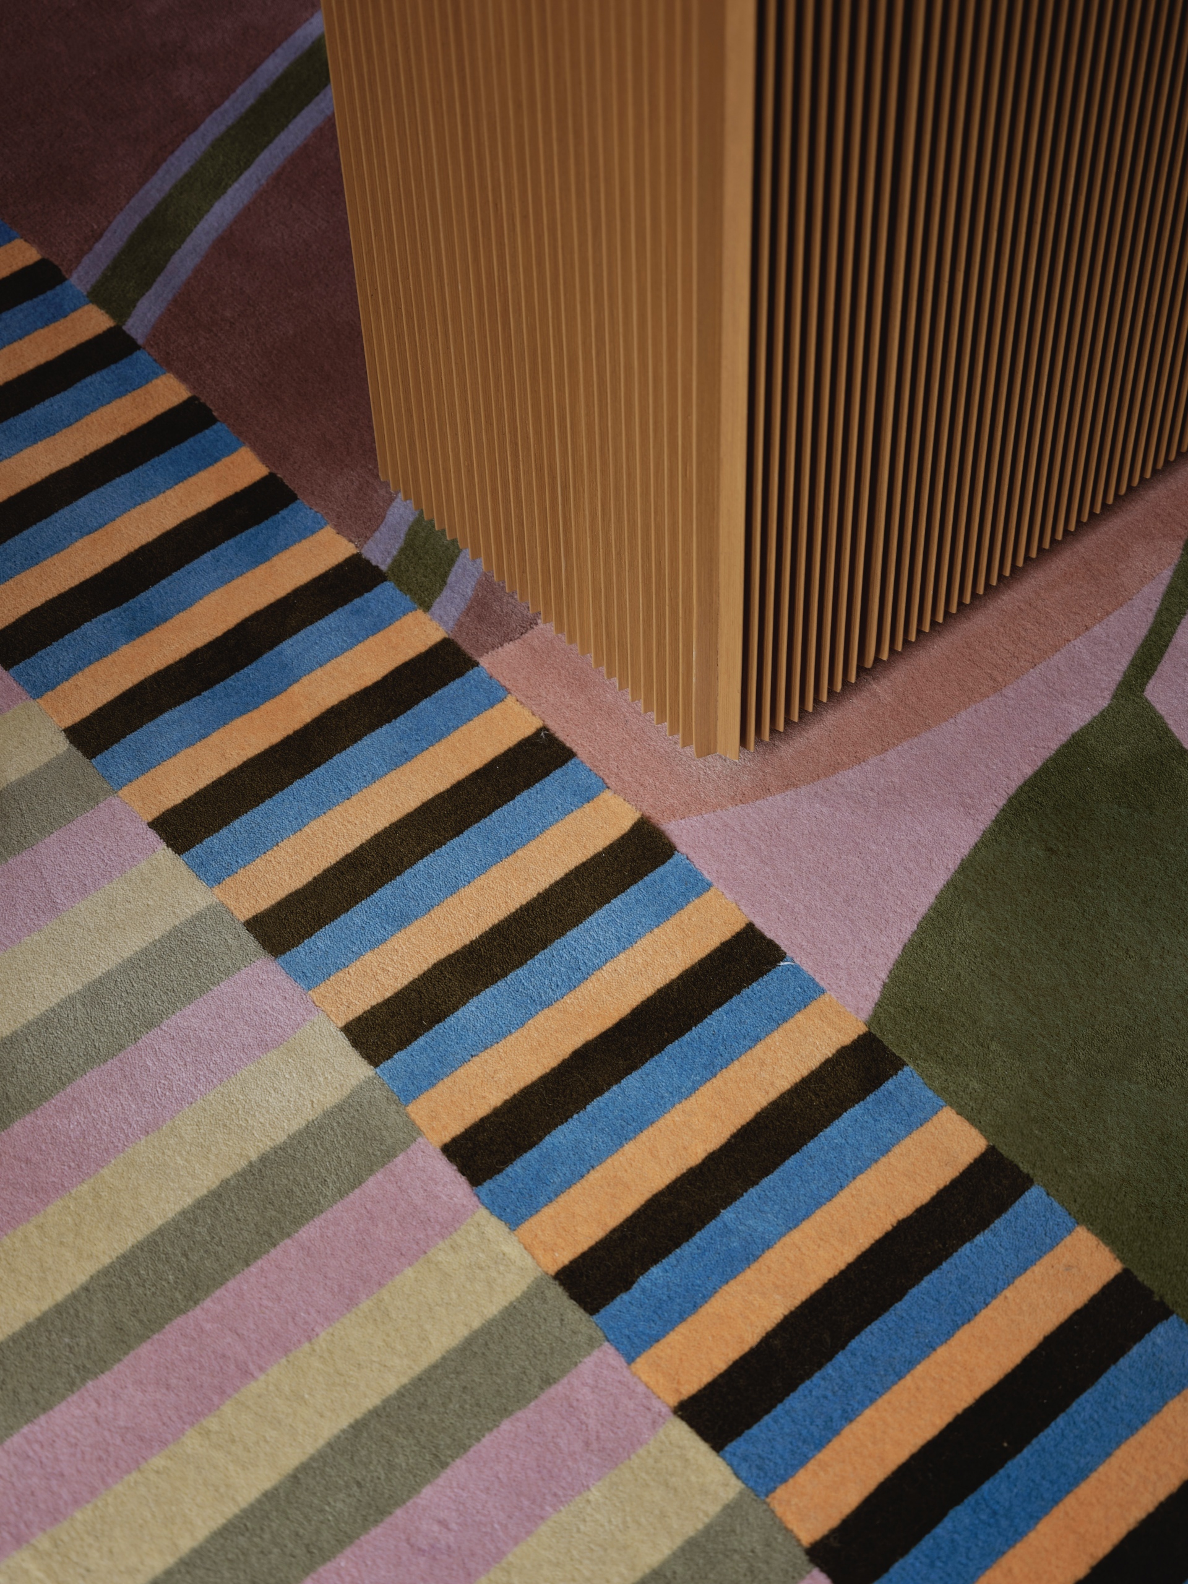
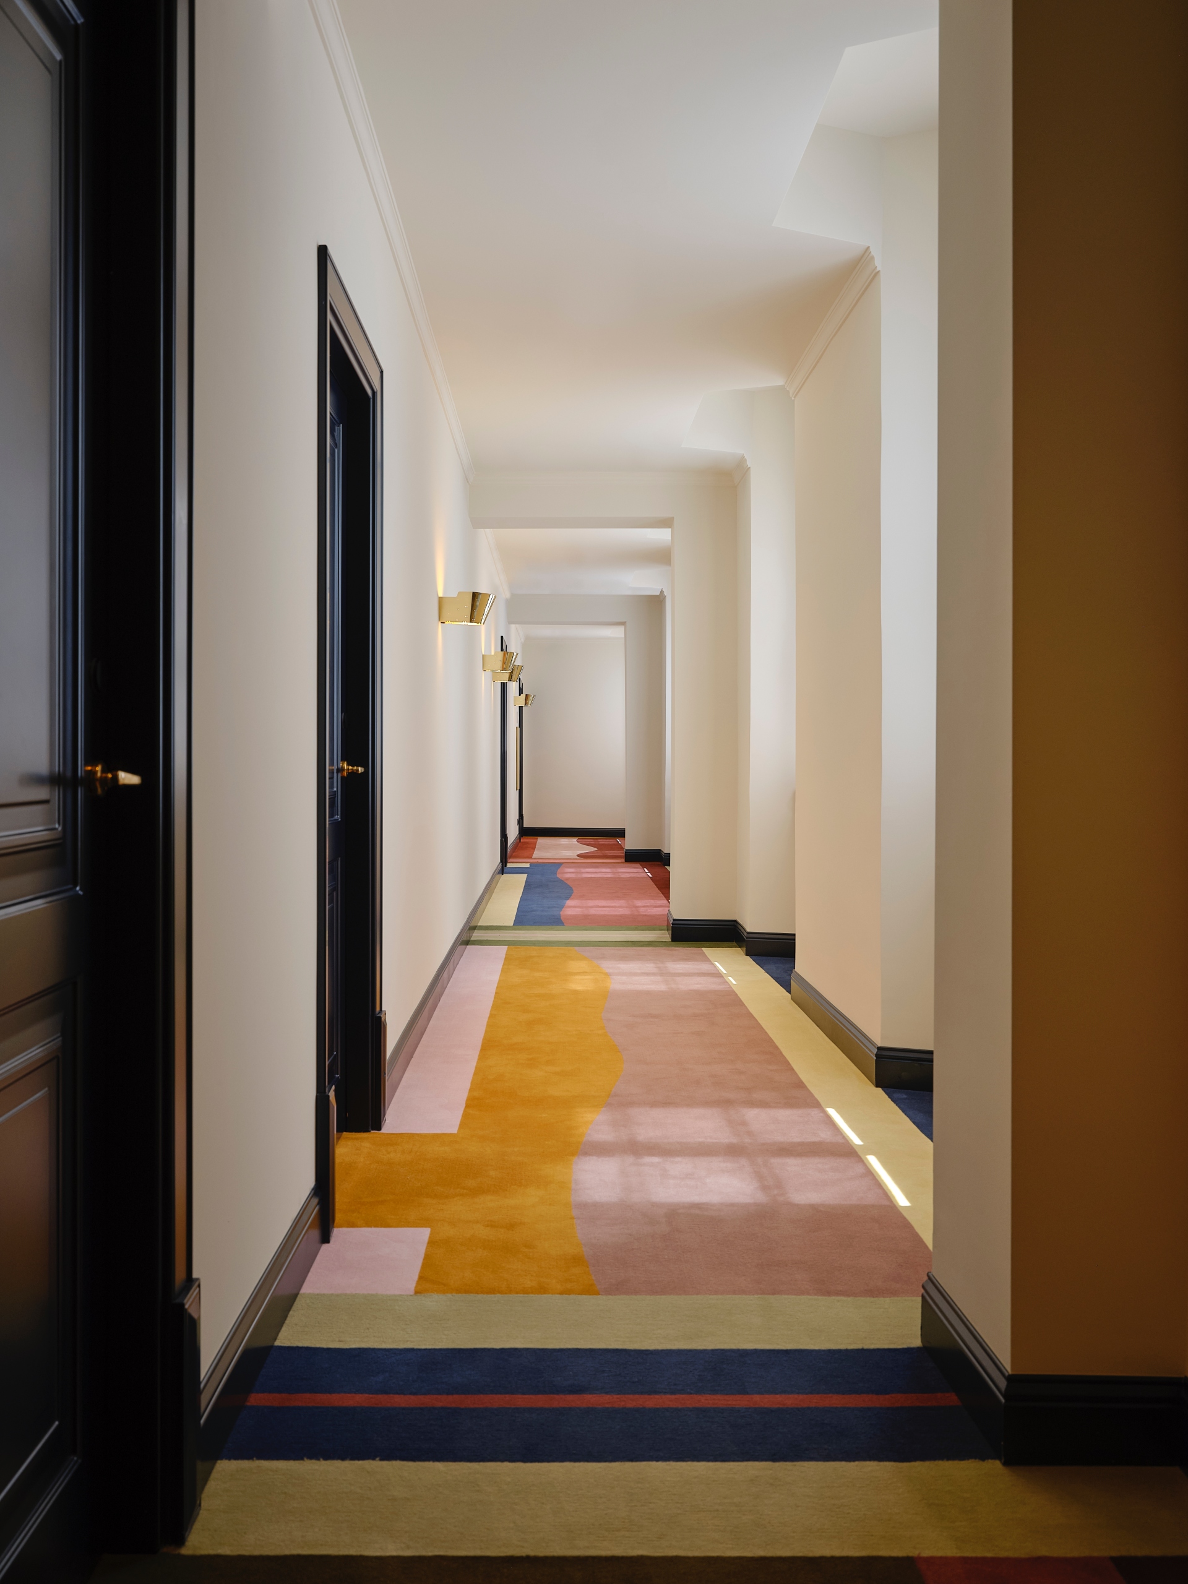
Walking through the corridors, one is guided not by signs, but by the extraordinary carpet designed by Irish artist and architect Nigel Peake in collaboration with the studio. Flowing through the building in chromatic washes of pink, red, and burgundy, it turns the simple act of circulation into a journey. It is a guide, a presence, and an artwork all at once. You don’t just walk over it; you follow it.
Texture, Colour, and Mischief
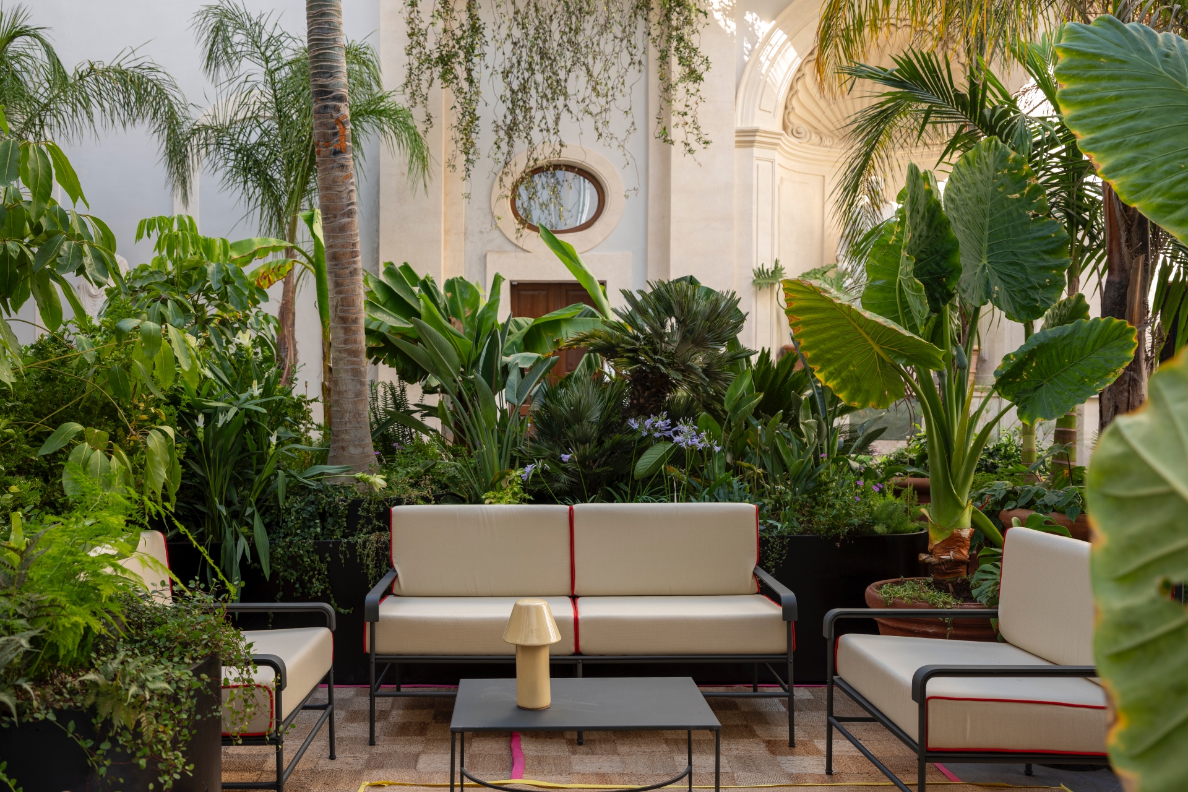
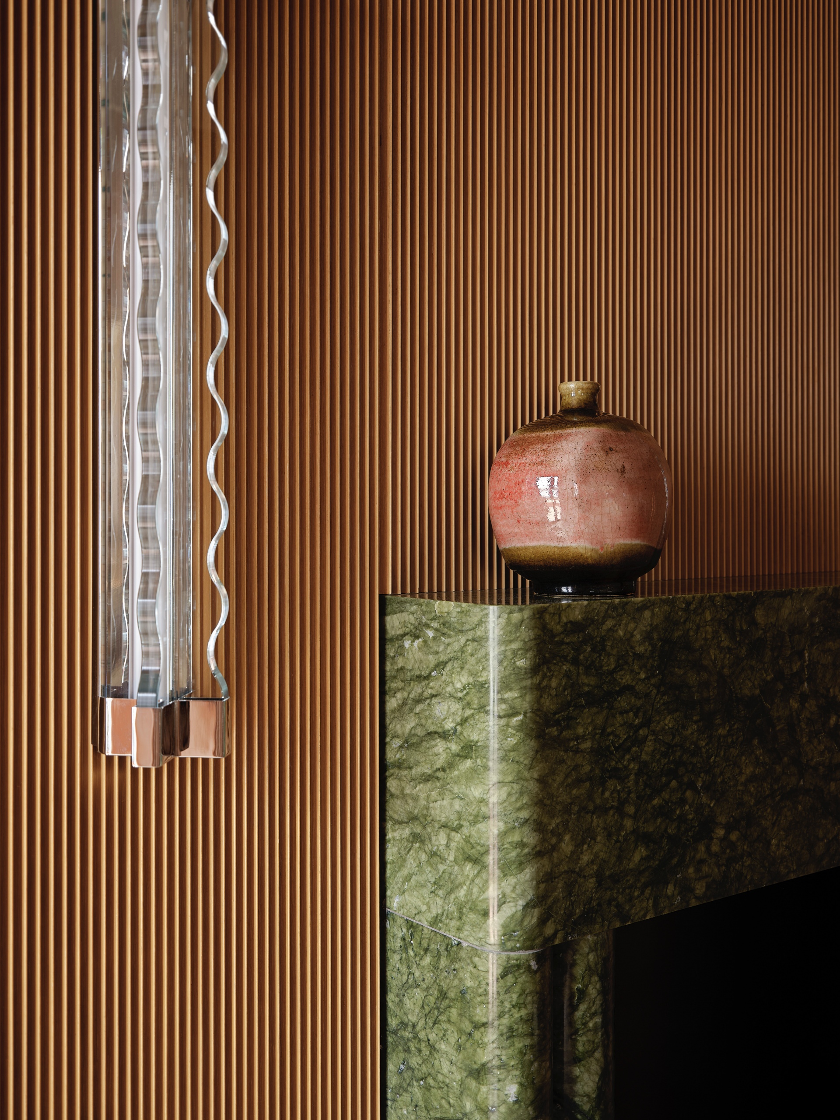
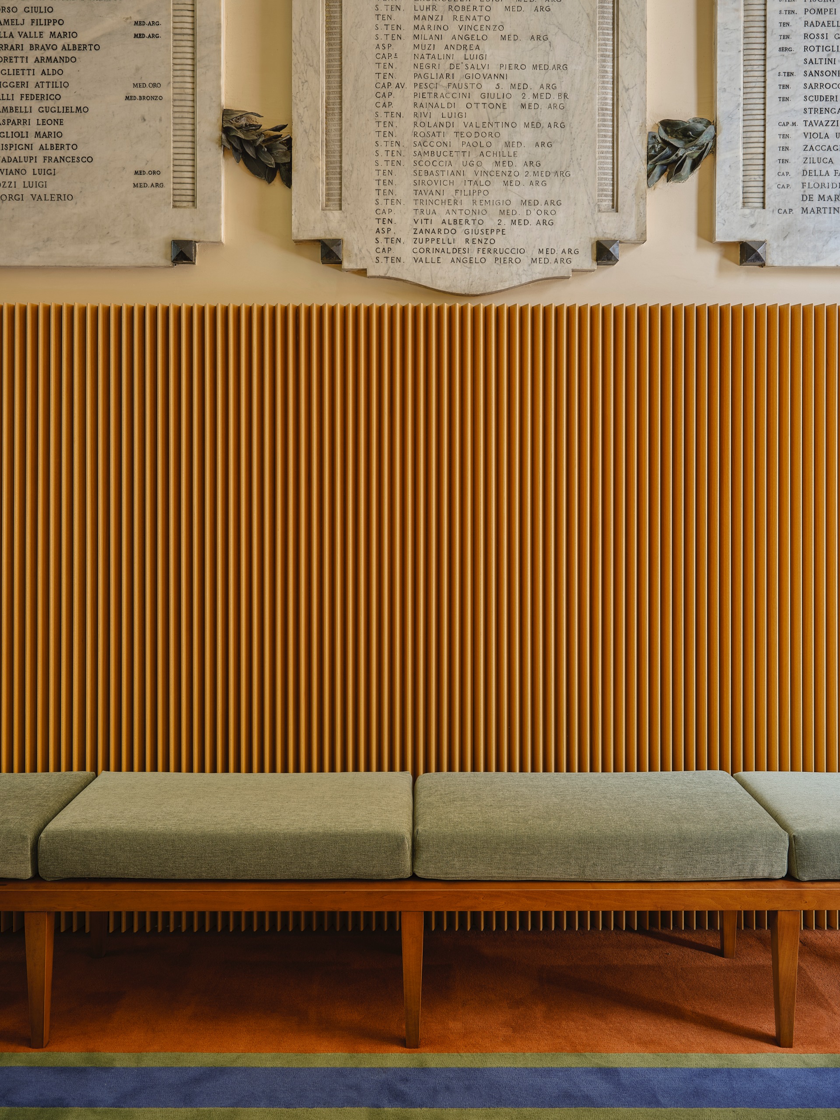
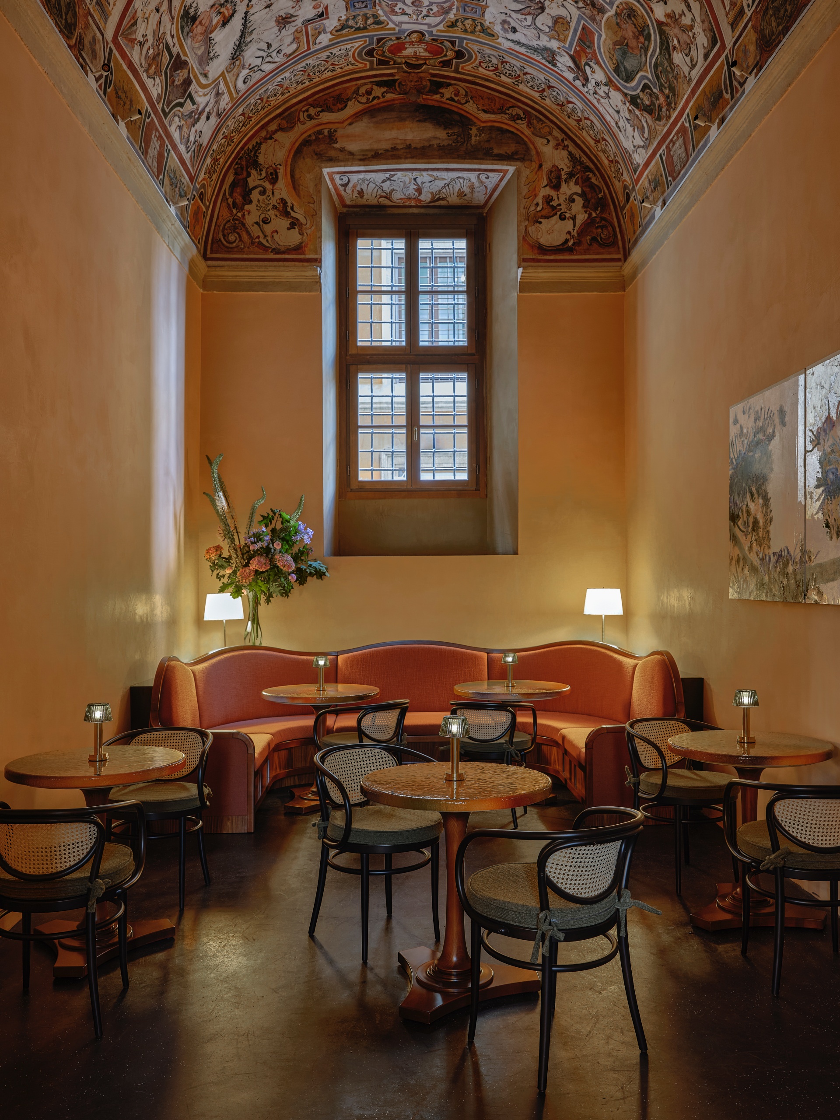
Each space within the Palazzo possesses a distinct personality, yet they all adhere to the same visual language: one of confident colour and generous patterns. In the Aula Magna, an 18th-century assembly hall featuring an 11-metre-high frescoed ceiling by Gaspare Serenari, sculptural armchairs in ochre, terracotta, and ink blue disrupt the grandeur. The contrast is sublime—it transforms a space of historical observation into a place of contemporary habitation.
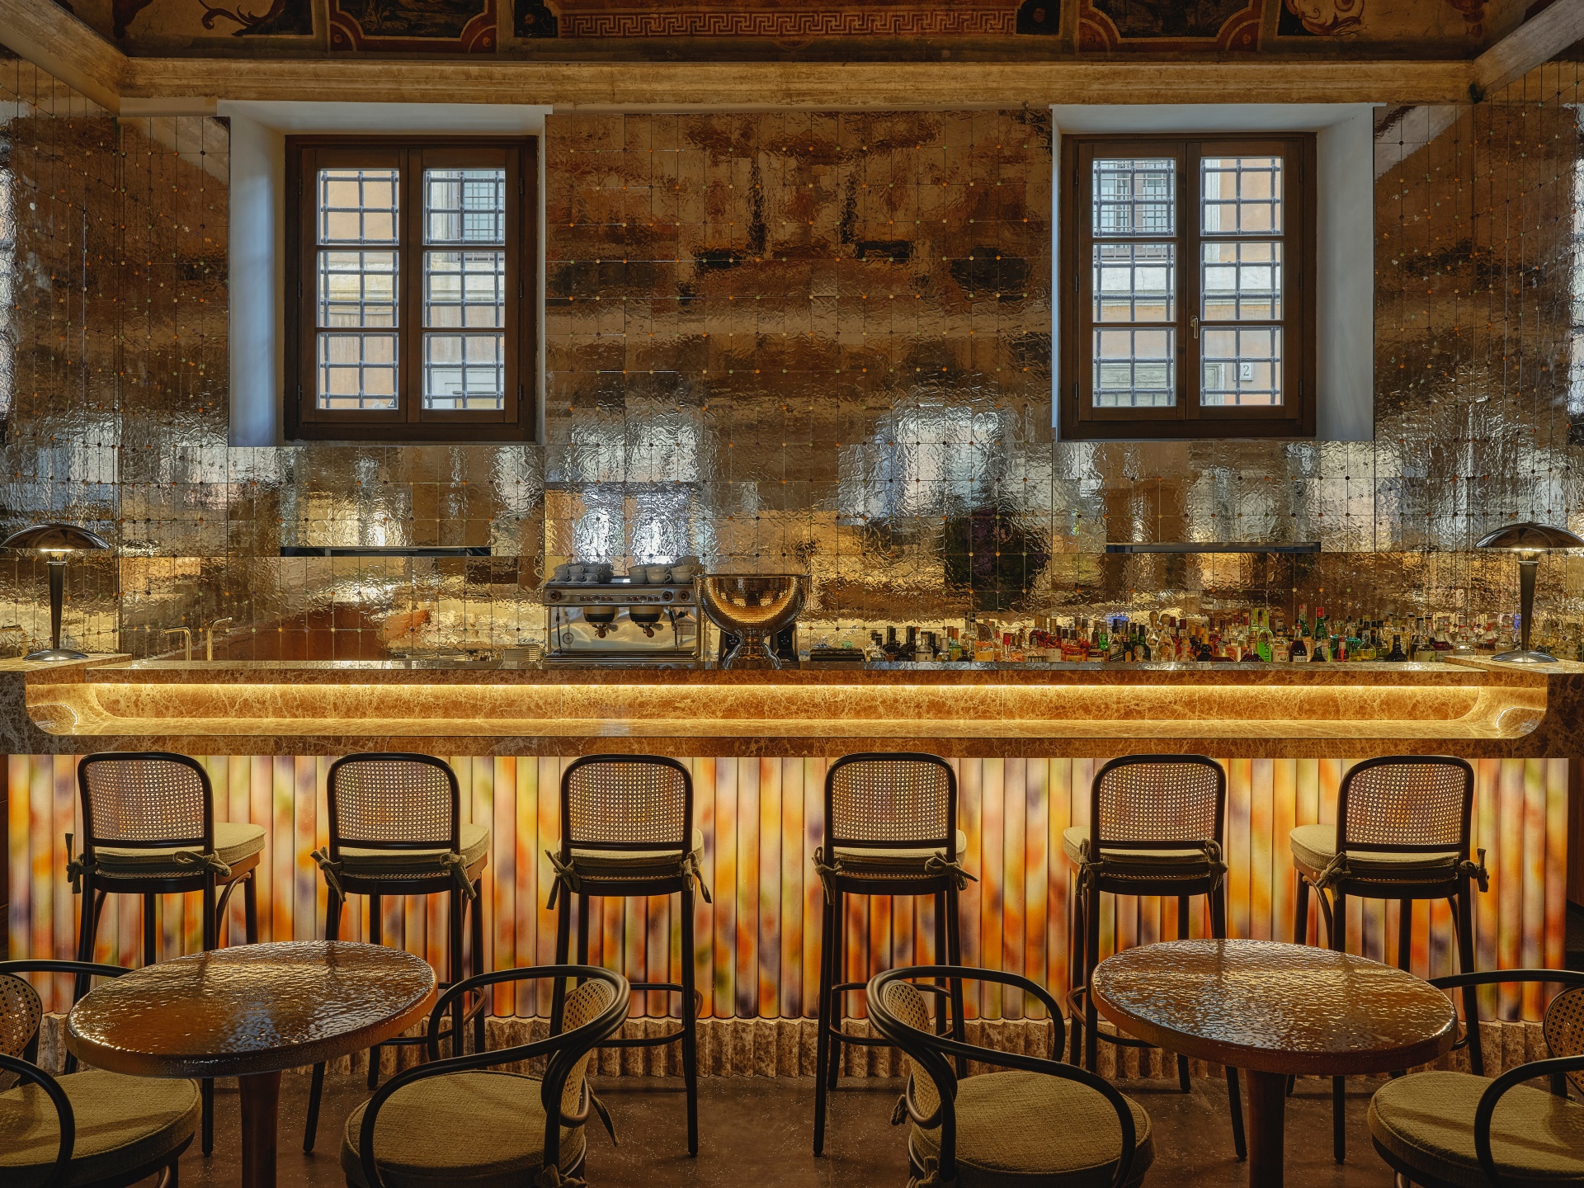
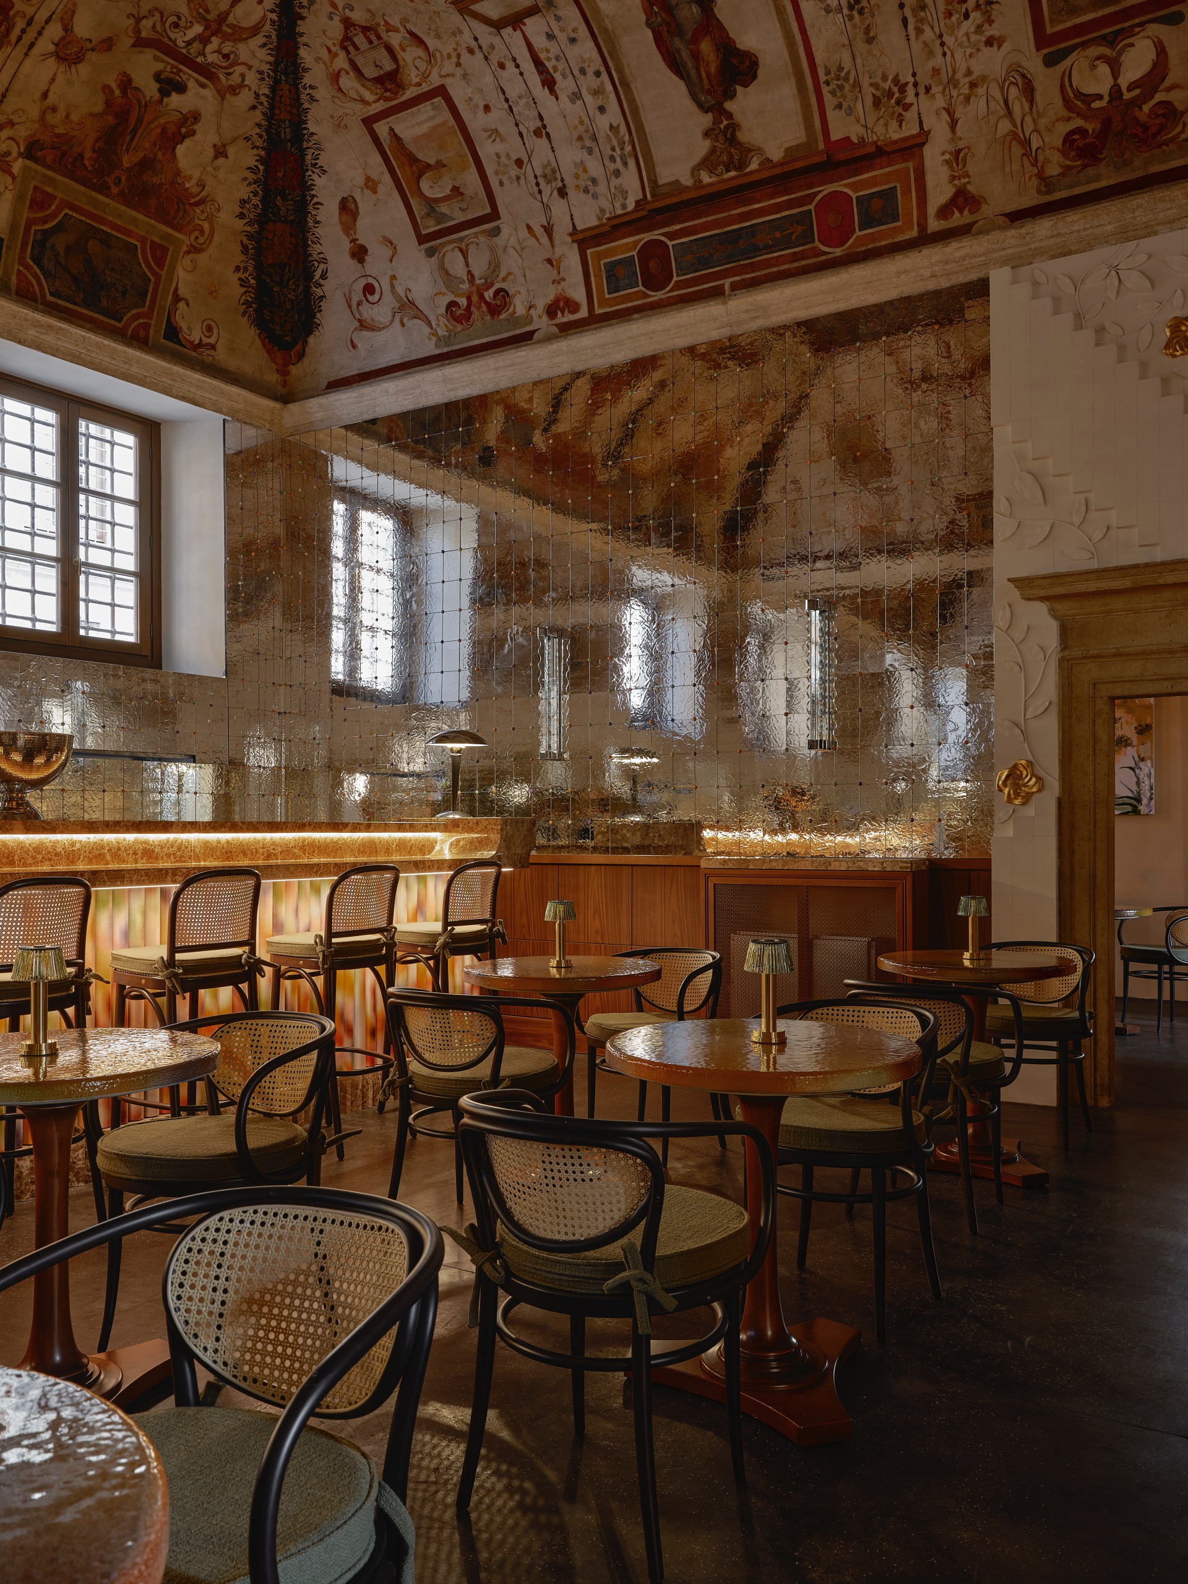
This visual playfulness reaches its zenith in the Bar della Musa. Textured, blown-mirror panels line the walls, reflecting the grottesche frescoes overhead and sending ripples of light across the room. It is glamorous, evocative, and divinely grown-up. Here, the building interacts with its inhabitants; as guests animate the space, the space animates them in return.
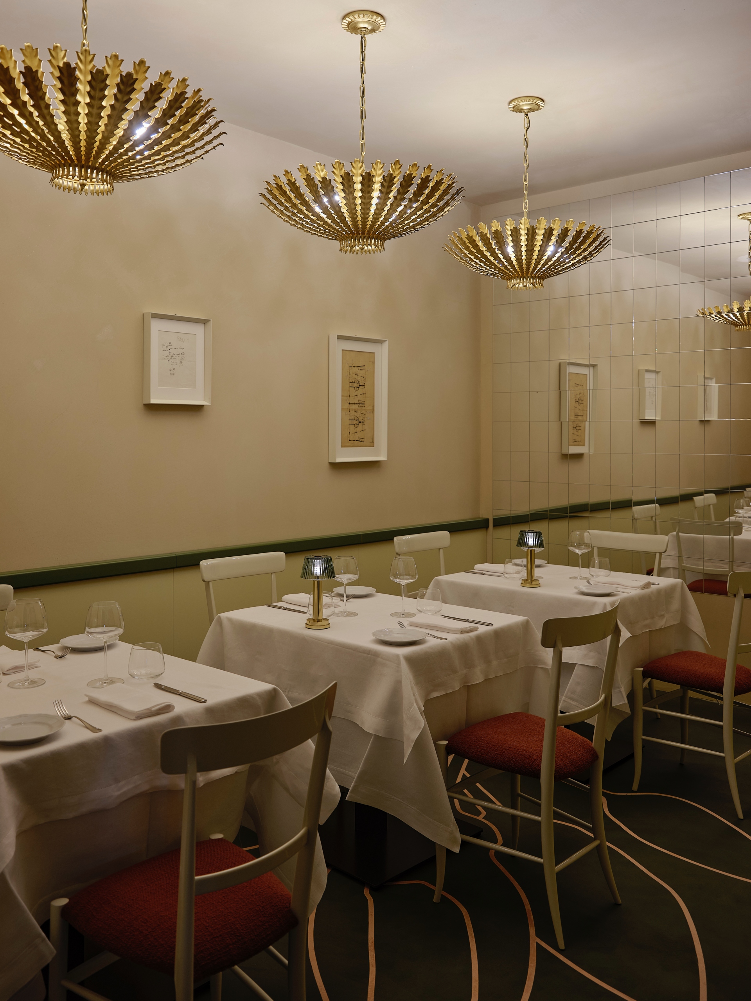
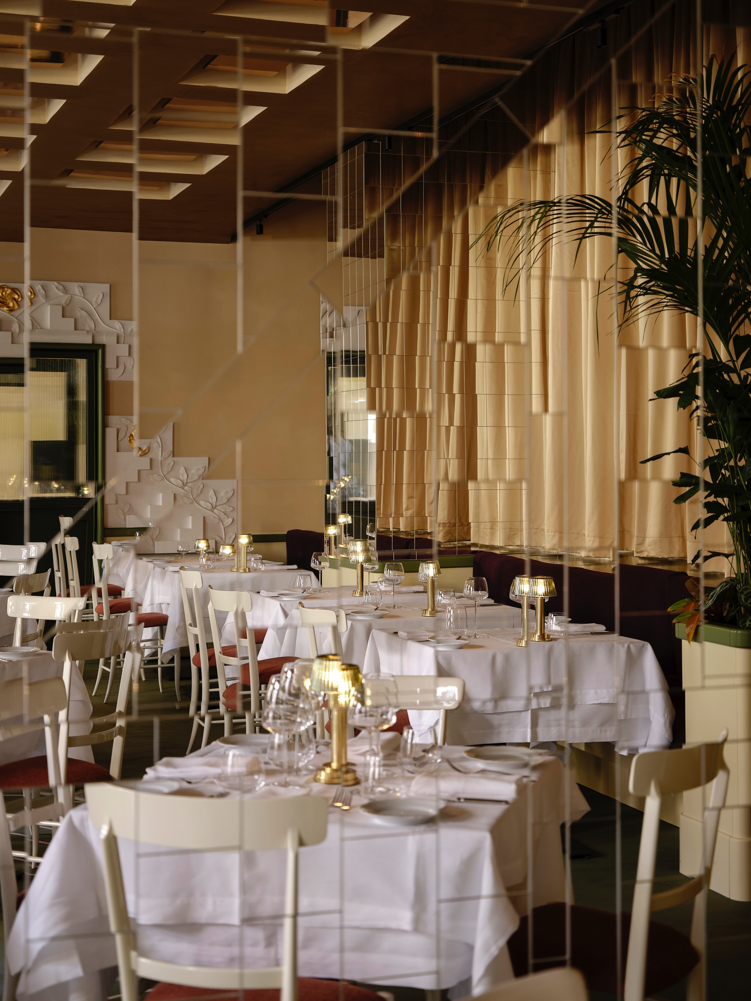
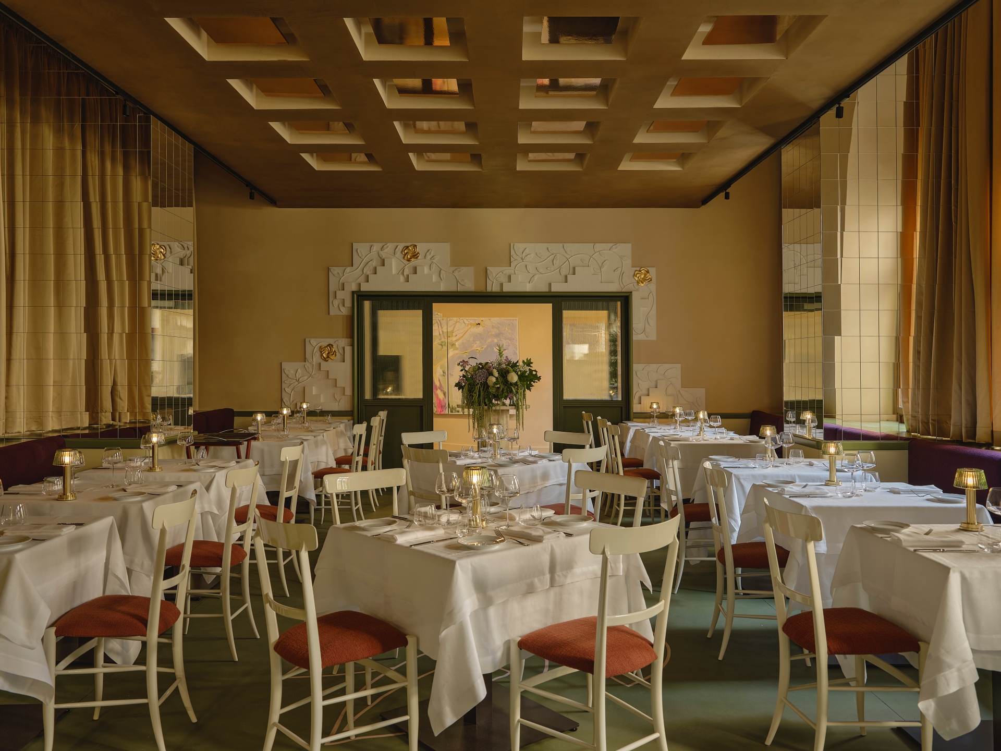
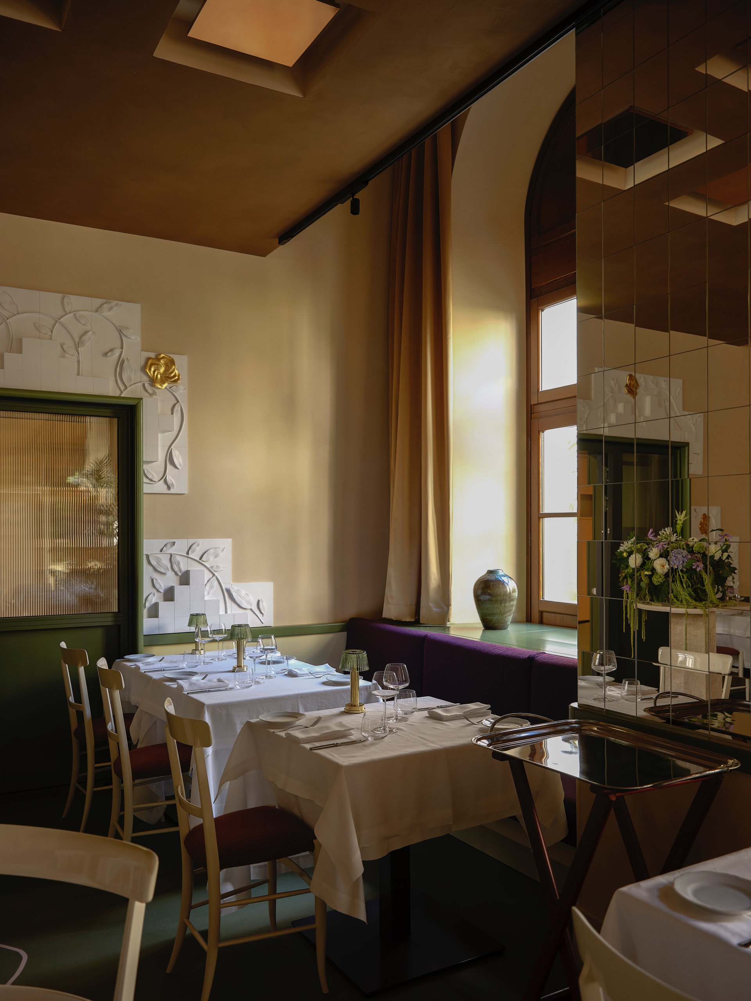
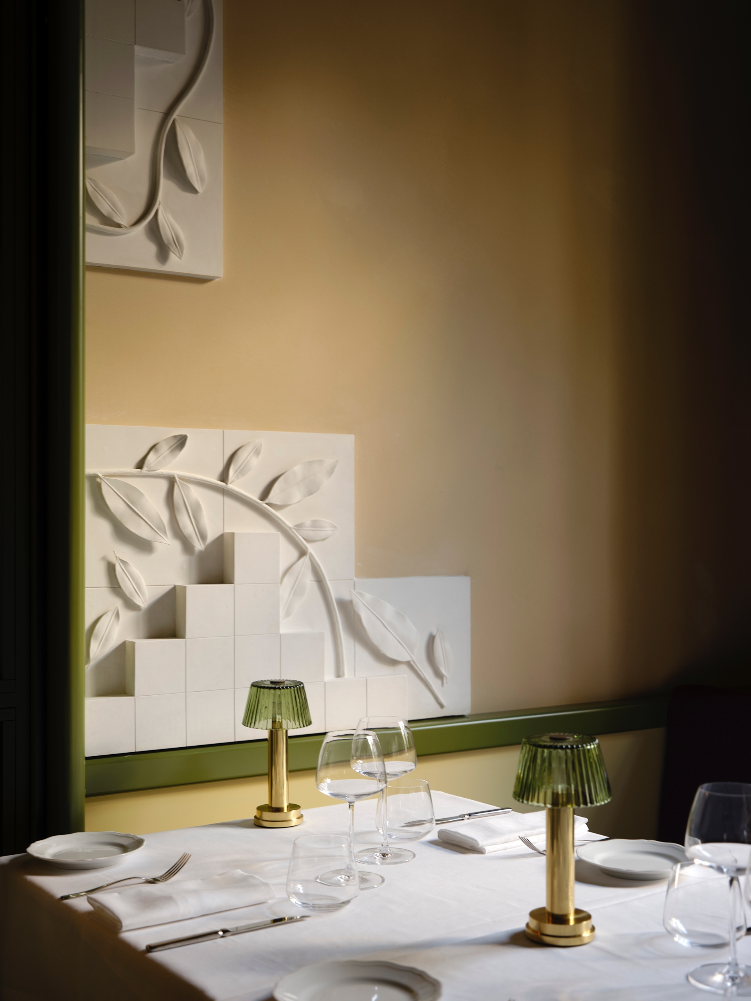
The restaurant, Tramae, shifts the mood again, offering a disciplined, modernist geometry. A contemporary coffered ceiling establishes a strong architectural rhythm, while tiny gilded blooms and sculptural lighting add a layer of poetic flourish. It is a space where Sorrento-born chef Marco Coppola draws on memory to create warmth—reworking classic favourites that bridge the gap between the monastic discipline of the architecture and the communal joy of a meal.
The Human Element
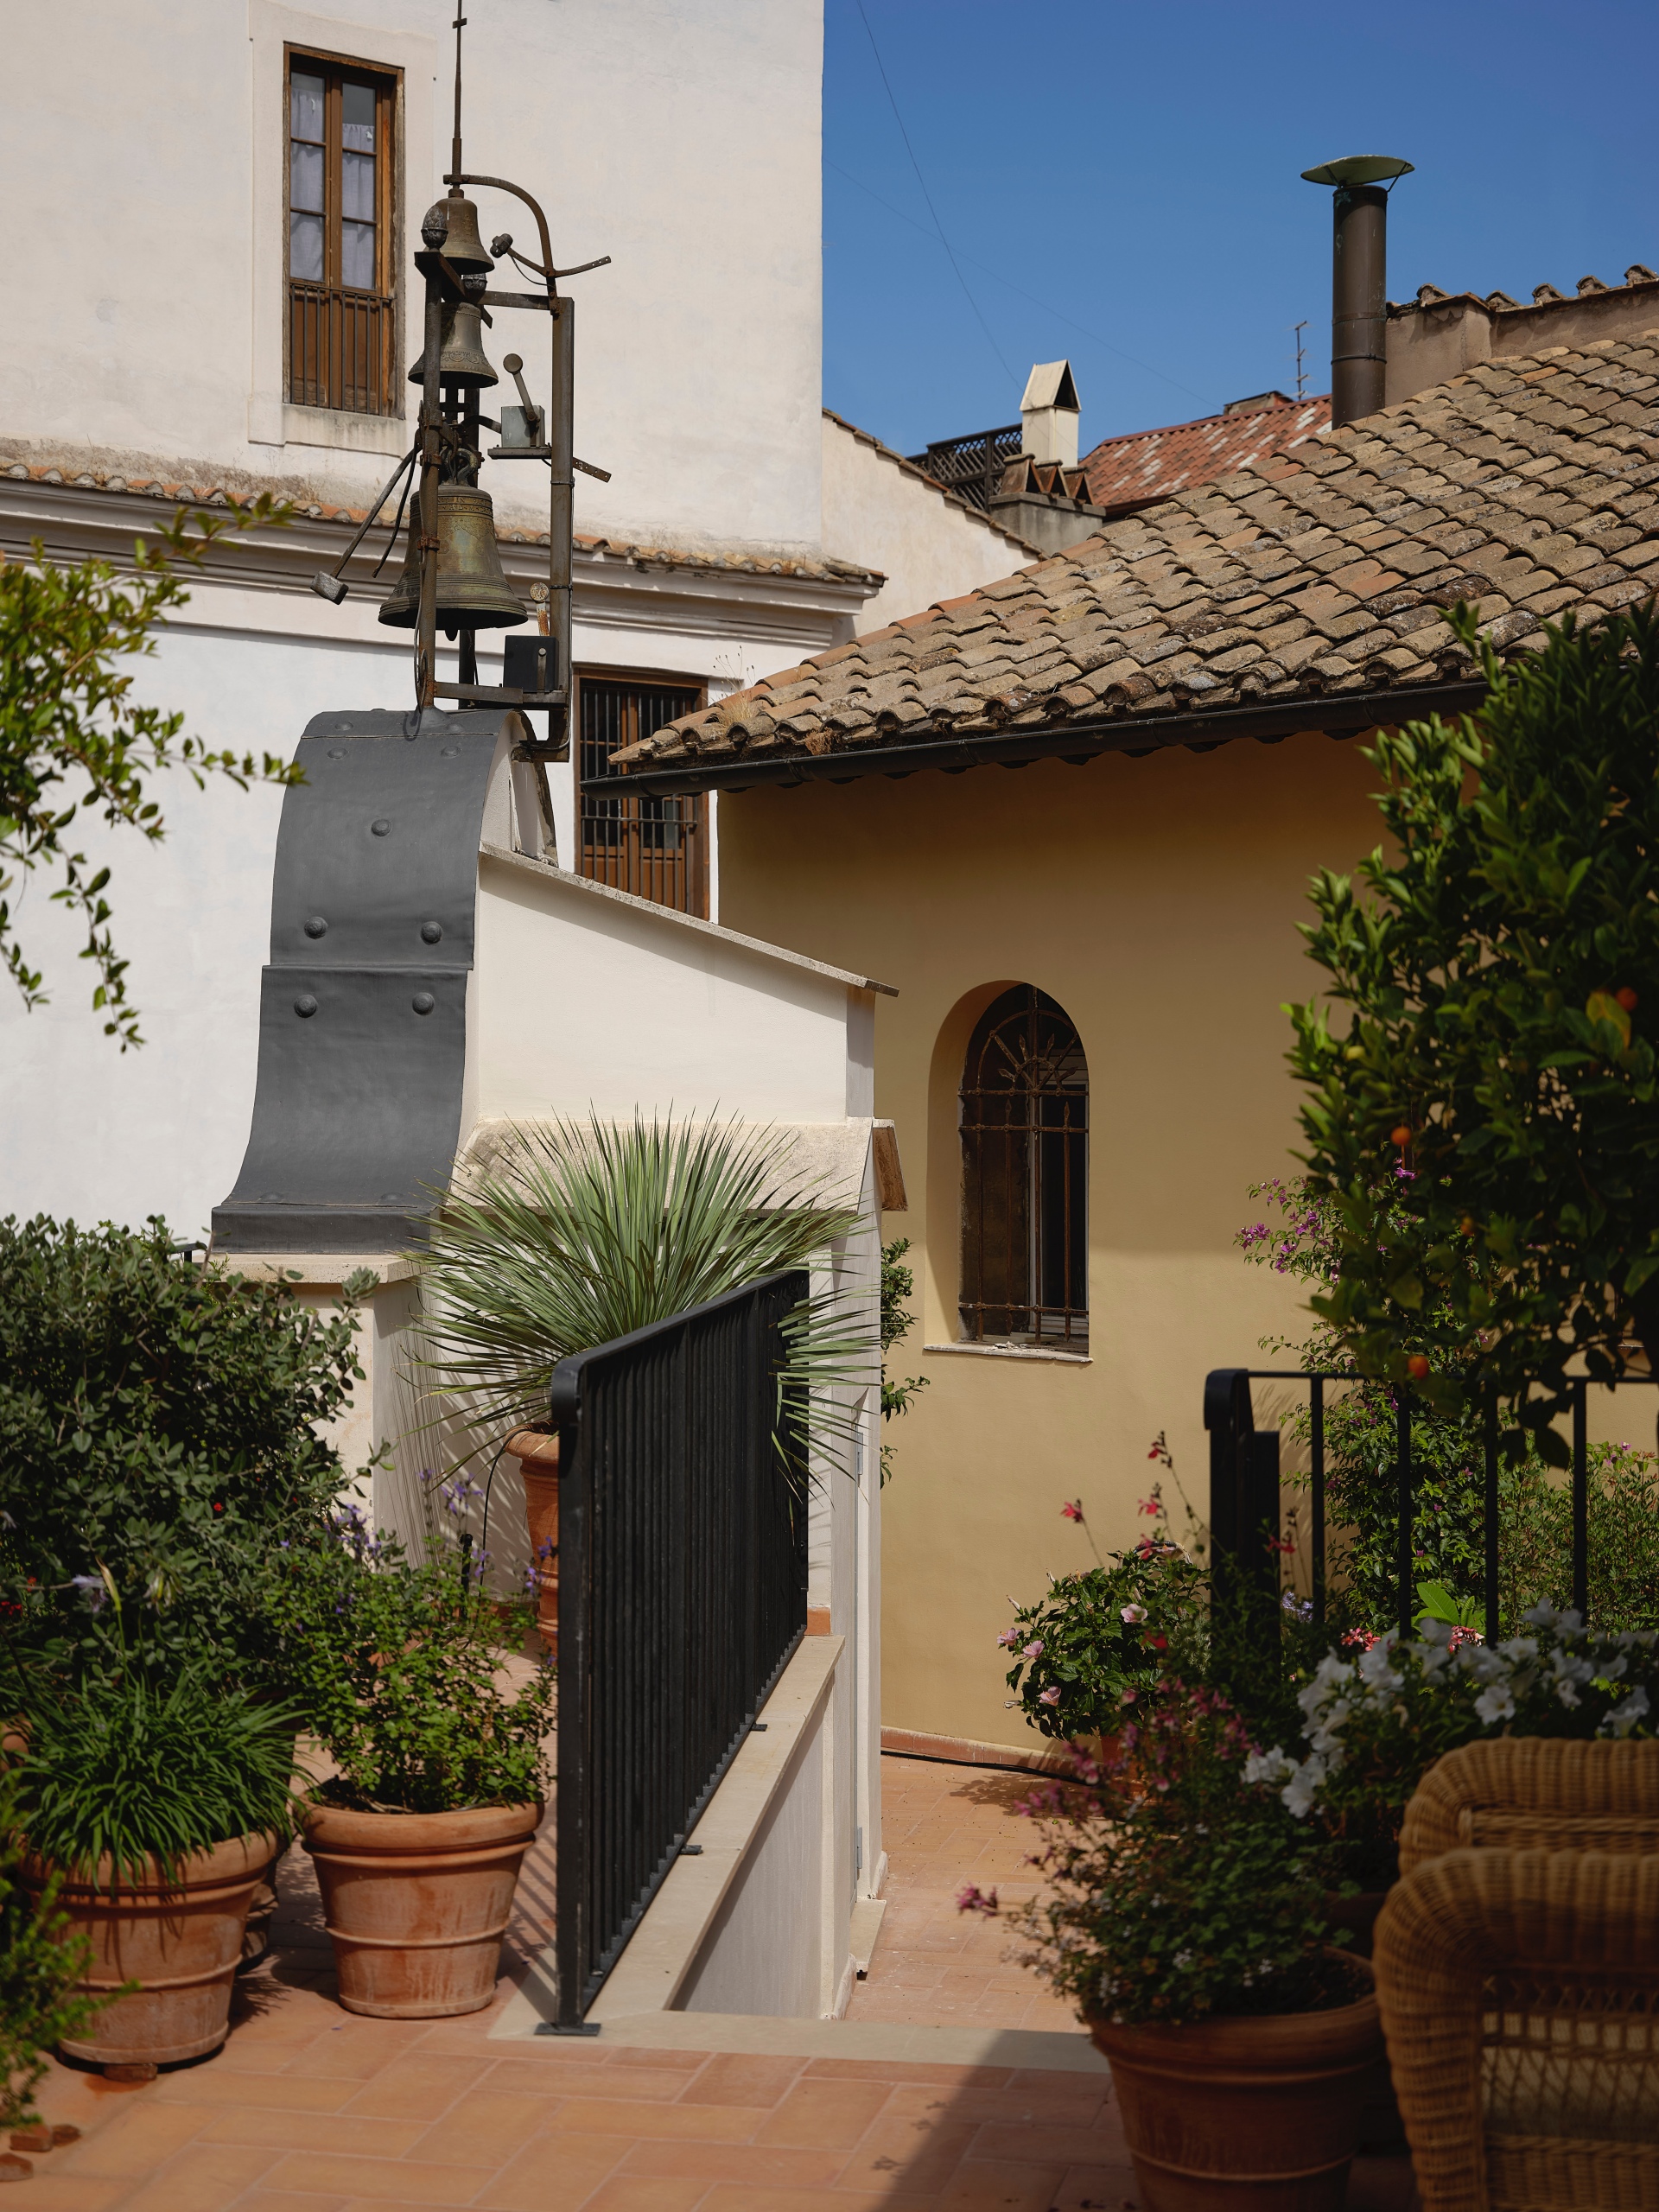
Perhaps the most delightful aspects of the project are the touches of "visual mischief" that define the studio's approach. Take the lifts, for instance: two ovoid glass pods by Baglini that glide up the exterior of the palazzo. They are retro-futurist, eccentric, and entirely cinematic—a clever technical solution that preserves the integrity of the historic interior while making a bold design statement.
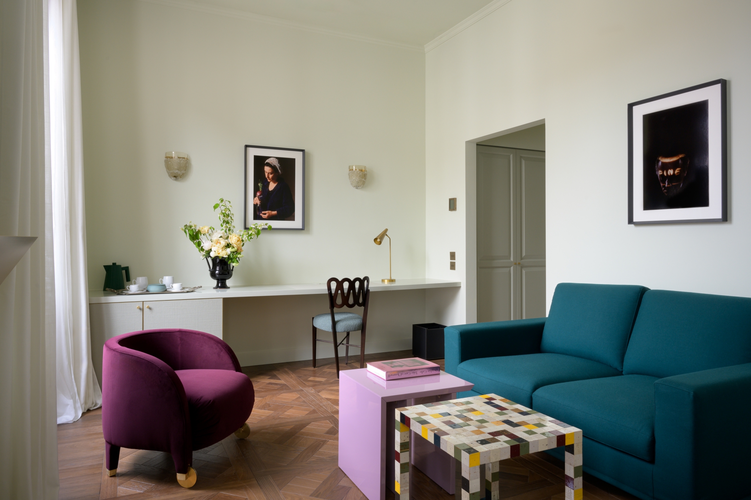
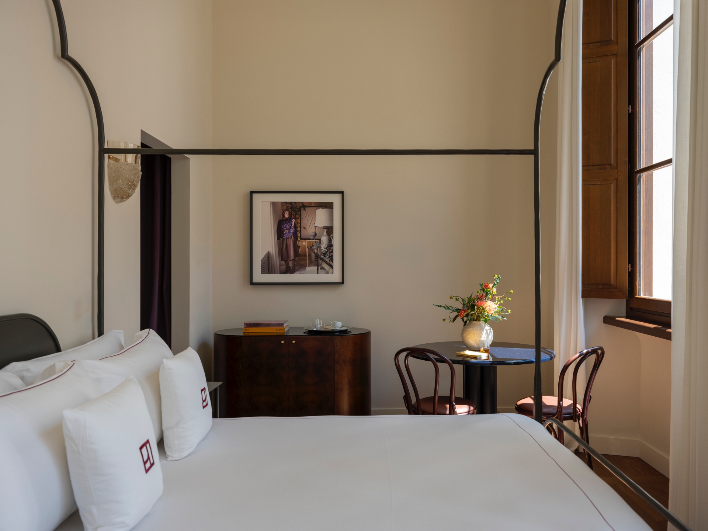
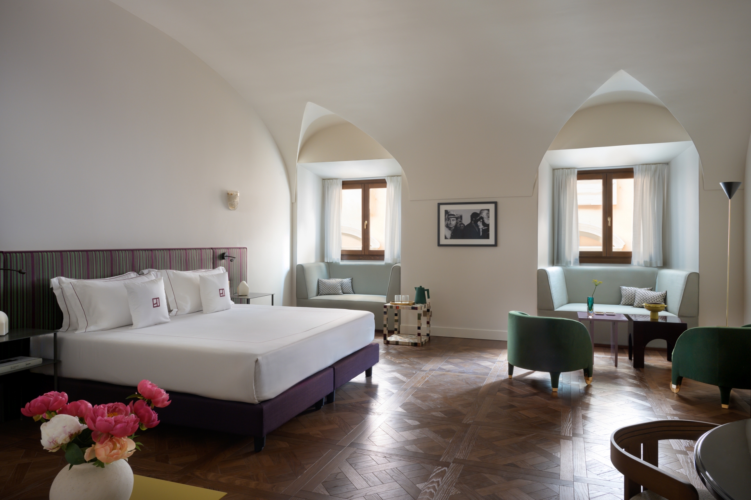
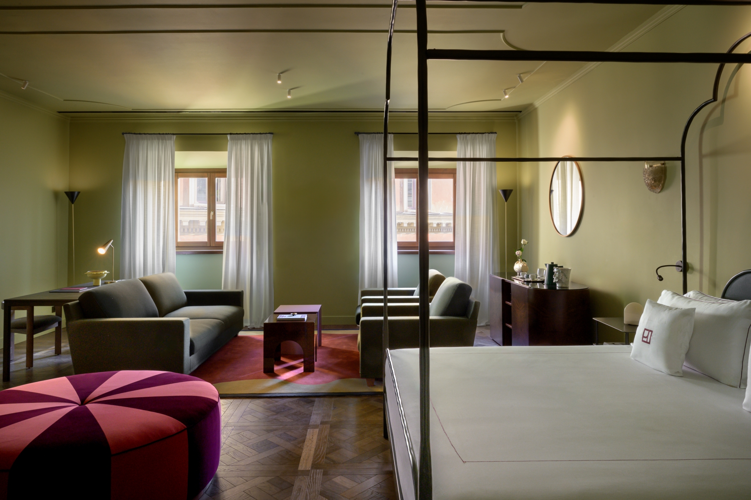
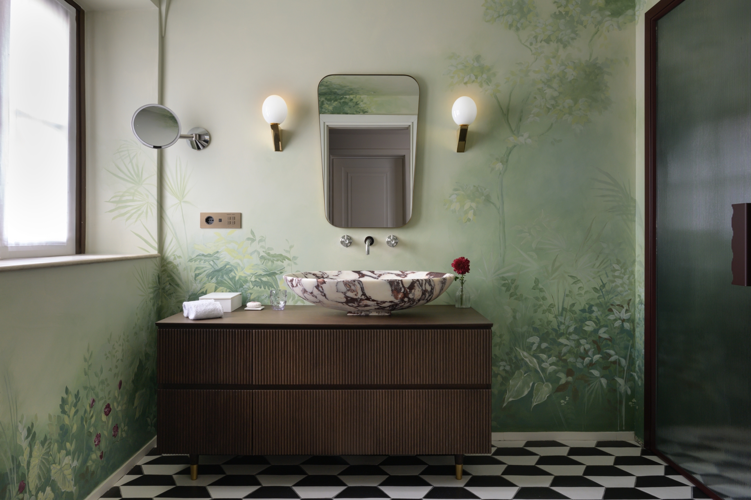
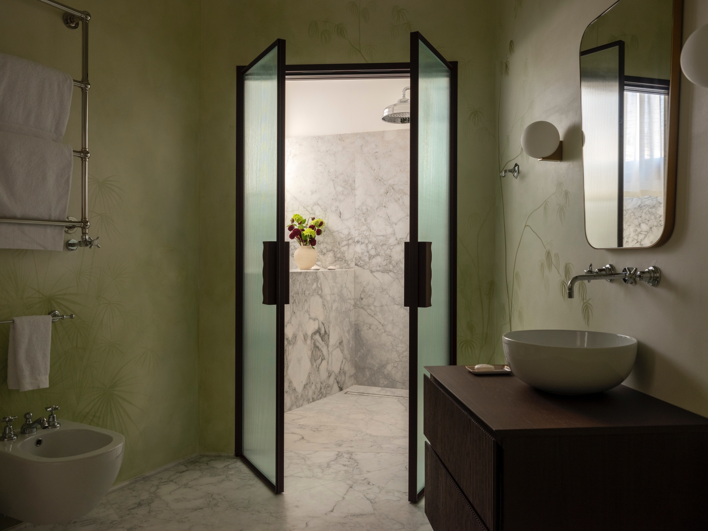
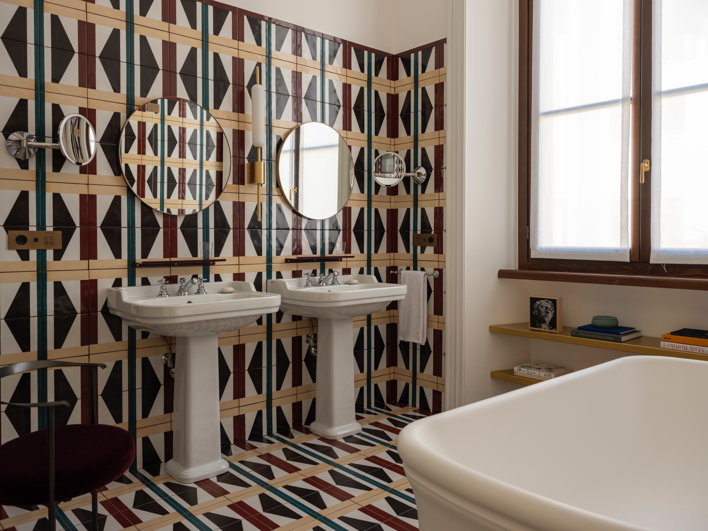
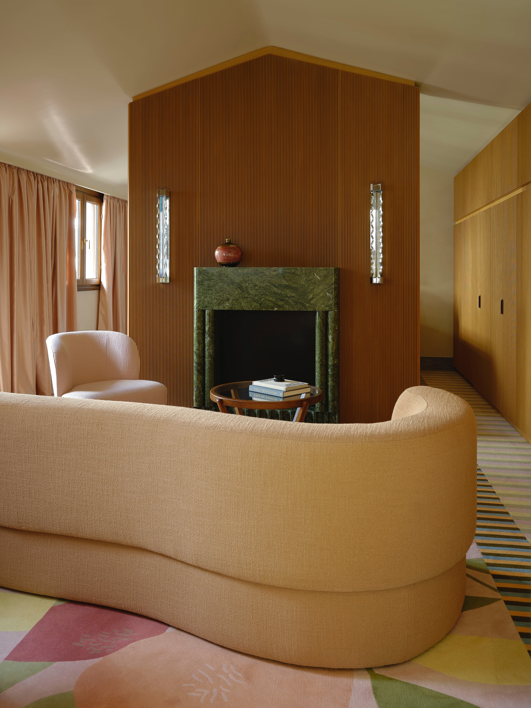
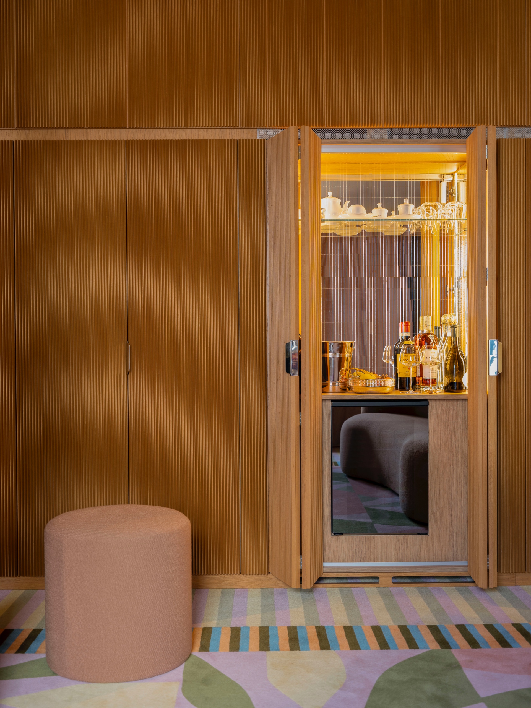
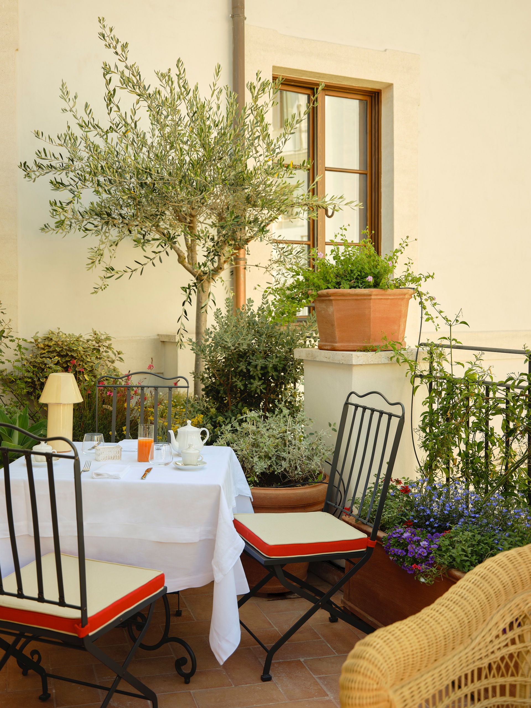
Upstairs, the suites offer an intimate conclusion to the journey. Moving away from the "matching hotel collection" aesthetic, each room is individually composed, feeling more like an enviably curated Roman apartment than a temporary stay. Thin black metal lines traverse the rooms like pencil marks on a sketchbook, framing space without sacrificing light. Curves interrupt the geometry, and colour shifts the mood, creating environments that are highly styled yet never over-styled.
The Ultimate Luxury
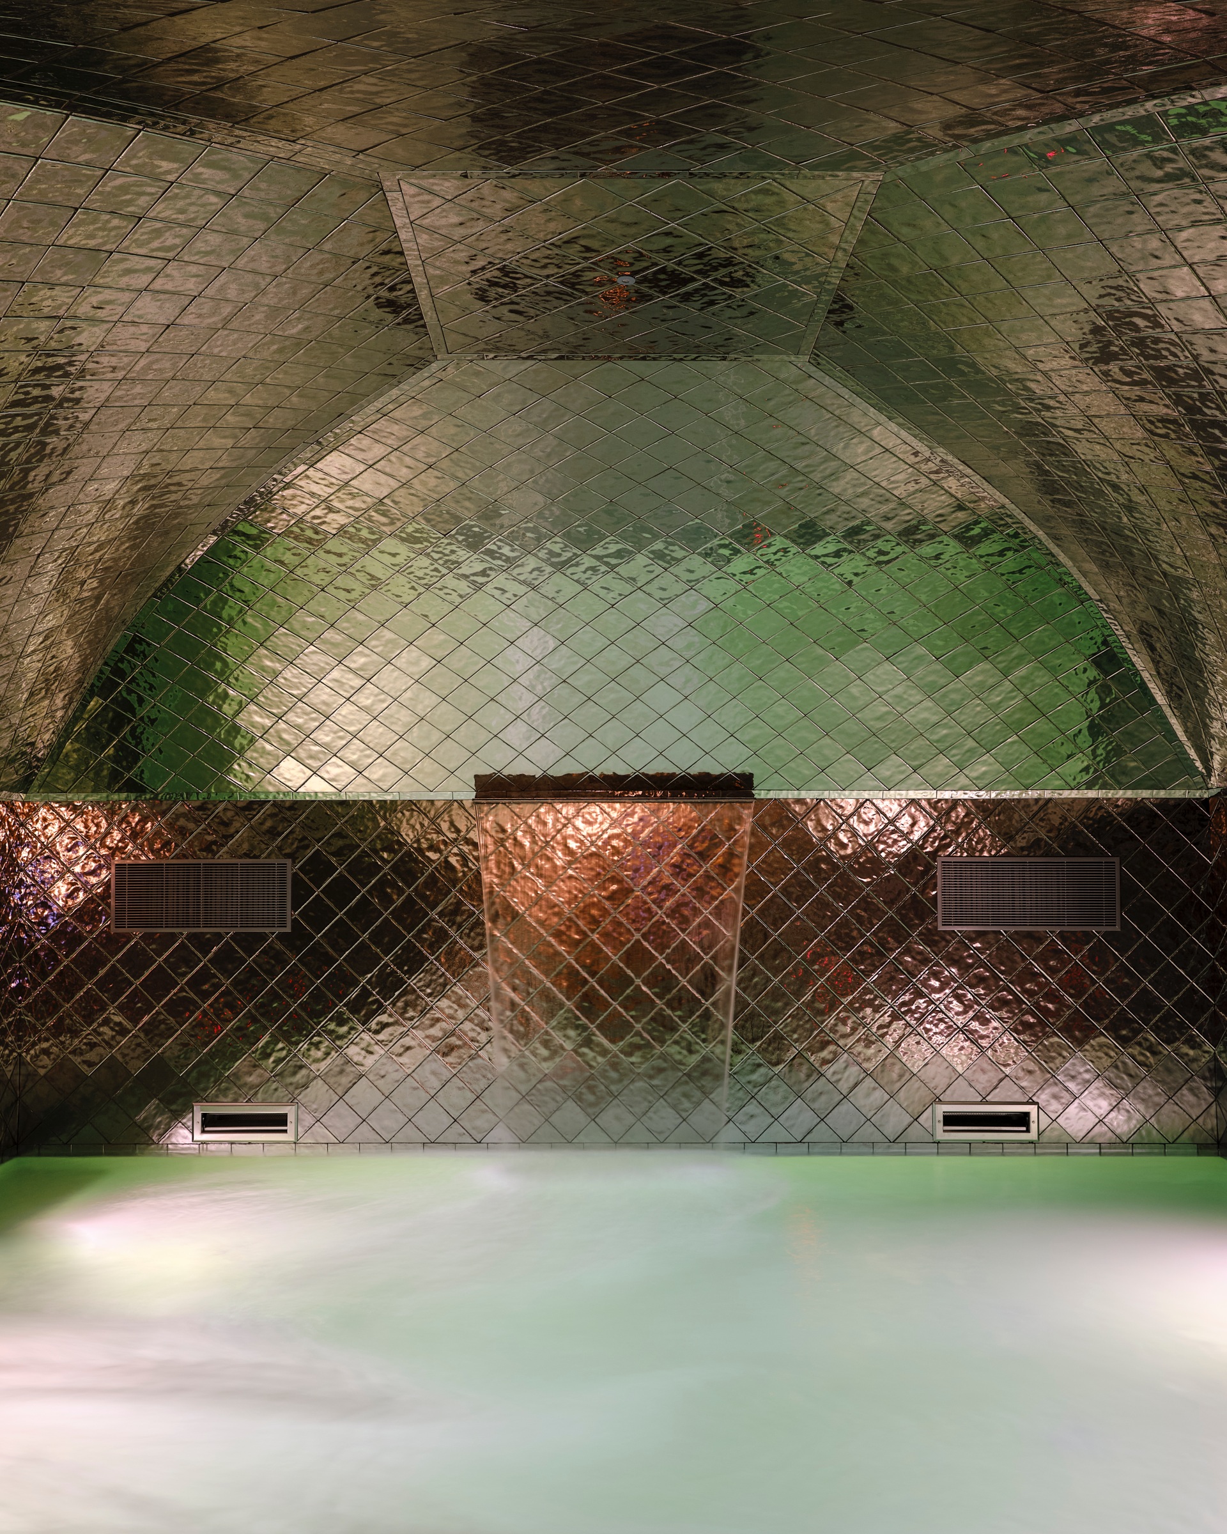
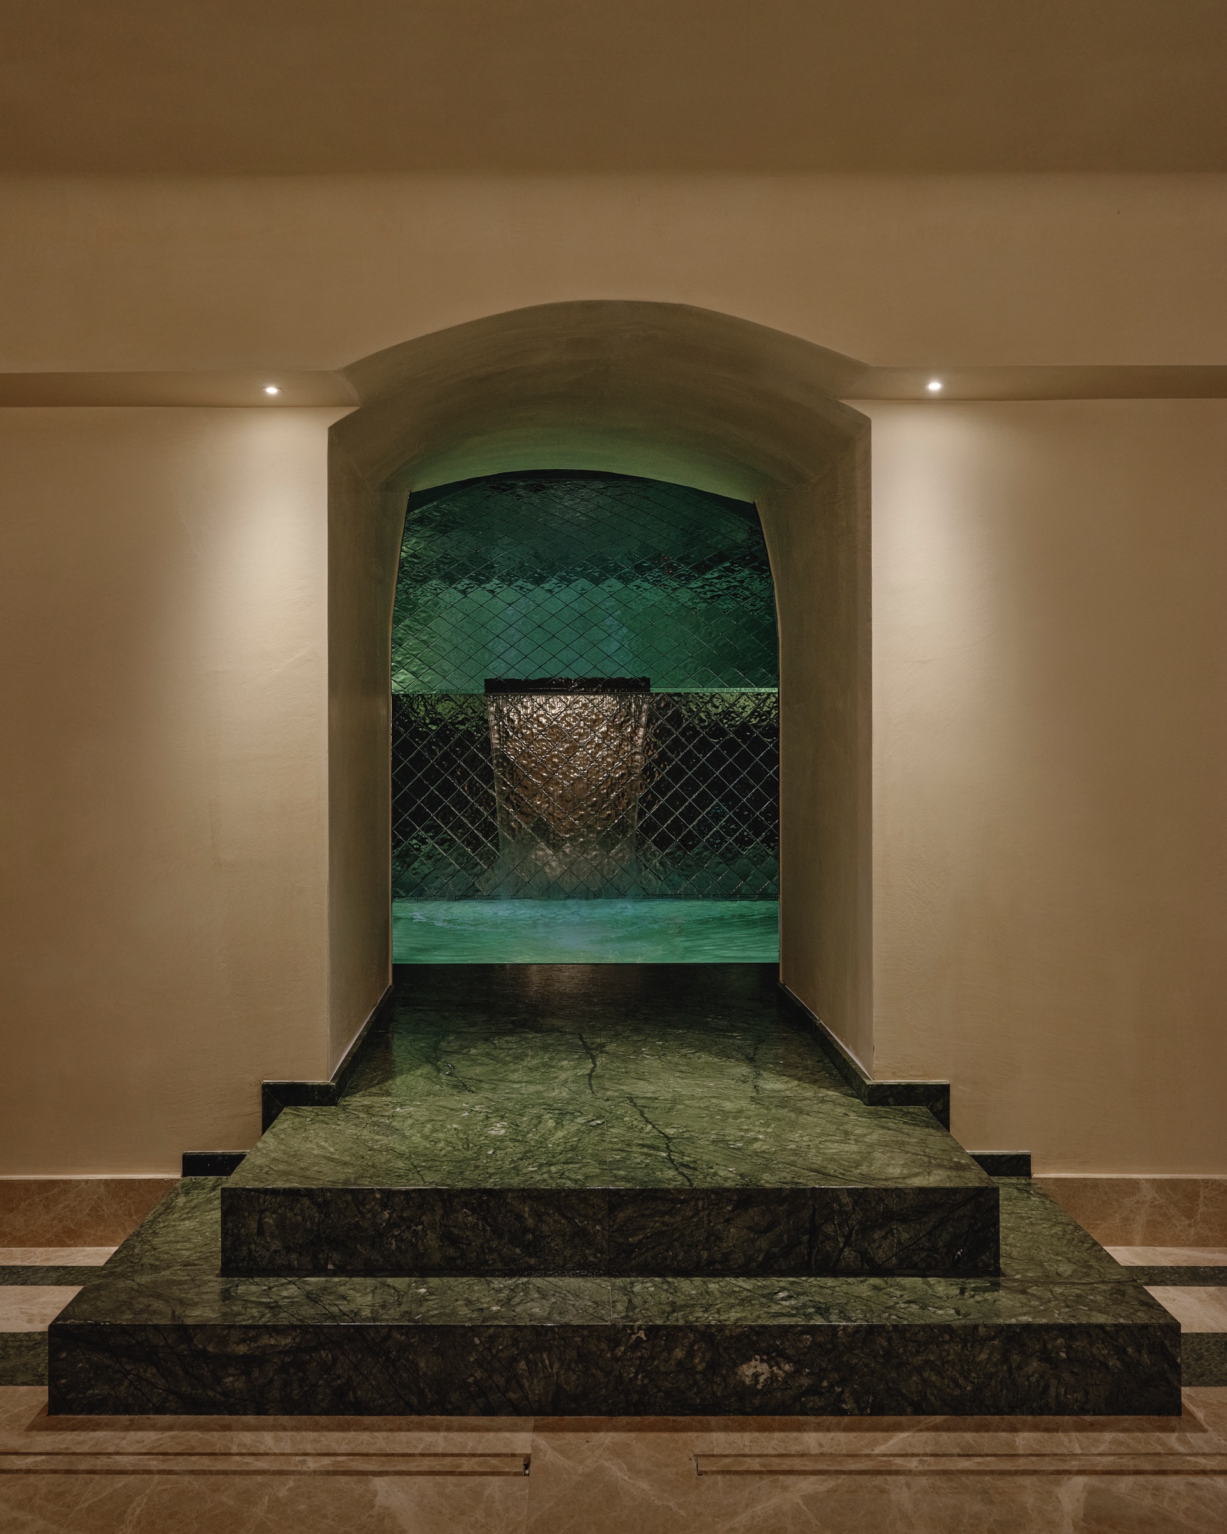
In the spa, nestled beneath low barrel vaults, the light bounces off shimmering reflective tiles in a way that suggests both a Roman grotto and a disco fantasy. It is a fitting metaphor for the entire experience of Palazzo Talìá: a space that is reverent to its history but never afraid to have fun.
In a world that constantly competes for our fragmented attention, Palazzo Talìá offers the ultimate luxury: the luxury of space. Every chair, every lamp, and every canvas has room to breathe. It is a calm, composed, and quietly confident environment that reminds us, as Thomas Merton once noted, that art enables us to find ourselves.
By marrying the cinematic eye with architectural permanence, Luca Guadagnino has done more than restore a palazzo; he has created a living, breathing set for the art of living well. This is a destination that proves that when design is handled with heart, history doesn’t need to be preserved in aspic—it just needs a new way to live.