
PODCAST
WHAT MAKES A GOOD CONVERSATION? LOOK NO FURTHER THAN OUR ART OF THE CONVERSATION, FEATURING UNCONVENTIONAL STORIES AND PEOPLE WHO MOVE AND INSPIRE
LISTEN NOW


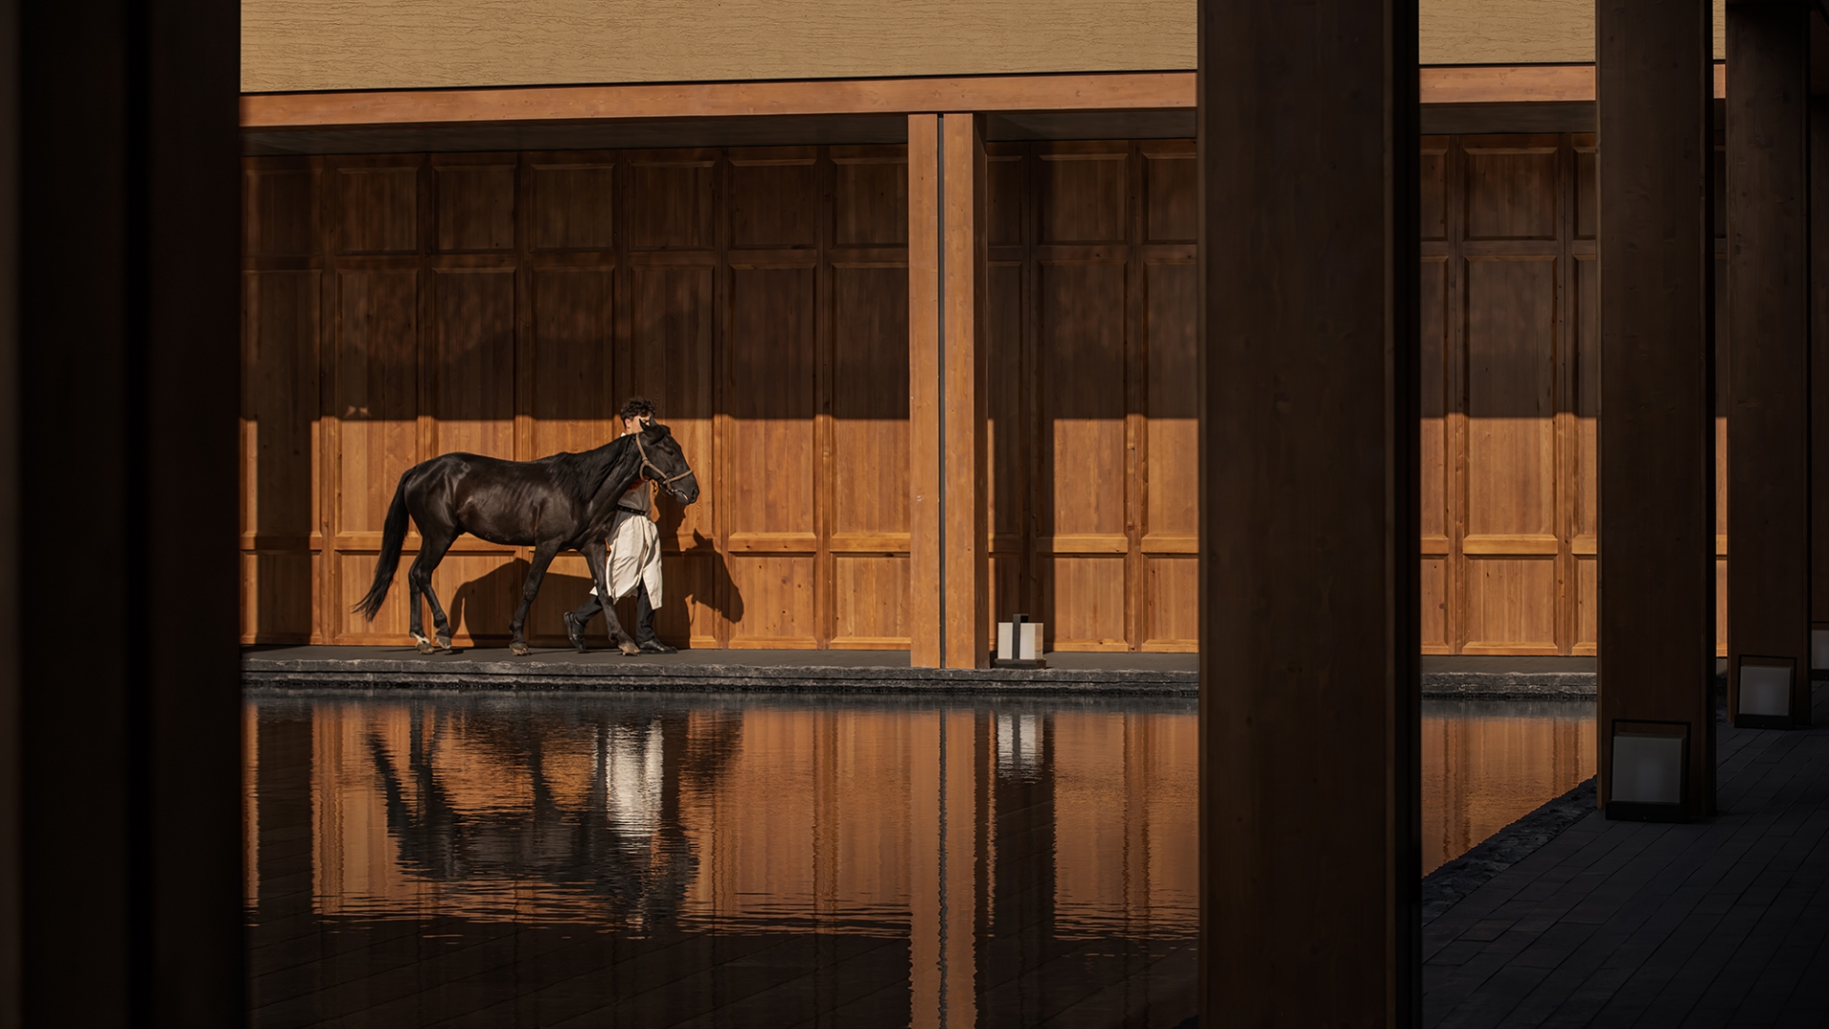
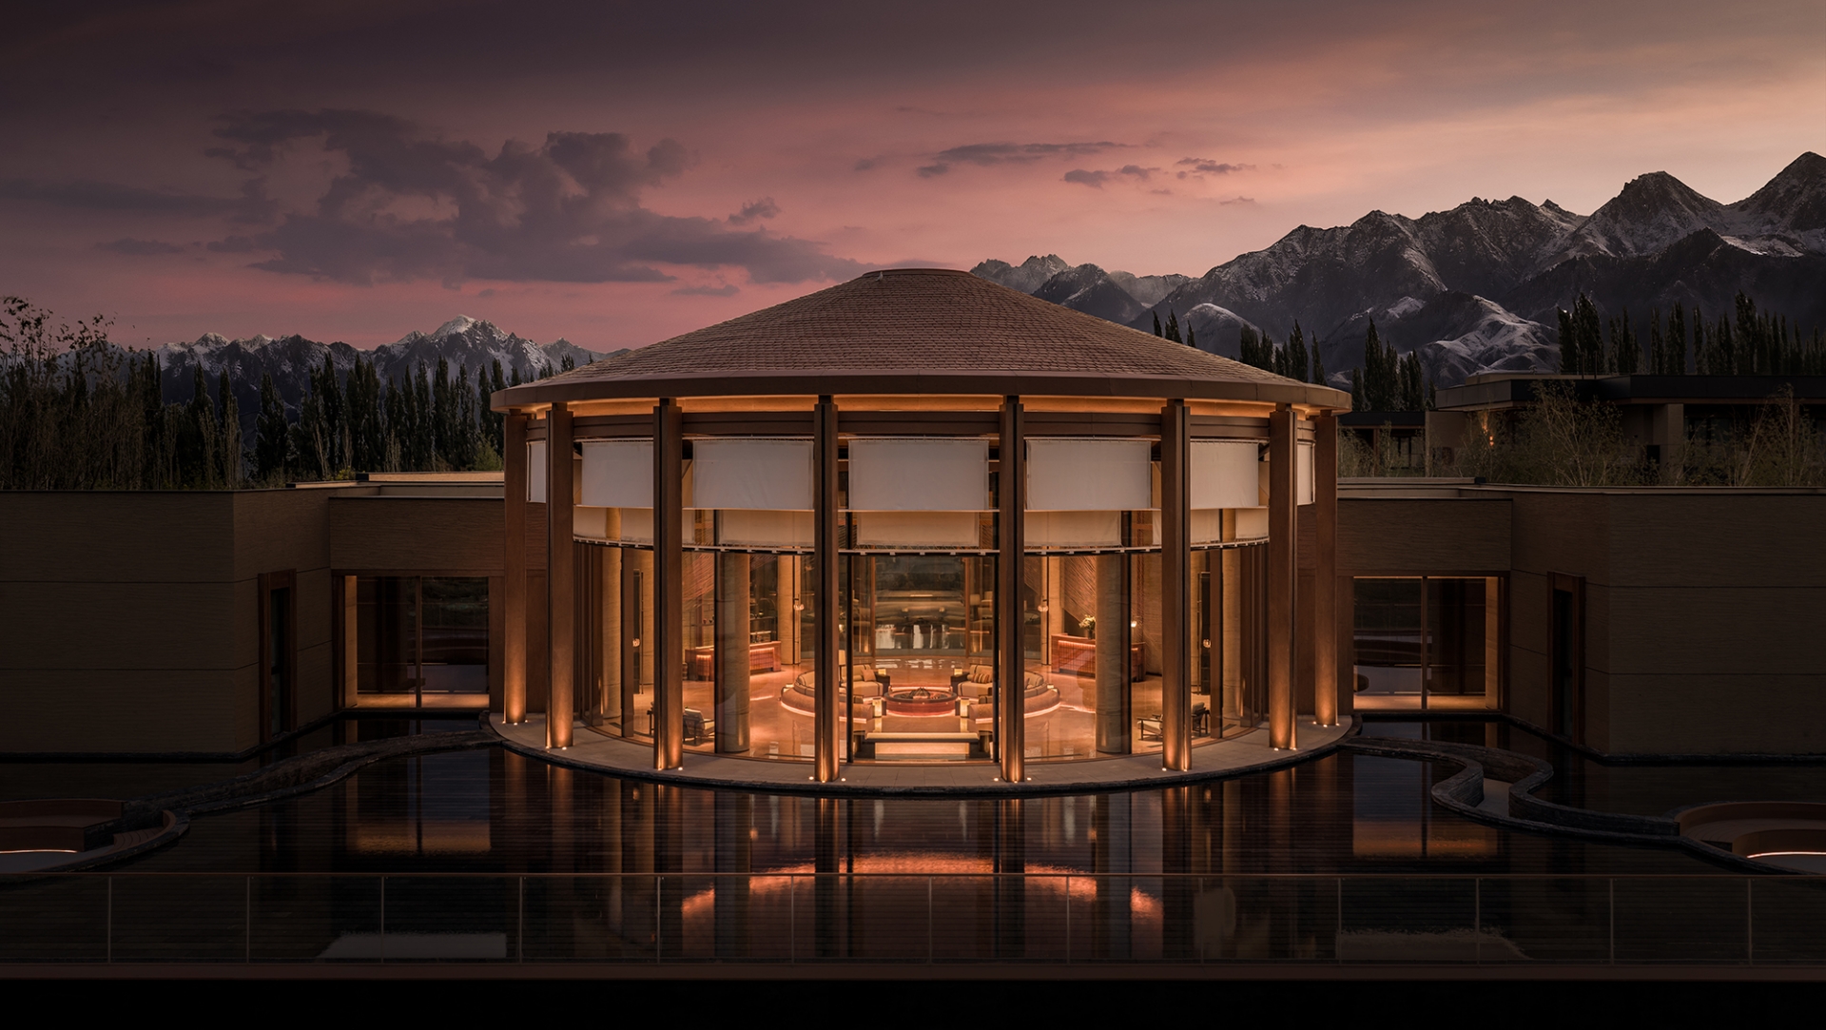
Stepping into the property, one immediately feels a shift in perspective. The hotel’s layout avoids the imposition of a monolithic structure, instead scattering its building volumes across the open terrain like a small, natural woodland. Drawing heavily from the cultural lineage of steppe life, CCD has woven the traditional motifs of yurts and winter settlements into a modern design language that feels both ancient and refreshingly current.
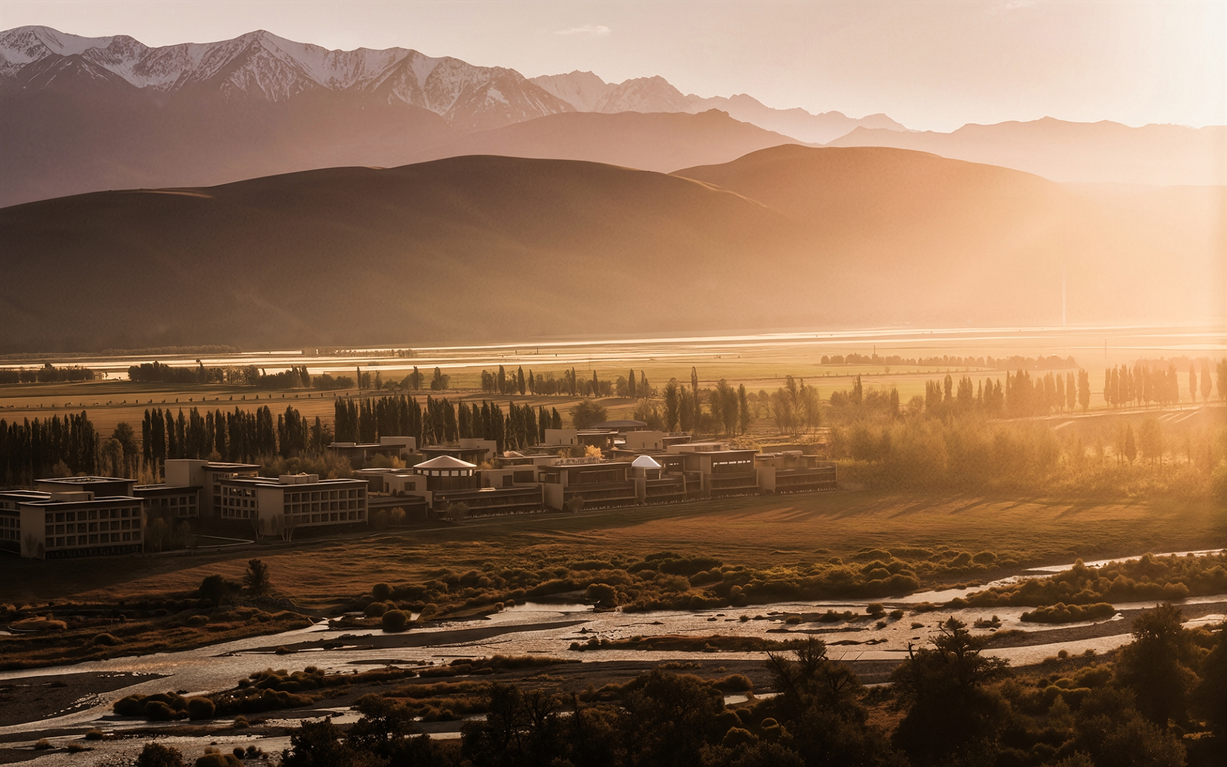
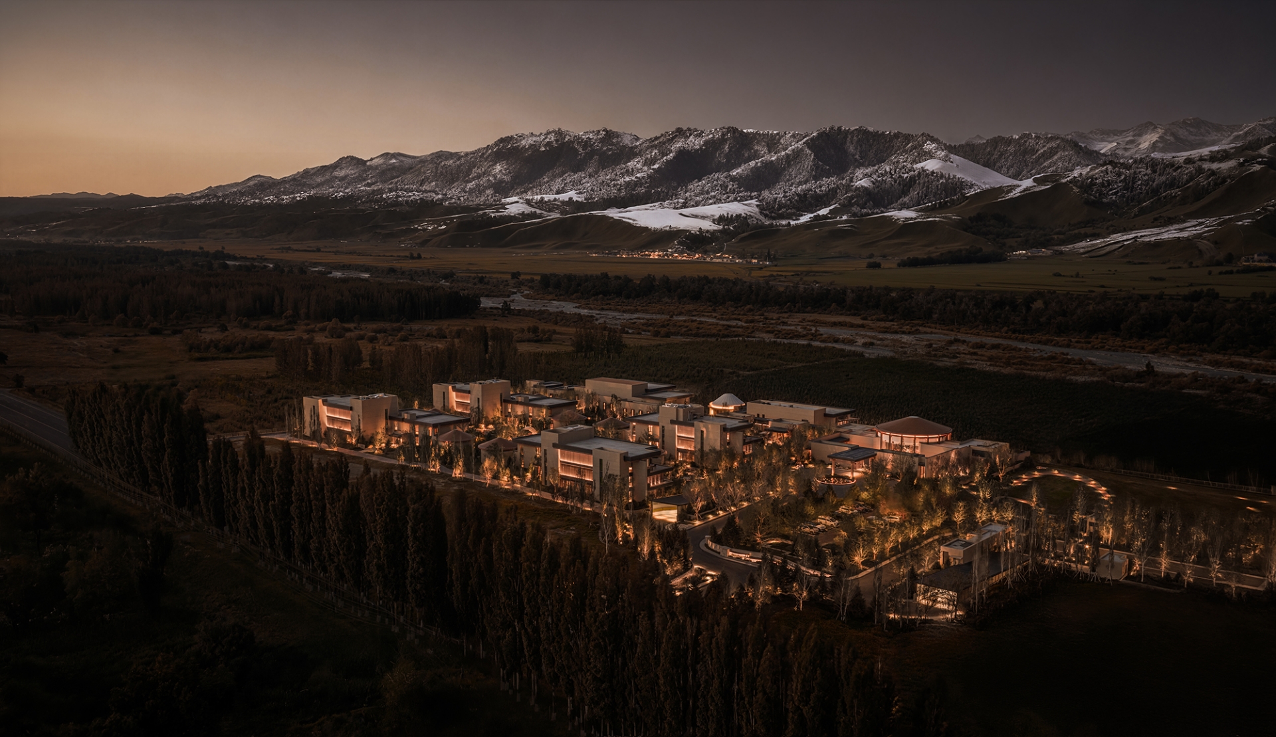

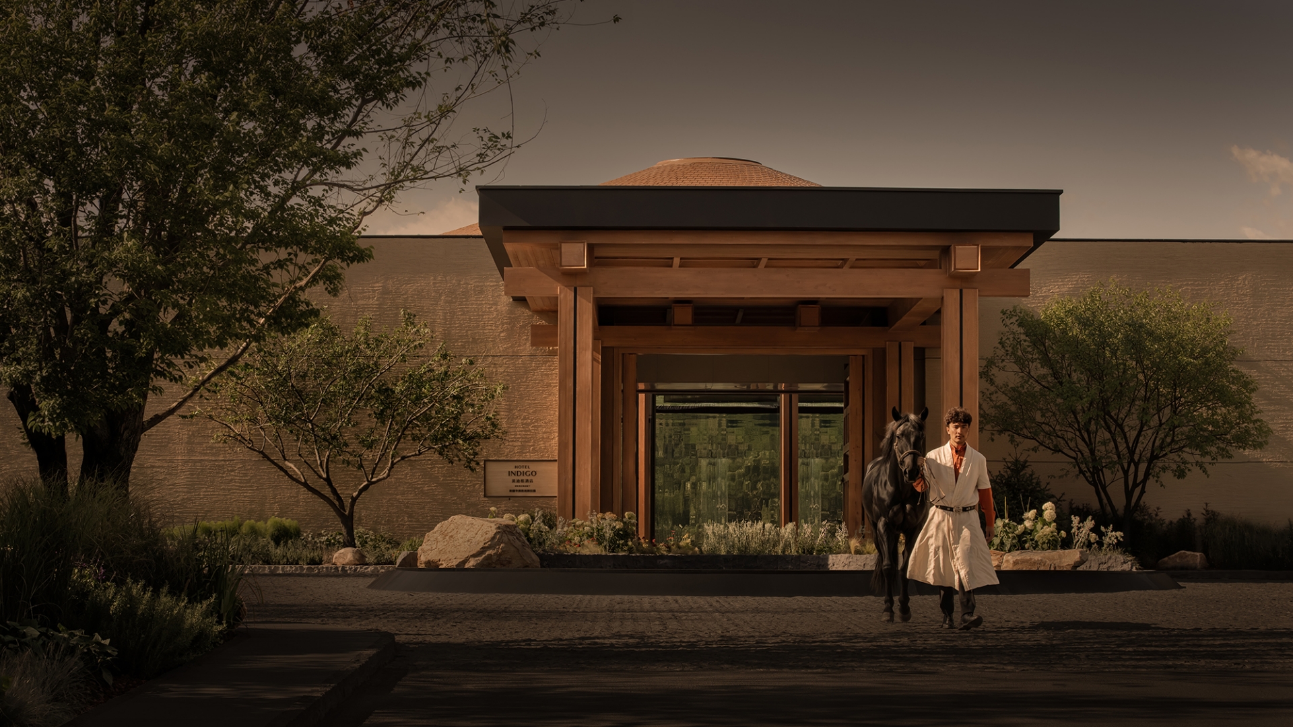
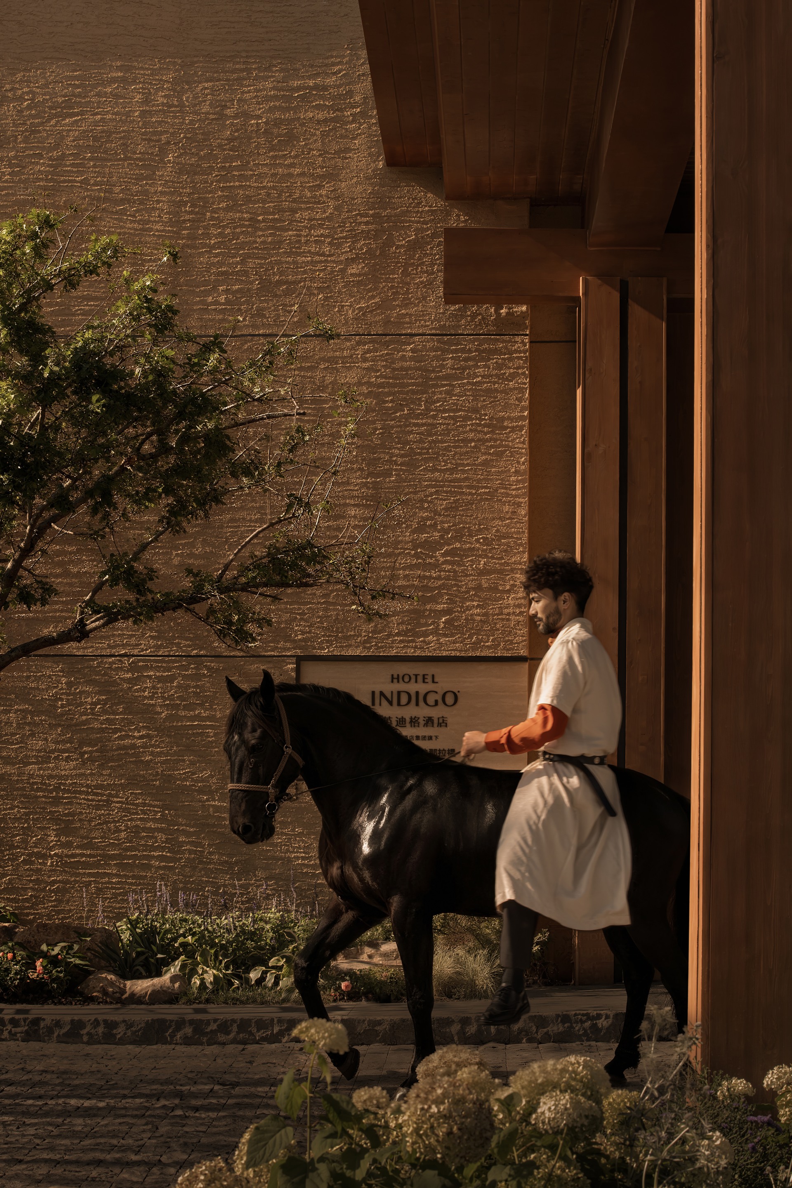
The arrival experience masterfully weaves atmospheric transitions where inspired by the Nalati sunrise, the entrance features a curved canopy that mimics radiating sunbeams. As guests pass through, they are greeted in an Aul-style - the traditional Kazakh nomadic settlement - which immediately grounds the visitor in the region's rich cultural tapestry. The space is a delicate balance of stone and wood, where light drifts across textured surfaces, creating a "serene symphony" of shadow and form.
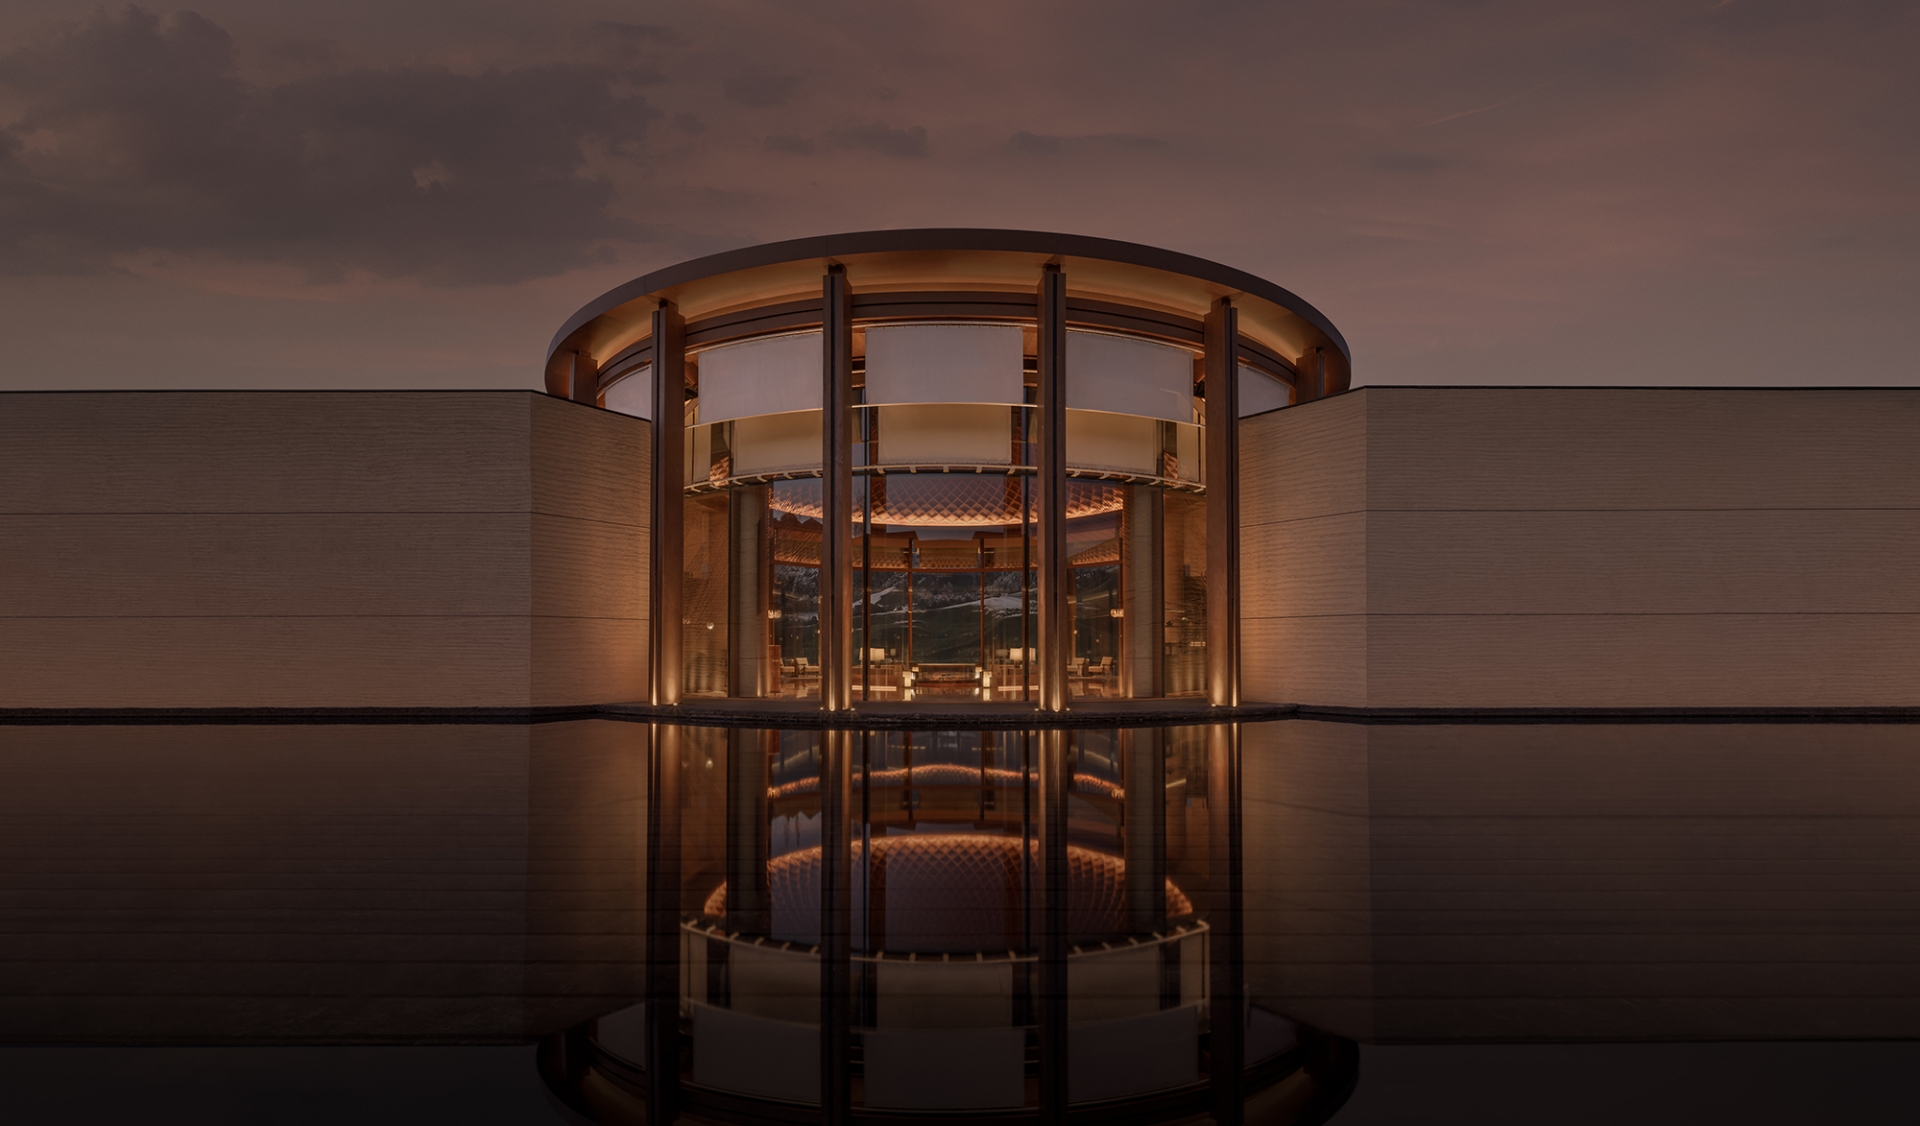
The heart of the hotel—the lobby—exercises architectural restraint where a soaring dome, inspired by the geometry of a yurt, bathes the space in earth-toned warmth.
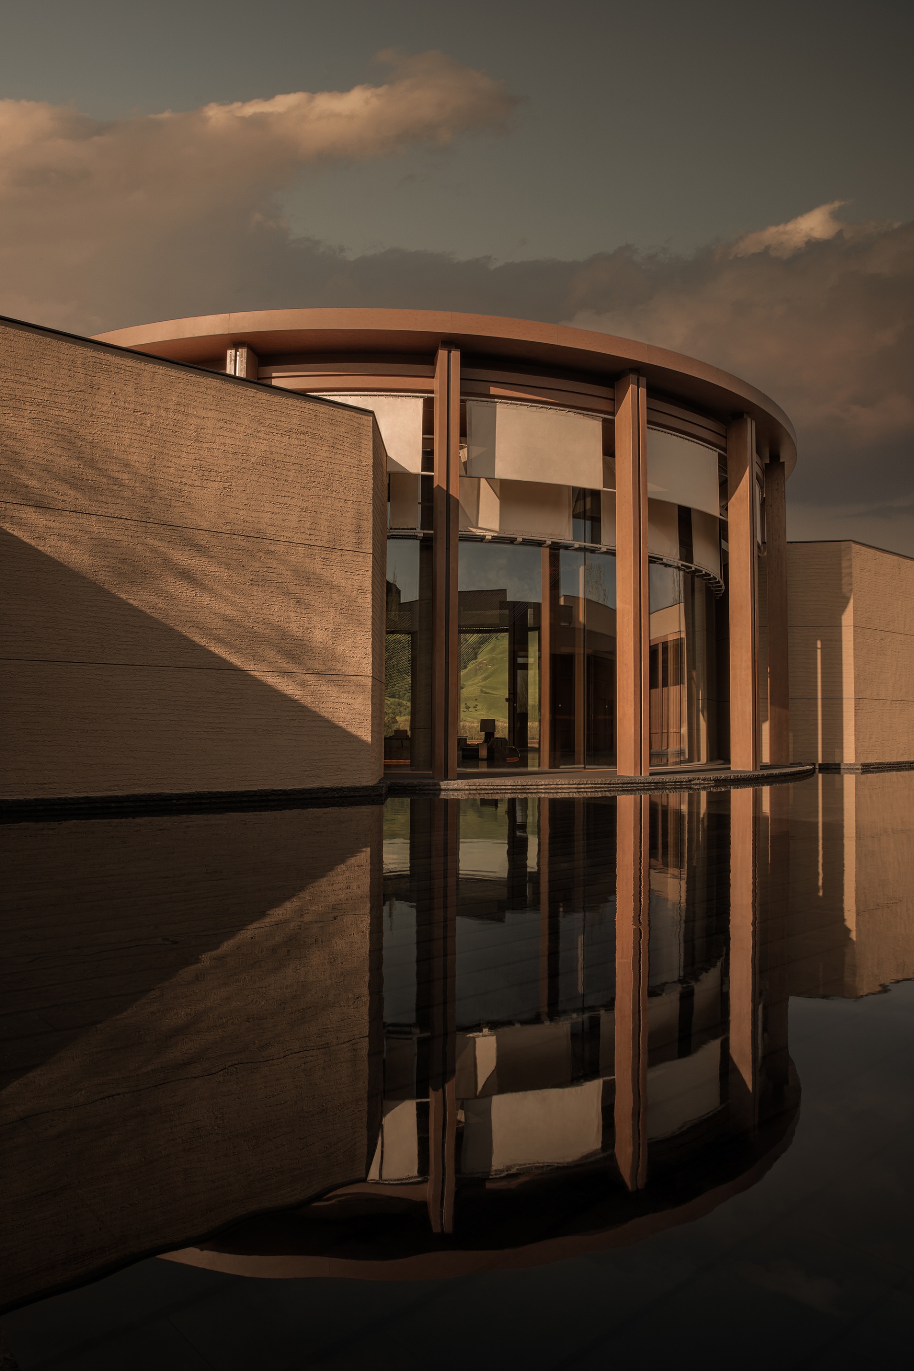
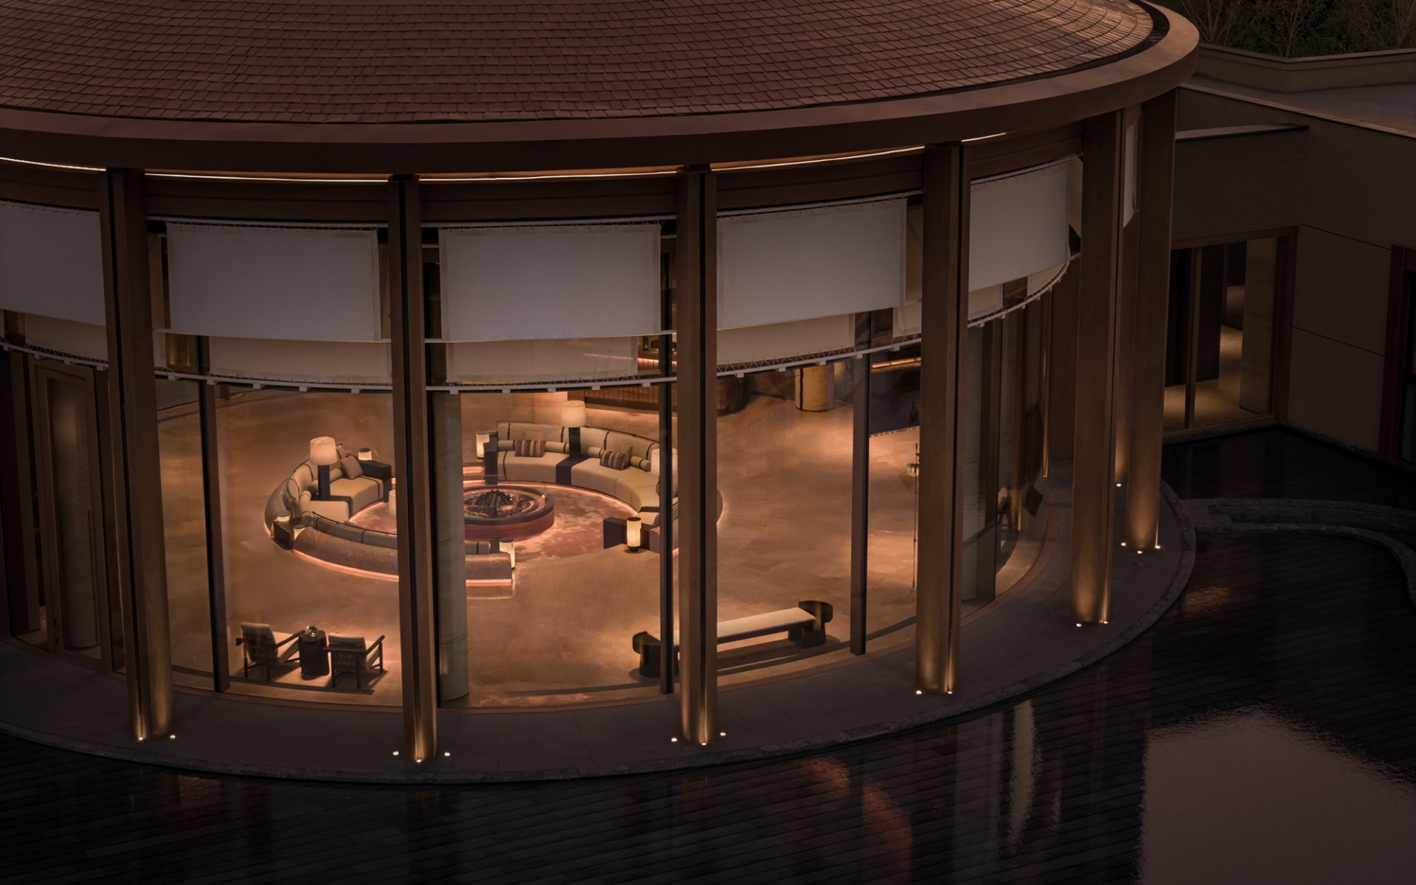
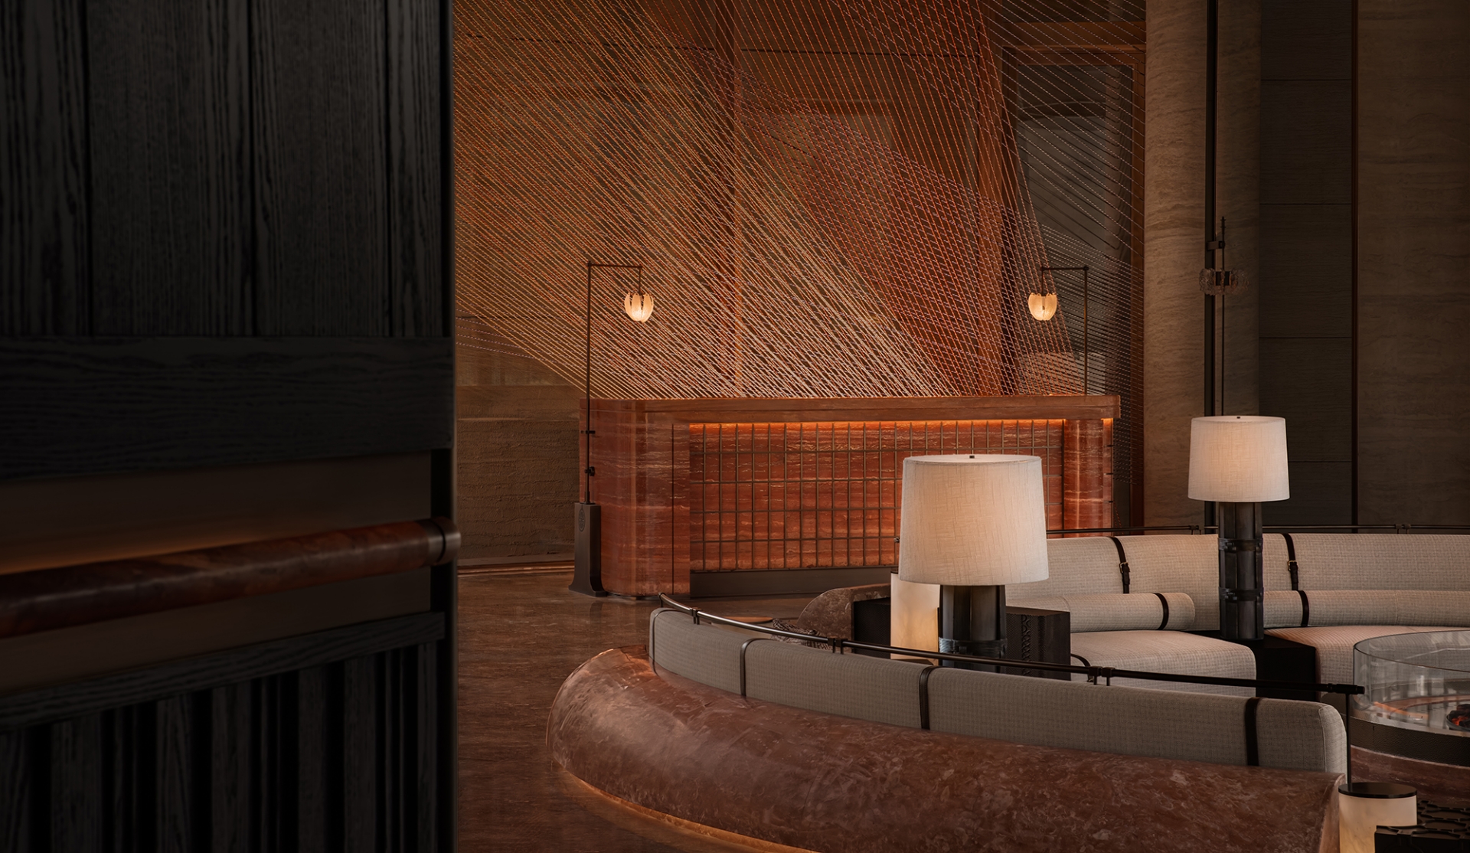
The materiality of the lobby has been carefully curated to ground the visitor in the rugged terrain of the Ili Valley. The walls, composed of rough-hewn red brick, act as a rhythmic canvas for the shifting light, their porous surfaces catching the day's subtle transitions to mirror the texture of the thawing steppe. Above, the soaring dome features layered, scale-like patterns that echo the delicate geometry of traditional yurt interiors, executed with a lightness that belies their structural presence. This interplay of heavy masonry and warm wood is softened by a thoughtful application of local craft: underfoot, custom carpets are intricately woven with ethnic motifs that anchor the vast space, while the reception backdrop serves as a gallery for modern interpretations of felt-thread art. Together, these selections—raw, authentic, and deeply textured—transform the lobby from a mere threshold into a tactile experience of the region’s geological and cultural history.
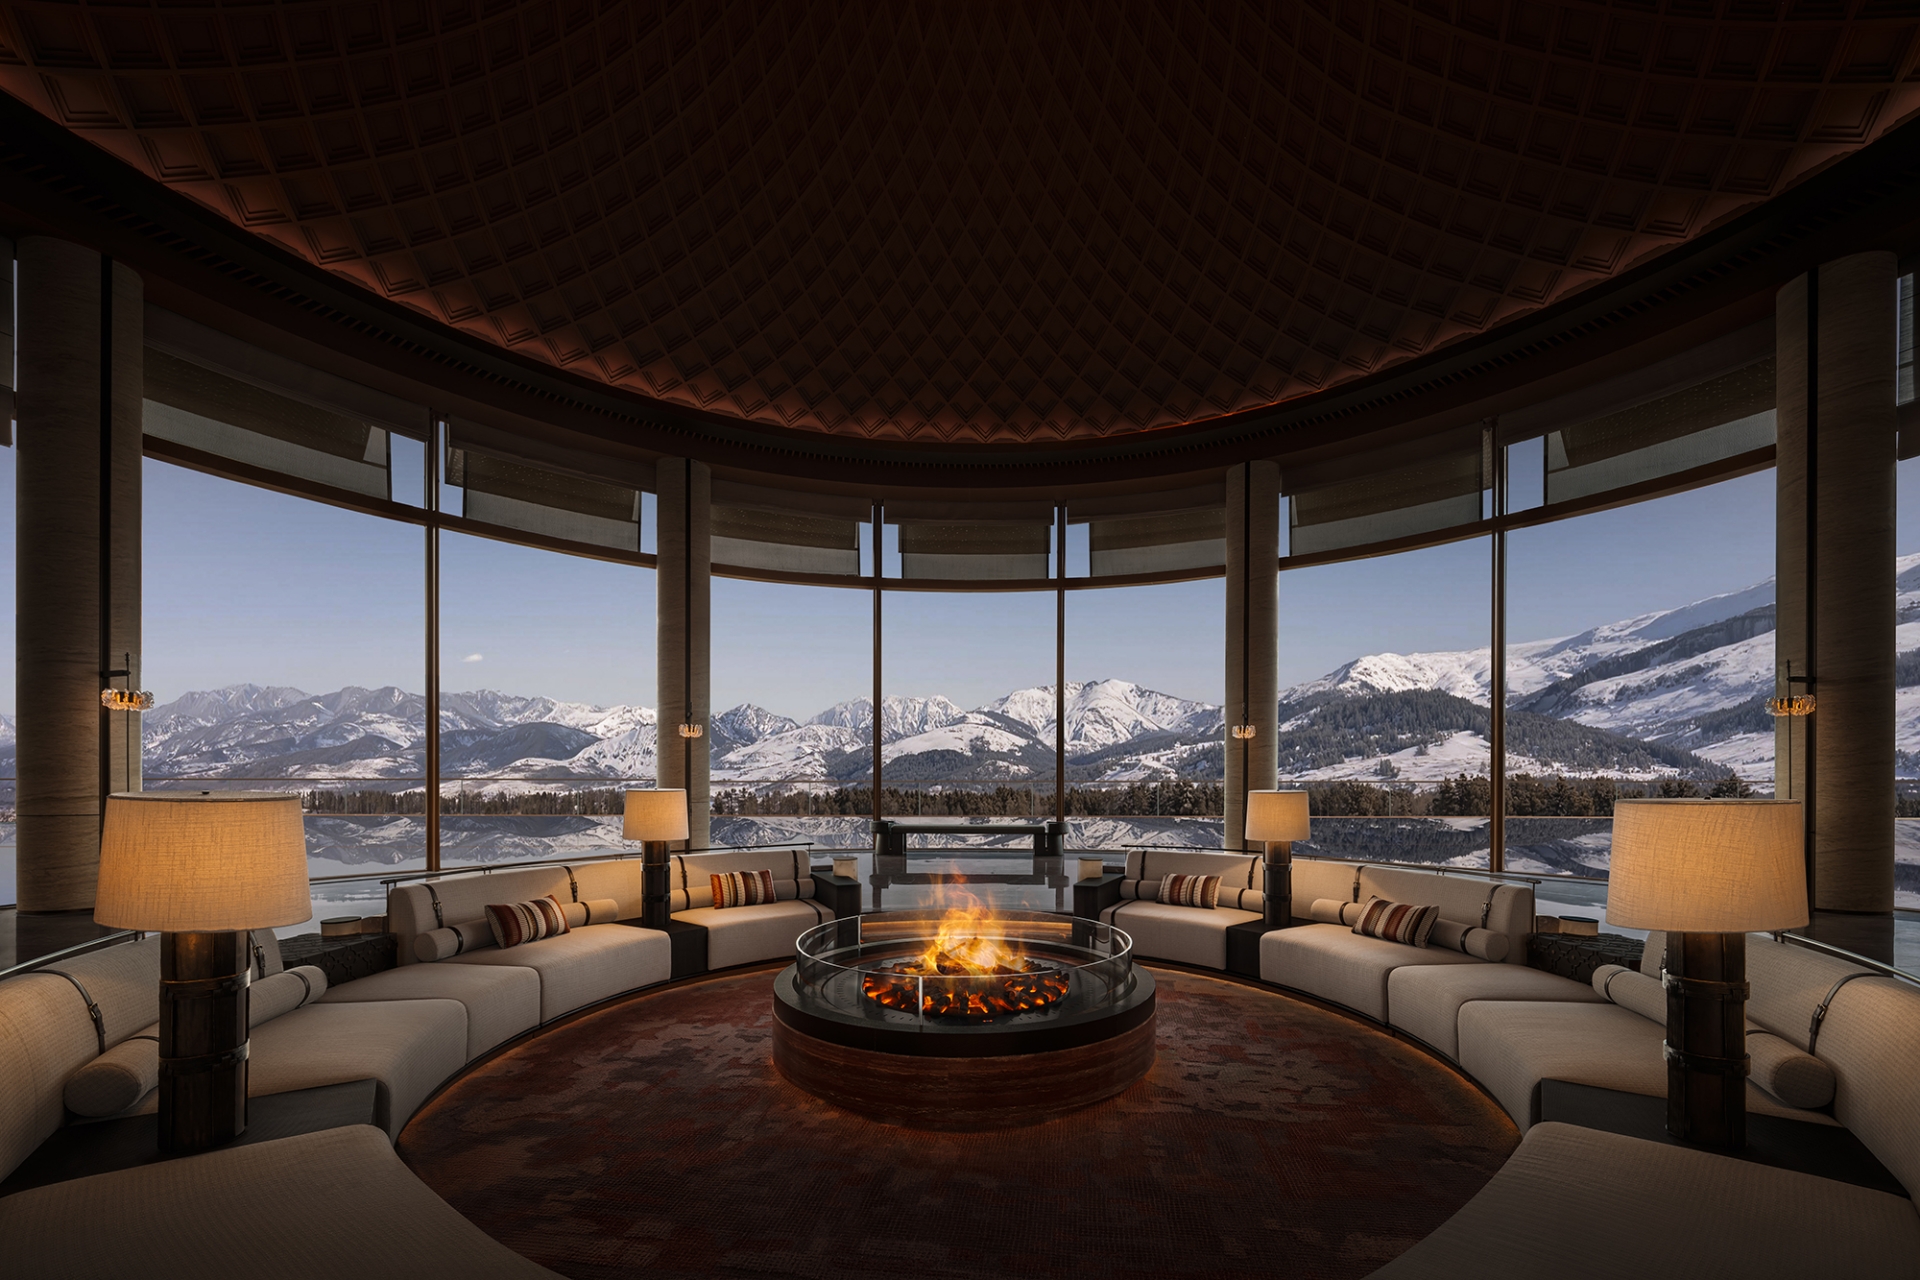
Central to the lobby’s design is a reimagined hearth - a modern fireplace installation that serves as a communal anchor. Much like the traditional fire pits of the grasslands, it invites guests to gather, converse, and find a grounded calm.
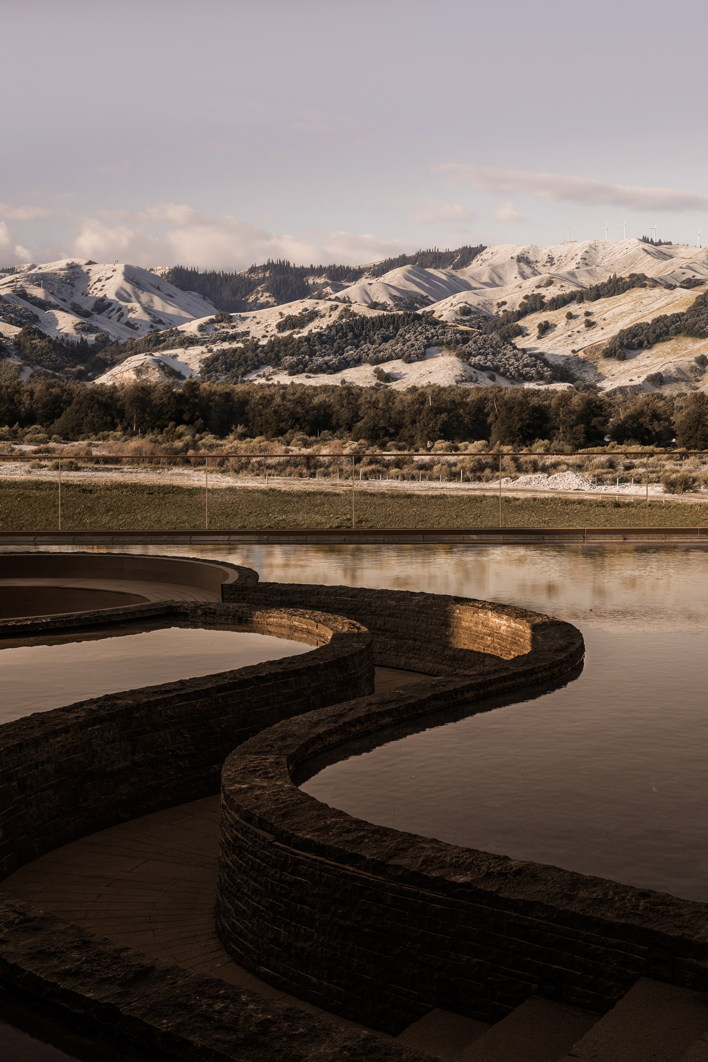
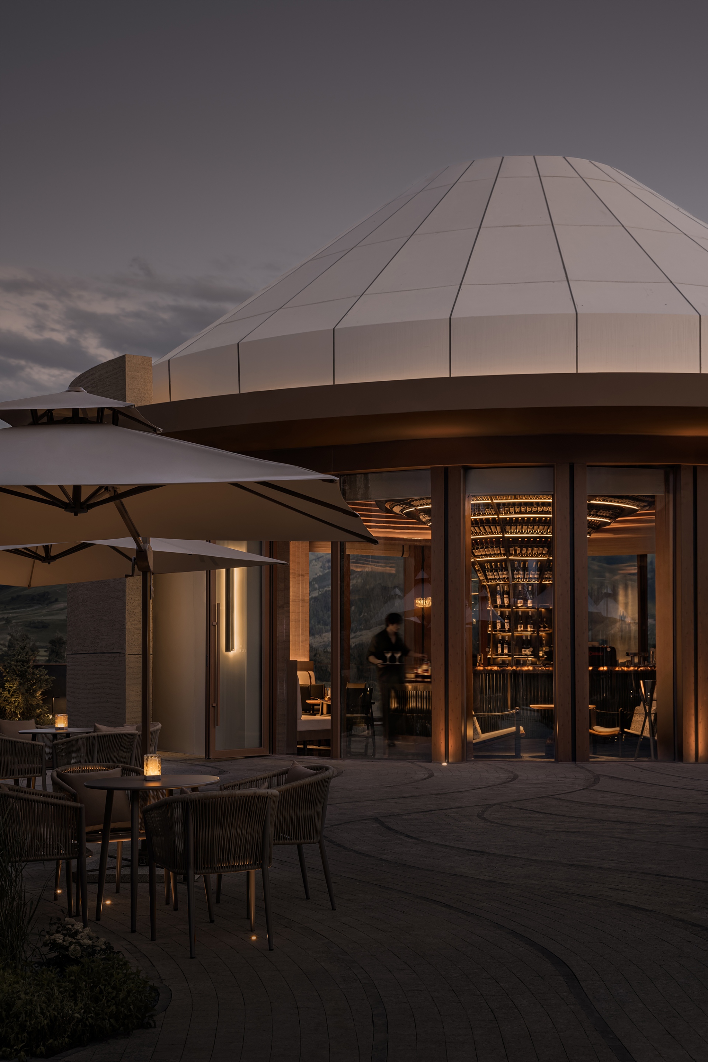
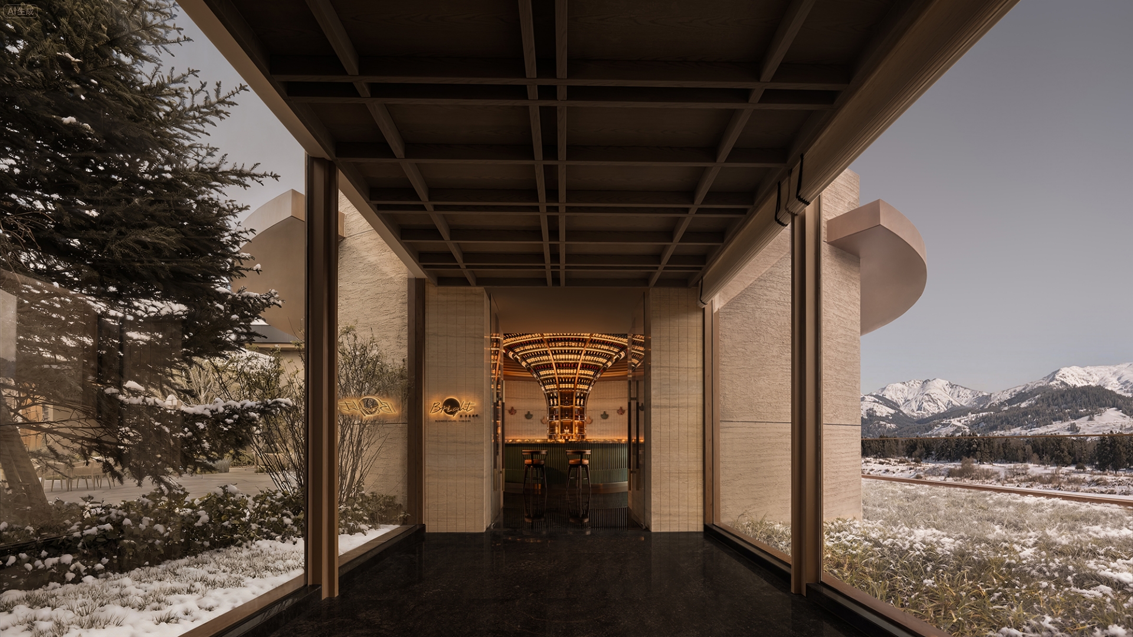
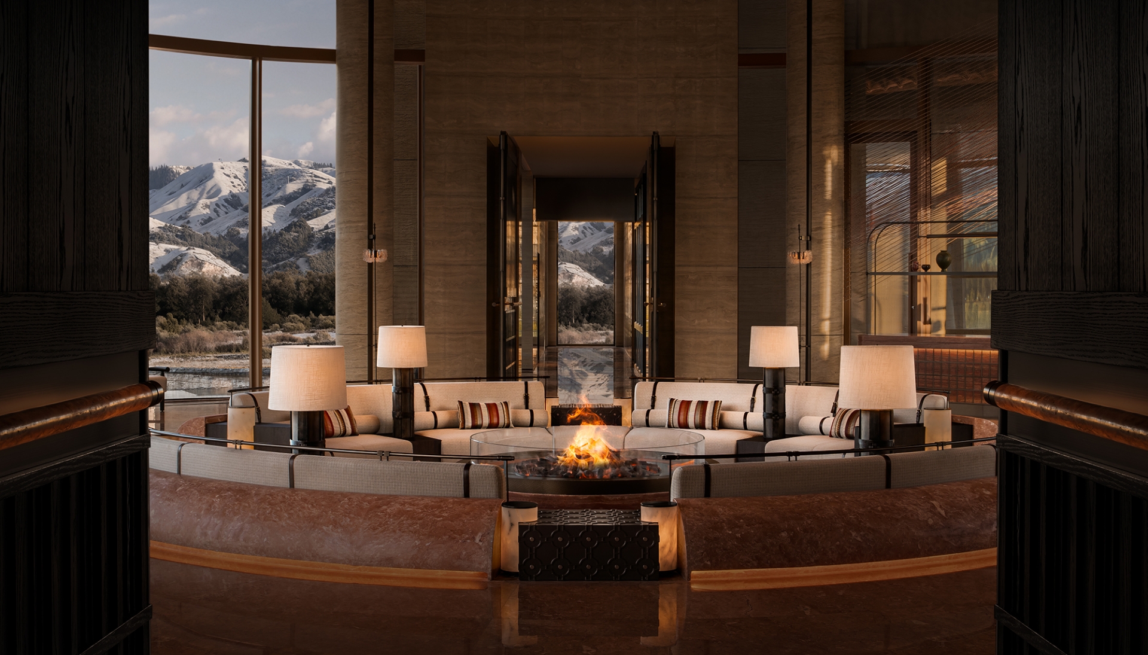
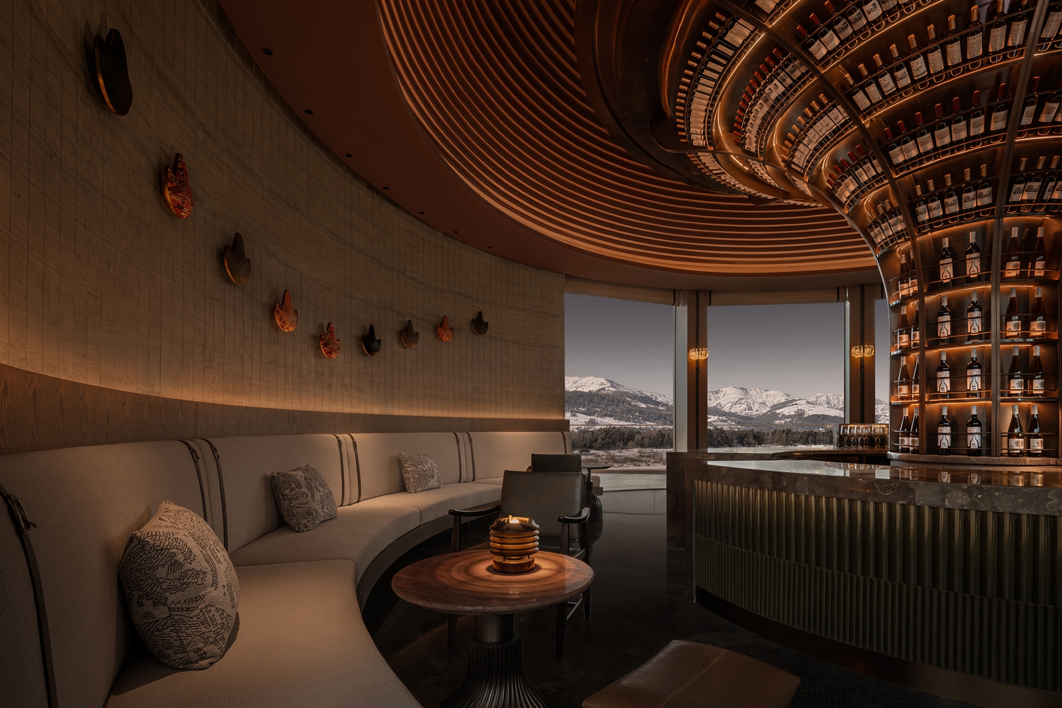
In the restaurant, SHOW · A Neighborhood Café, the design narrative turns toward hospitality rituals. Drawing on the local customs of Qiaxiu (the welcome) and Bata (blessing), the space is an immersive scene of nomadic life. A circular bar stands as a symbolic oasis—a solitary tree on the steppe—while fluid curves and carefully orchestrated sightlines define the spatial rhythm. The palette—red bricks, washed stone, and warm wood—ensures the space remains anchored in the earth, providing a tactile, contemporary warmth.
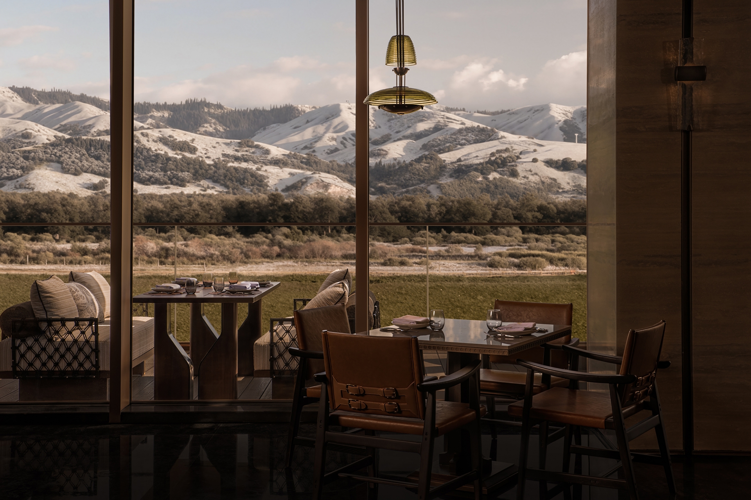
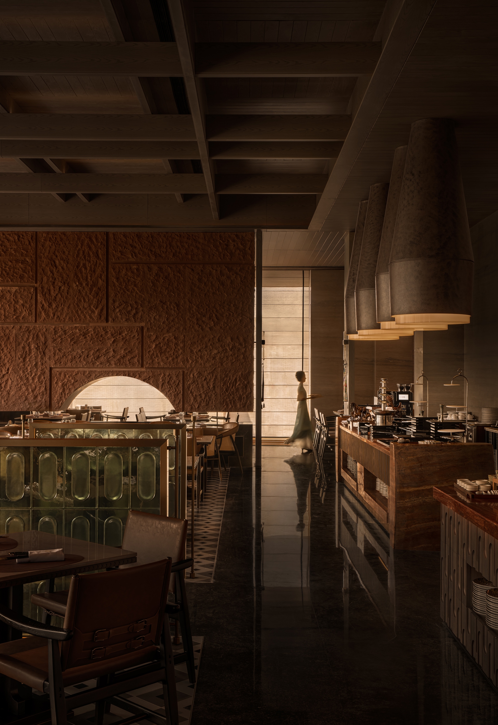
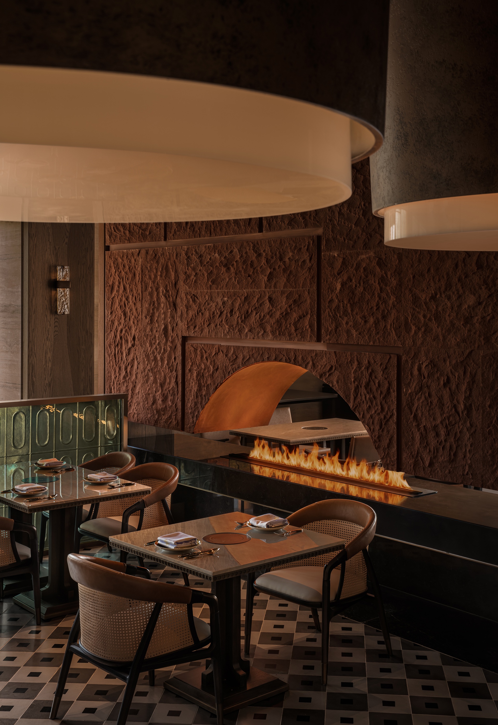
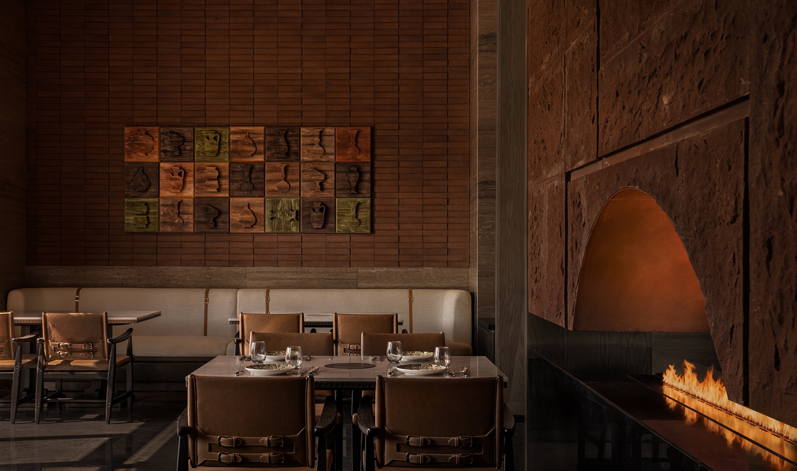
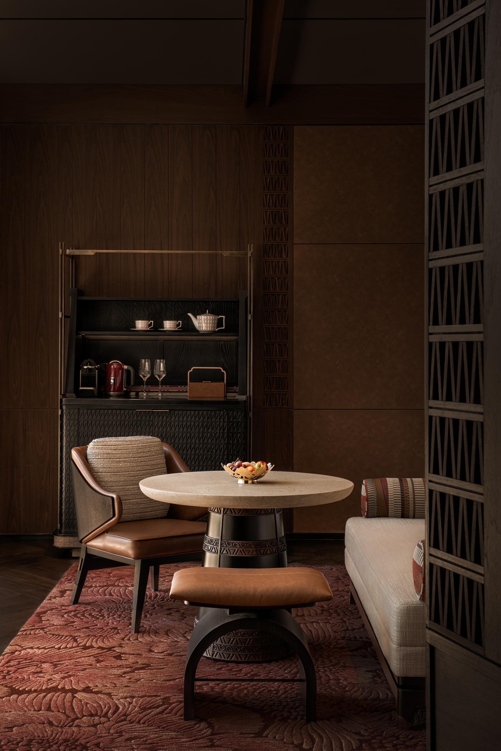
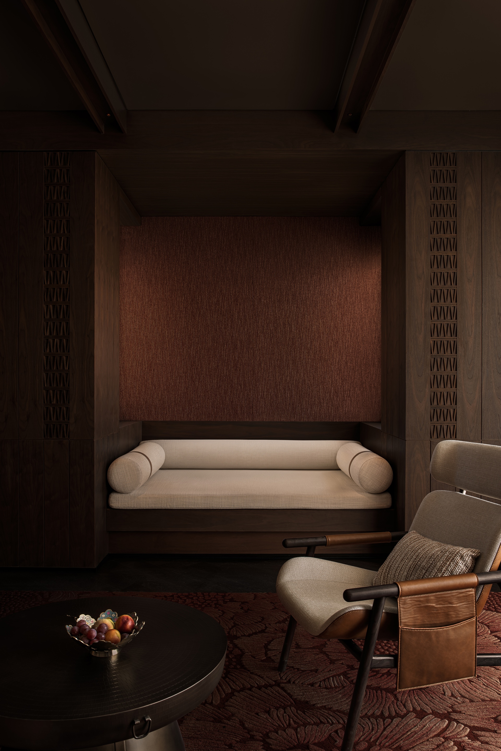
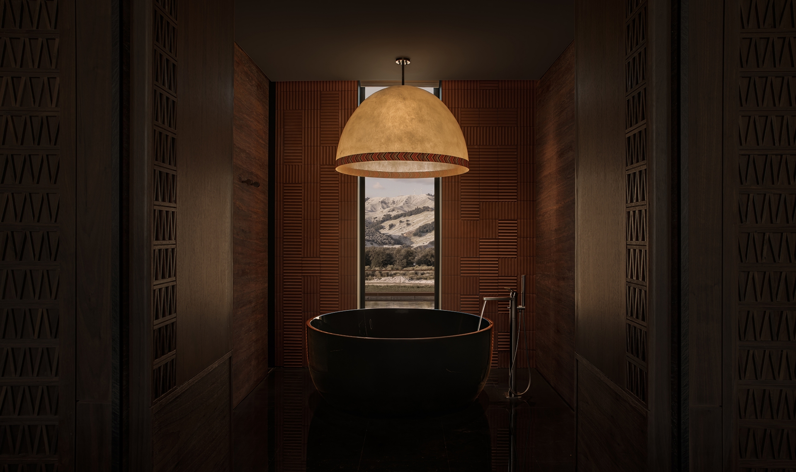
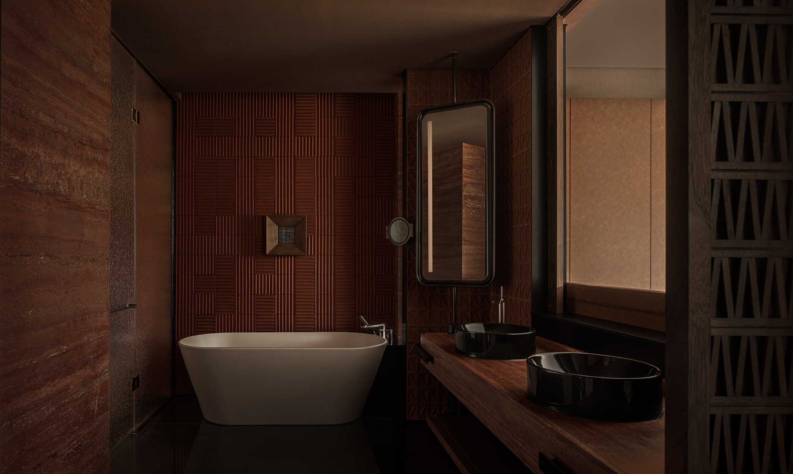
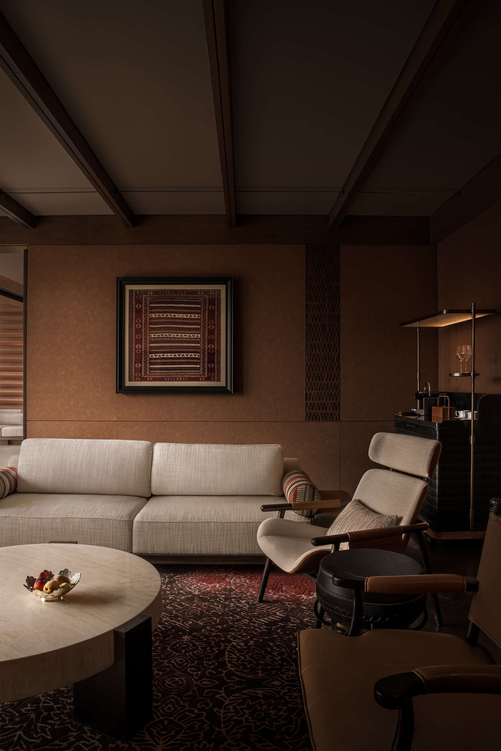
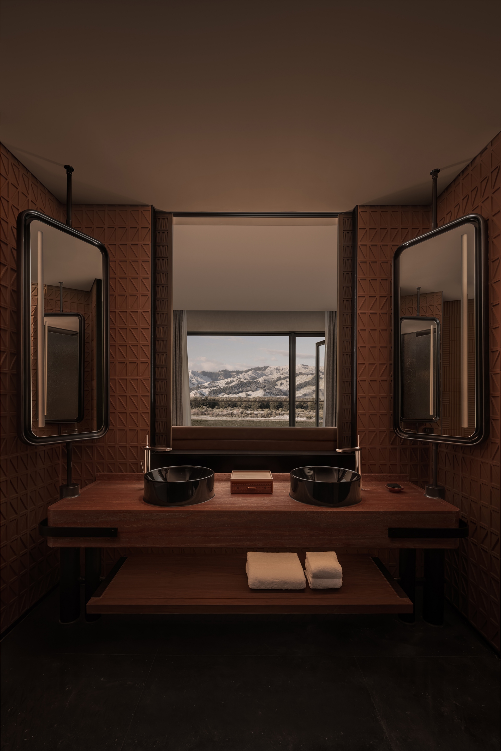
The guestroom experience is perhaps the most intimate realization of the design ethos. Pushing open intricately carved wooden doors, guests enter a space where the traditional yurt’s diamond-lattice framework is reinterpreted through modern partitions.
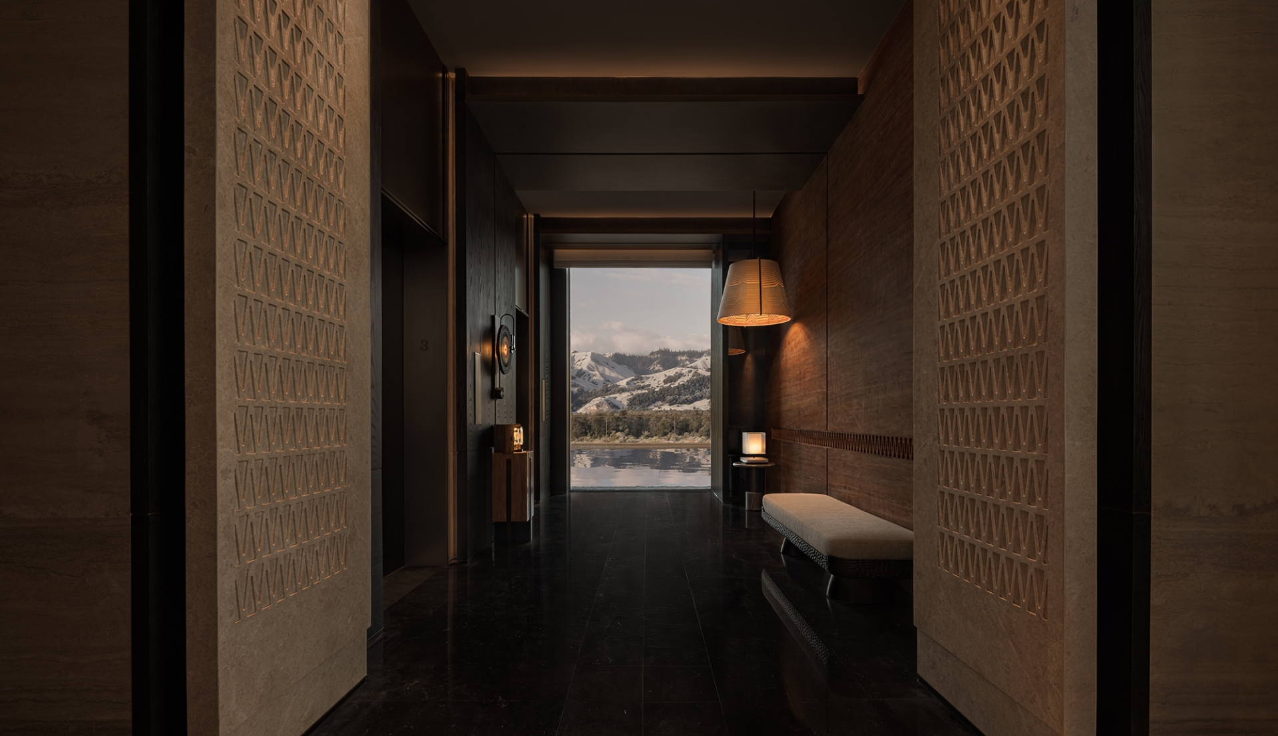
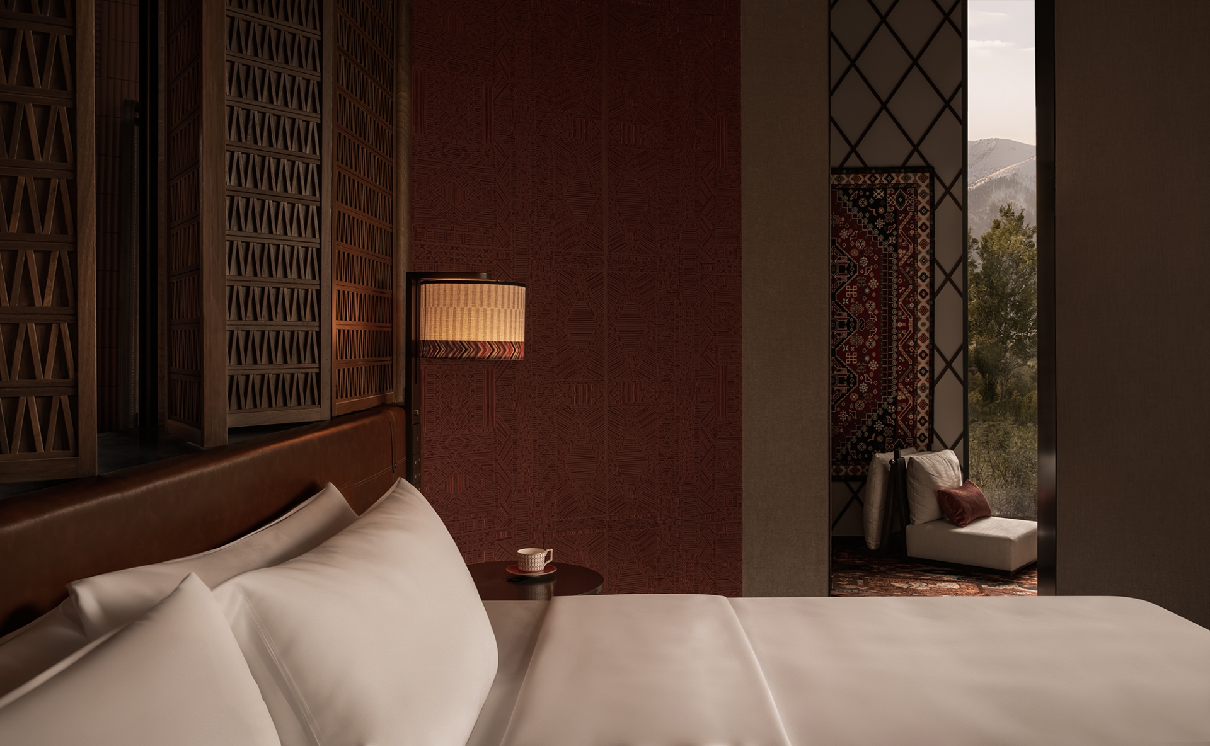
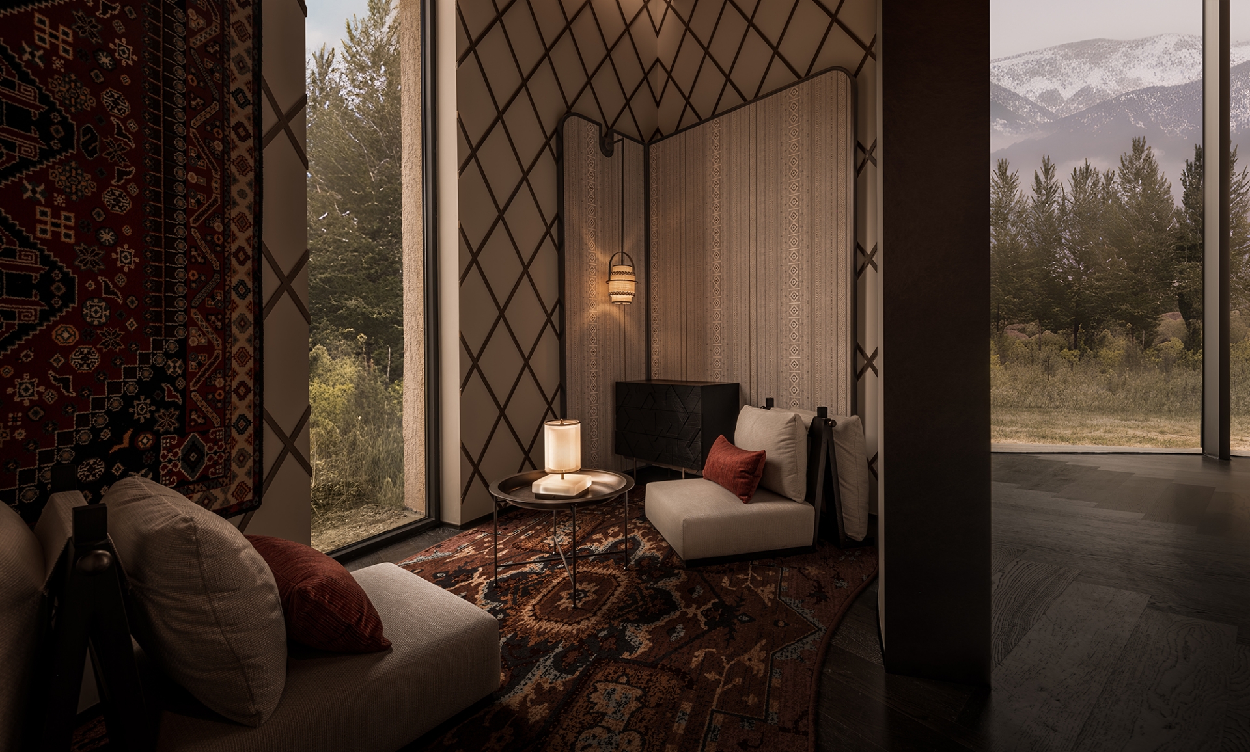
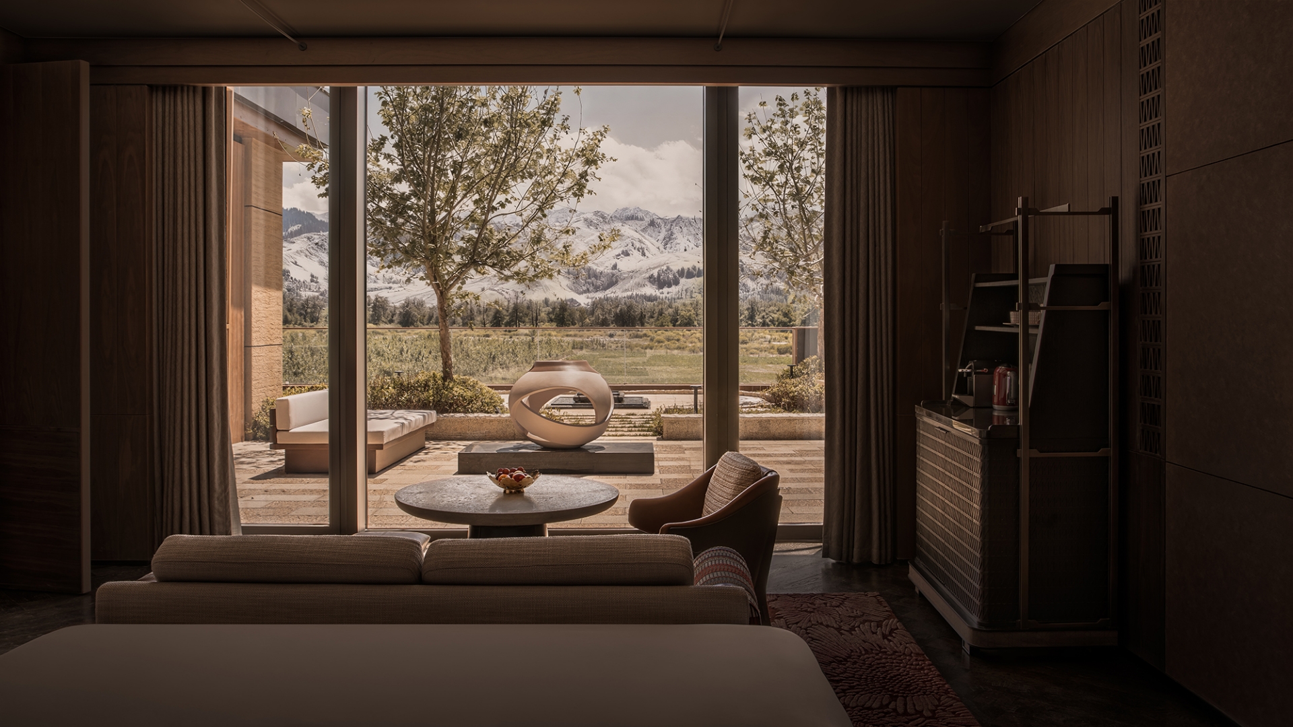
The most poetic element, however, is the skylight—a nod to the yurt’s classic light-gathering design. By day, sunlight casts patterns across the floor; by night, the vast, starlit sky of the Nalati Grassland feels close enough to touch. Every detail, from the bespoke "wildflower" scent diffused through porous stones to the floral artworks inspired by the local atlas, ensures that the interior remains in constant, quiet dialogue with the landscape outside.