PODCAST
WHAT MAKES A GOOD CONVERSATION? LOOK NO FURTHER THAN OUR ART OF THE CONVERSATION, FEATURING UNCONVENTIONAL STORIES AND PEOPLE WHO MOVE AND INSPIRE
LISTEN NOW


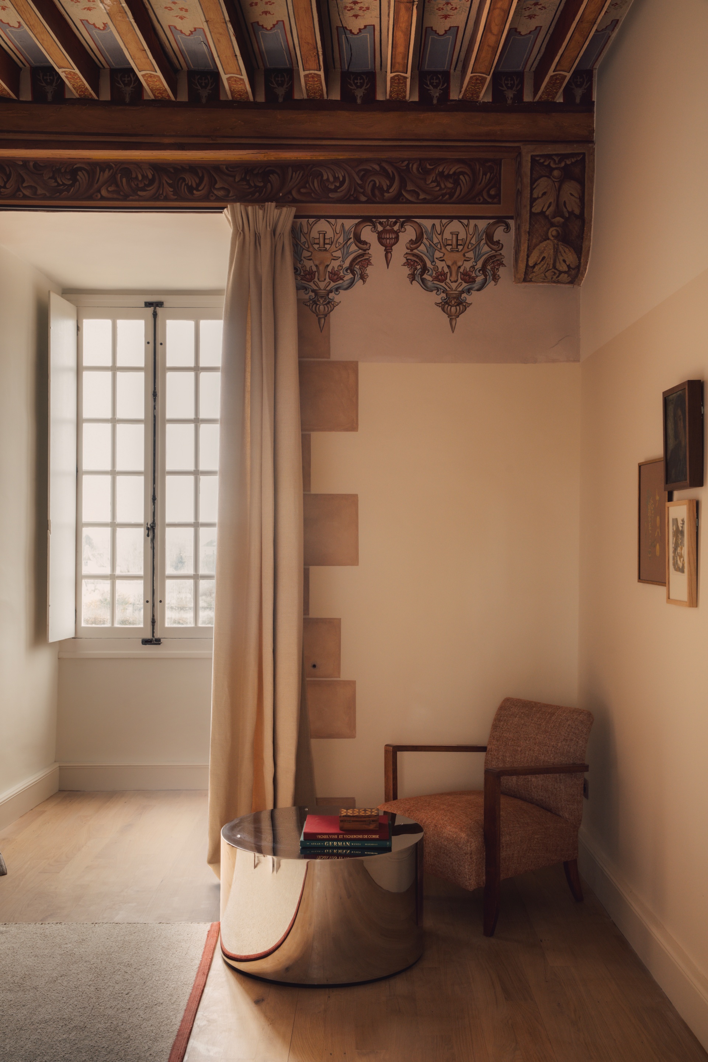
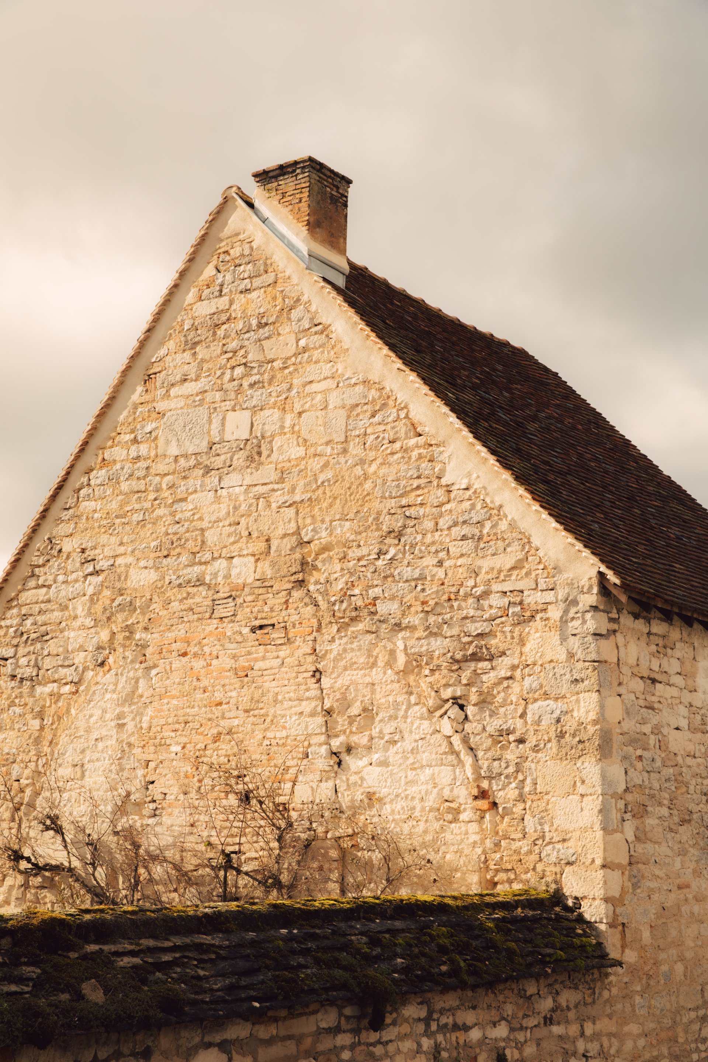
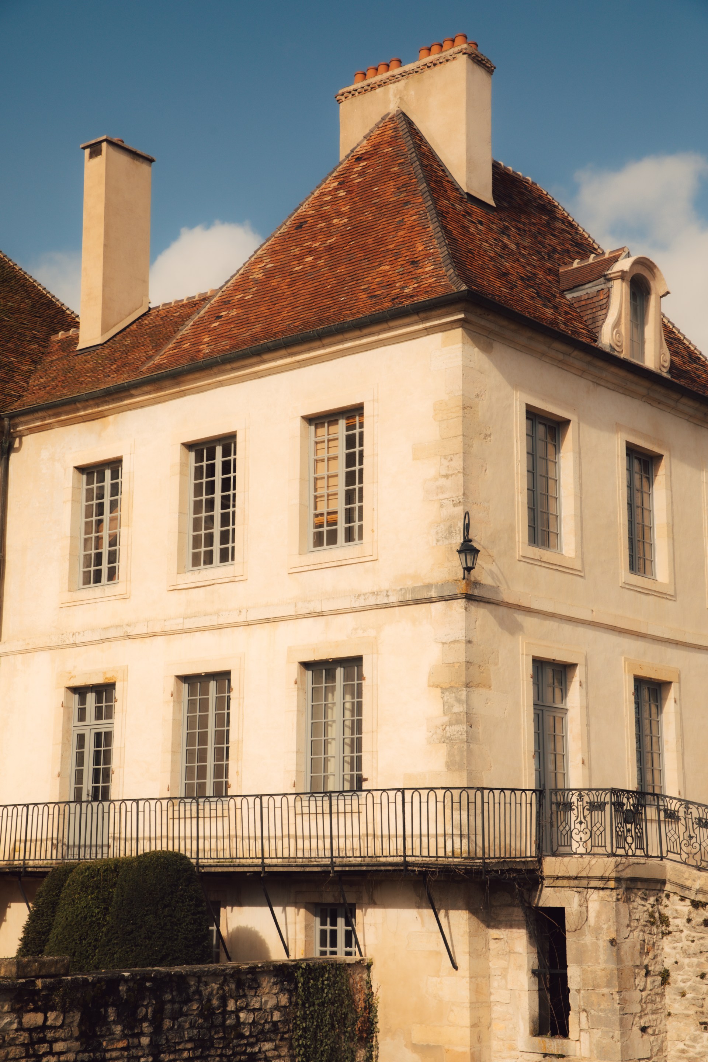
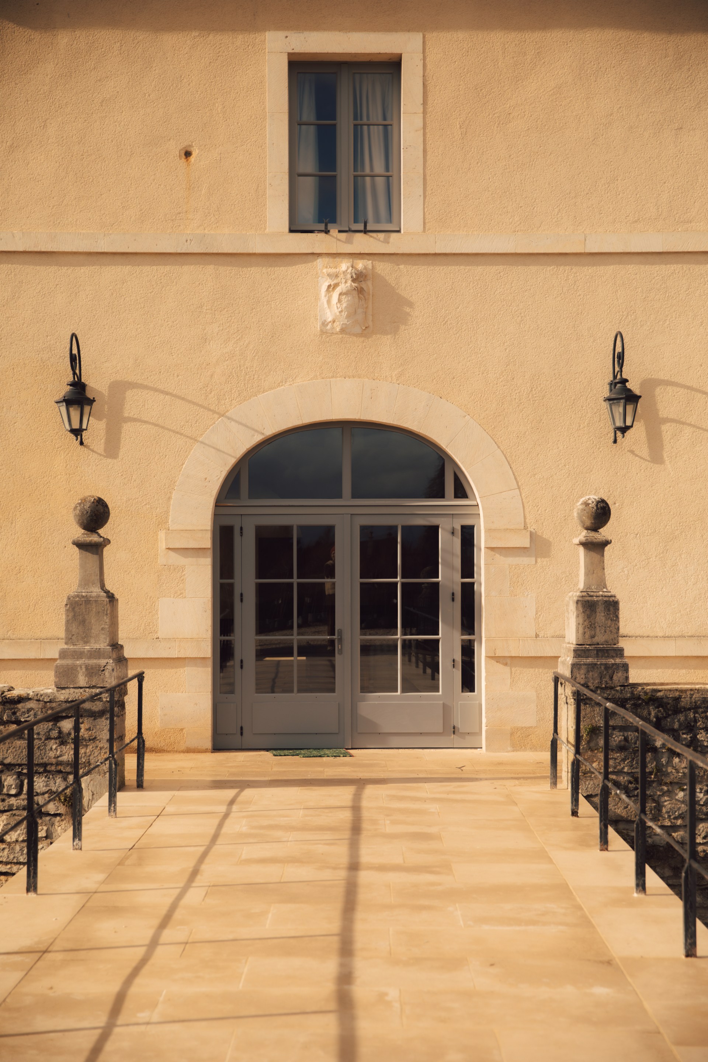
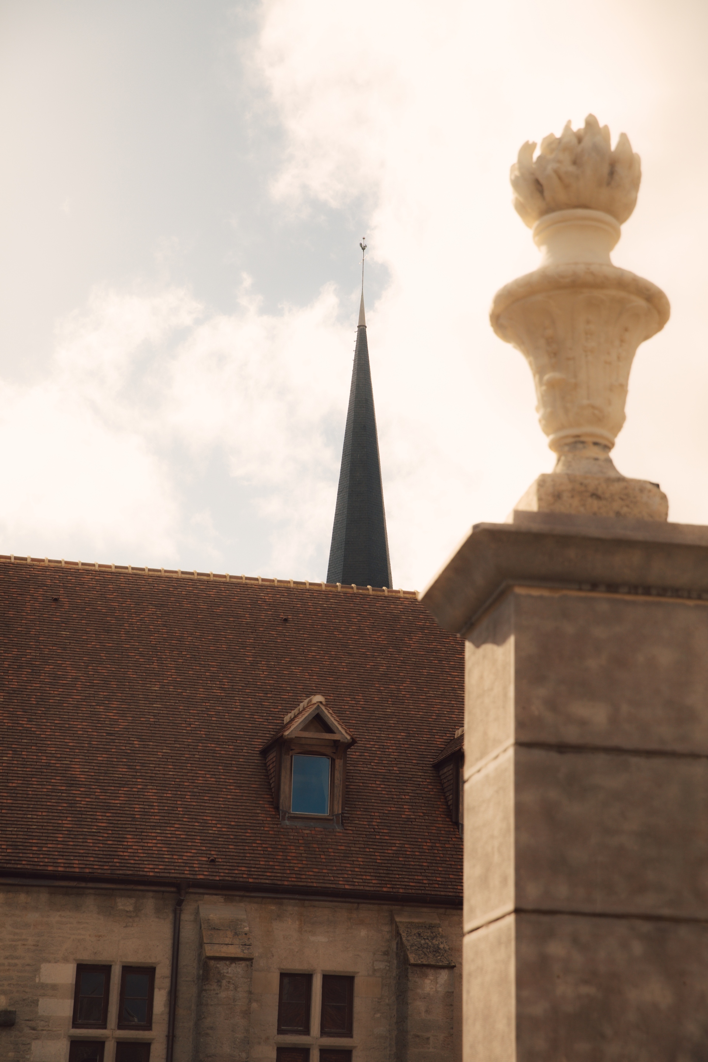
Nestled within the walls of the storied Château de Gilly - a structure defined by its iconic moat, drawbridge, and soaring vaulted ceilings - this project eschews the heavy-handedness of traditional renovation. Antoine Ricardou, whose portfolio includes the celebrated Les Roches Rouges, views his practice not merely as structural discipline, but as a holistic creative direction. At Vougeot, the architecture is characterized by an inherent clarity, where the design narrative is expressed not through ornate complexity, but through precise, intentional choices in materiality.
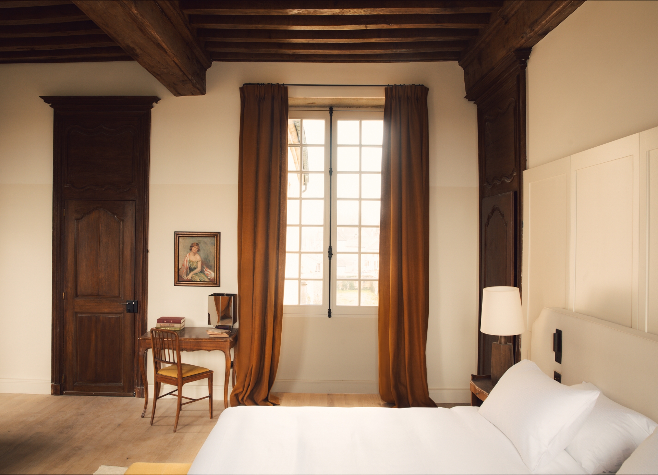
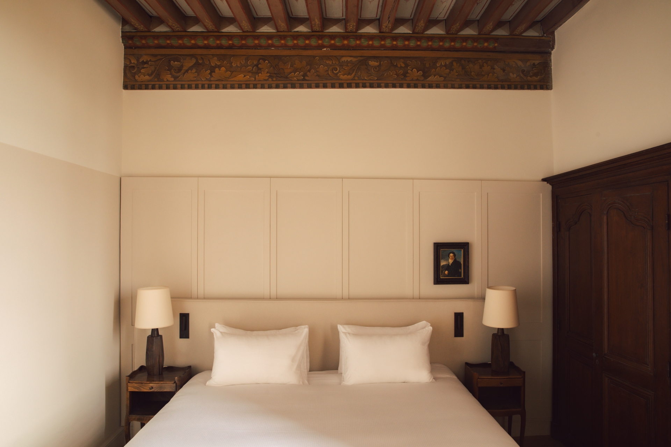
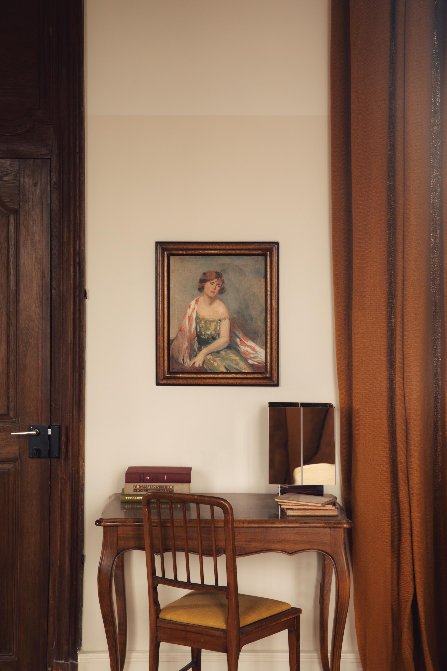
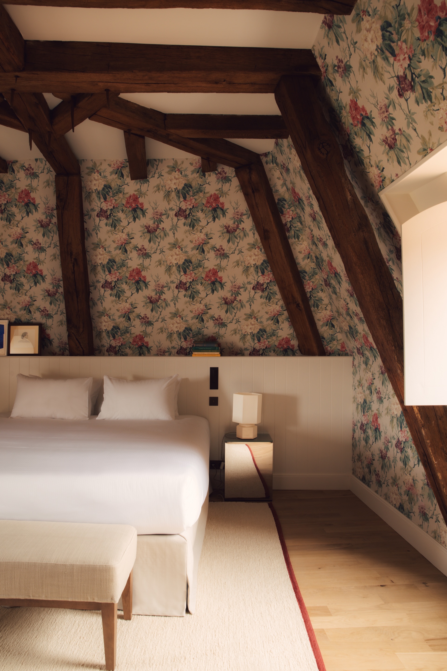
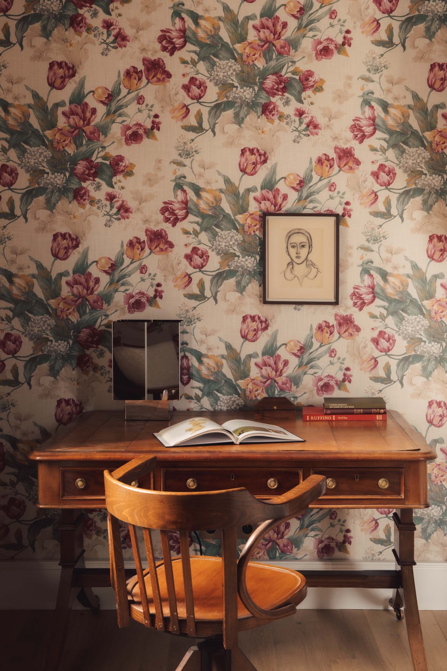
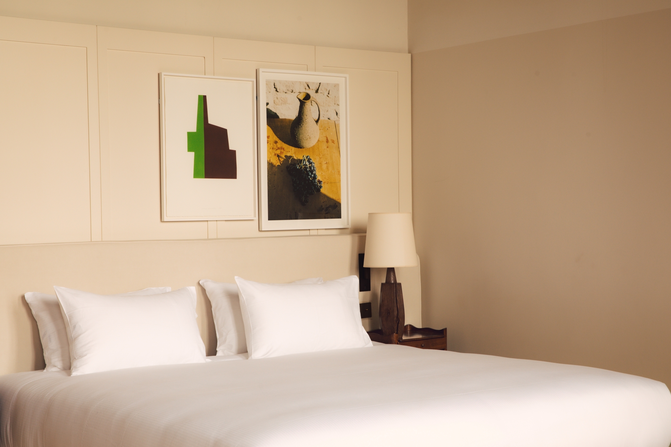
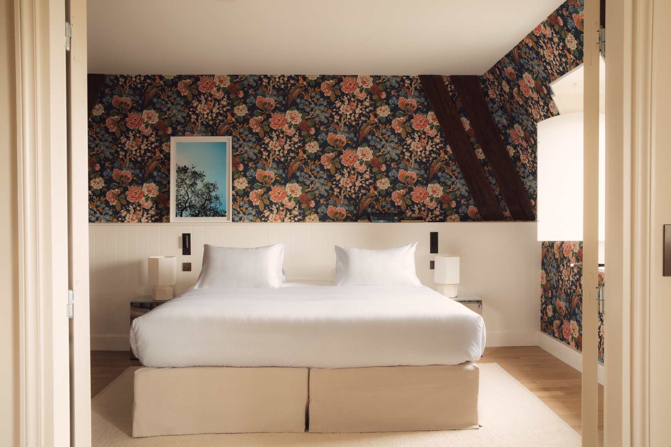
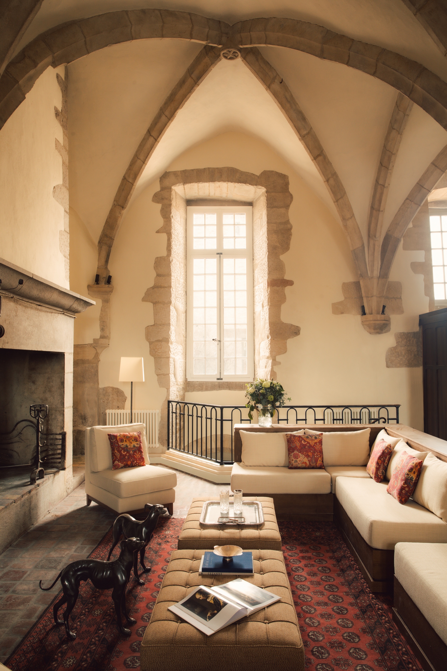
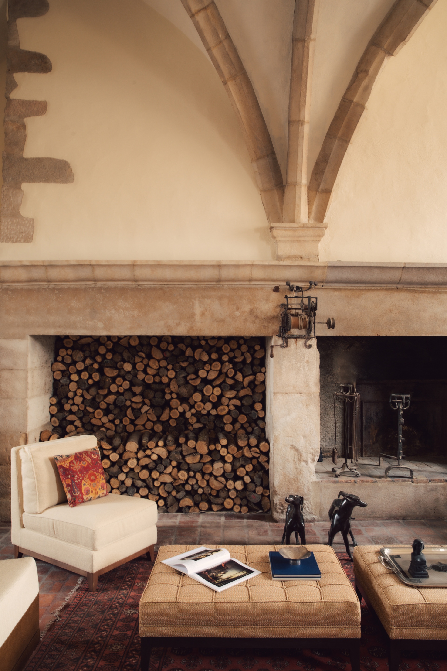
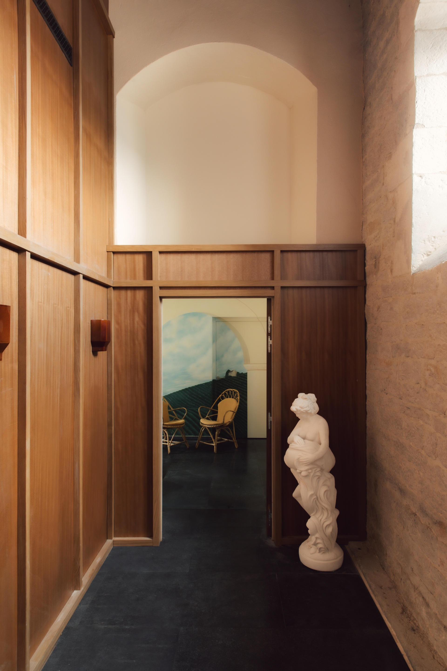
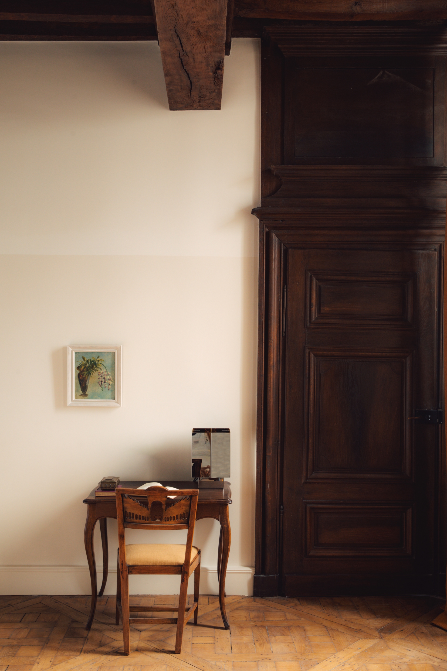
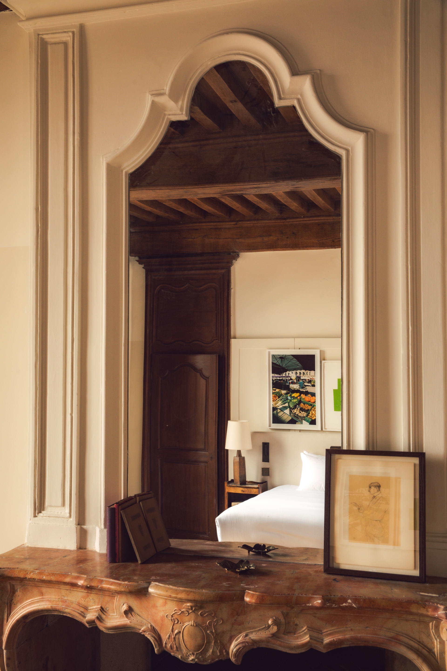
Throughout the 49 rooms and suites, the renovation emphasizes a tactile authenticity. The historic stone masonry - the very bones of the priory - is juxtaposed with warm, natural finishes that invite a sensory engagement with the past. By stripping away non-essential layers, A.S.L Architecture allows the raw texture of the original stone to interact with contemporary furniture silhouettes, creating a seamless, grounding environment that feels both ancient and refined.
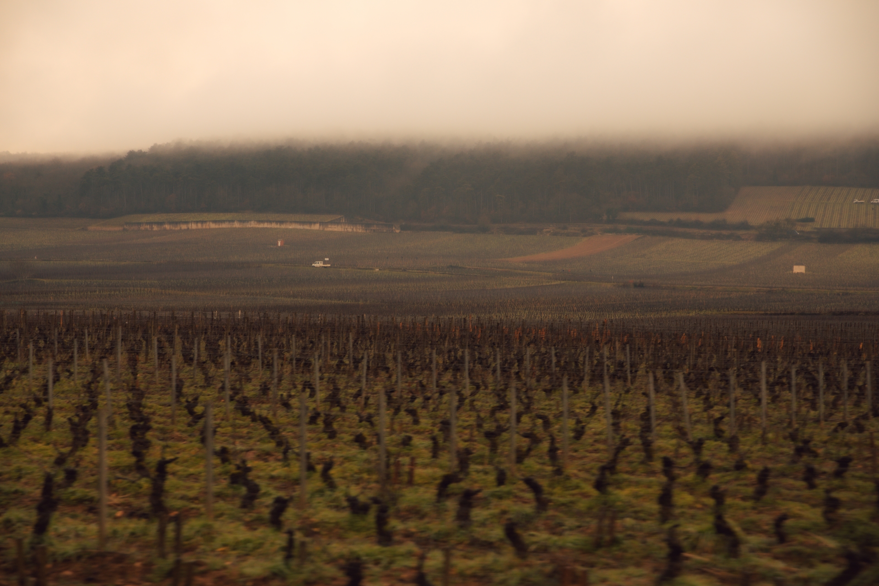
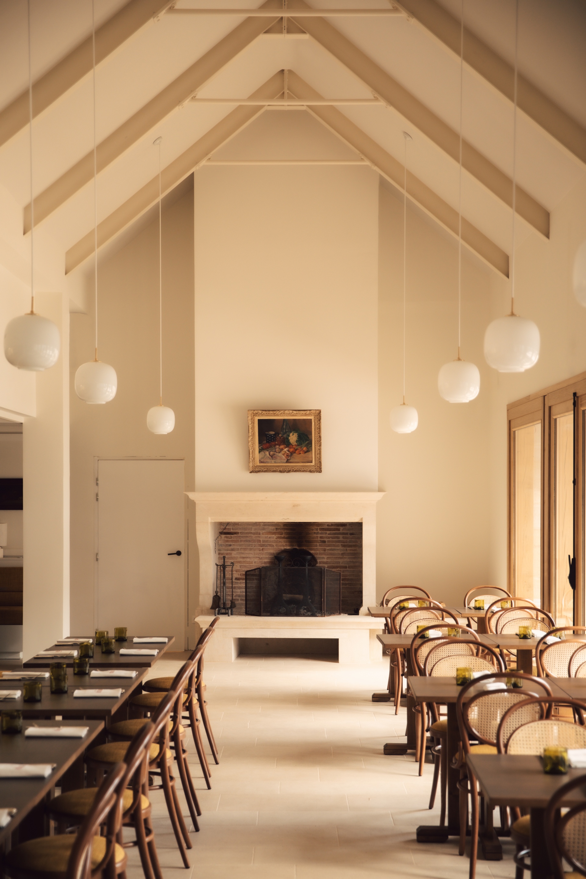
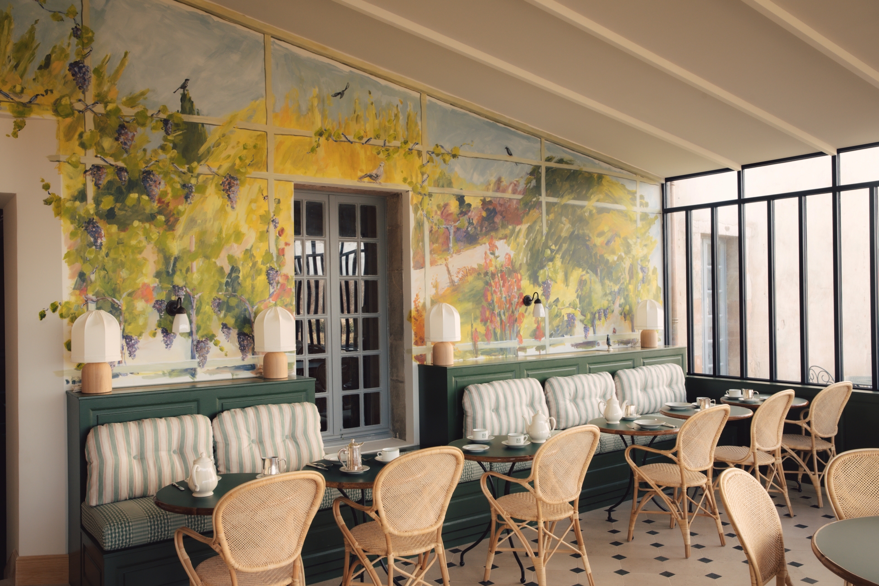
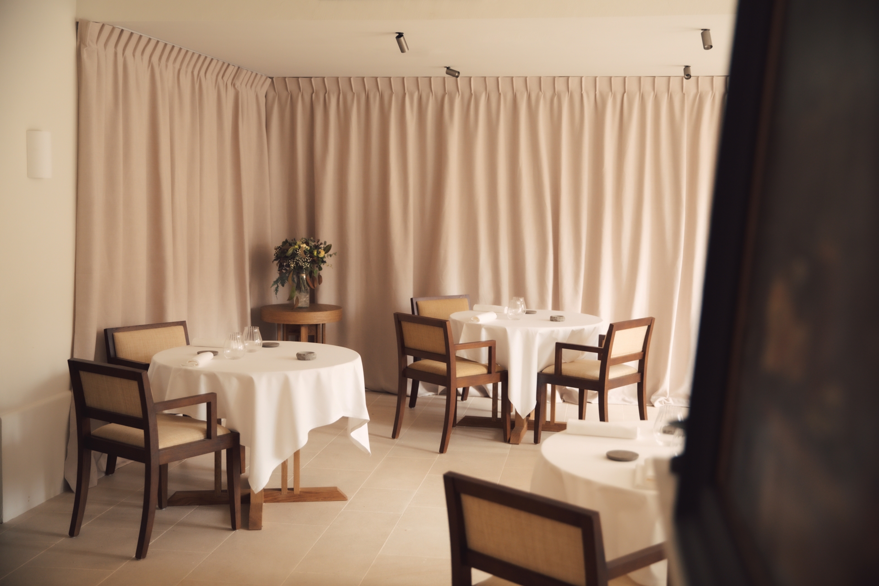
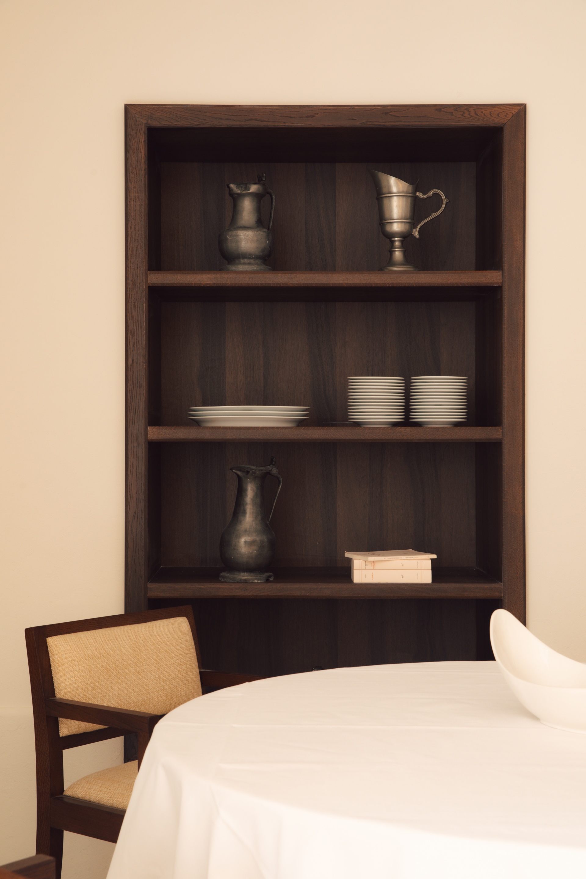
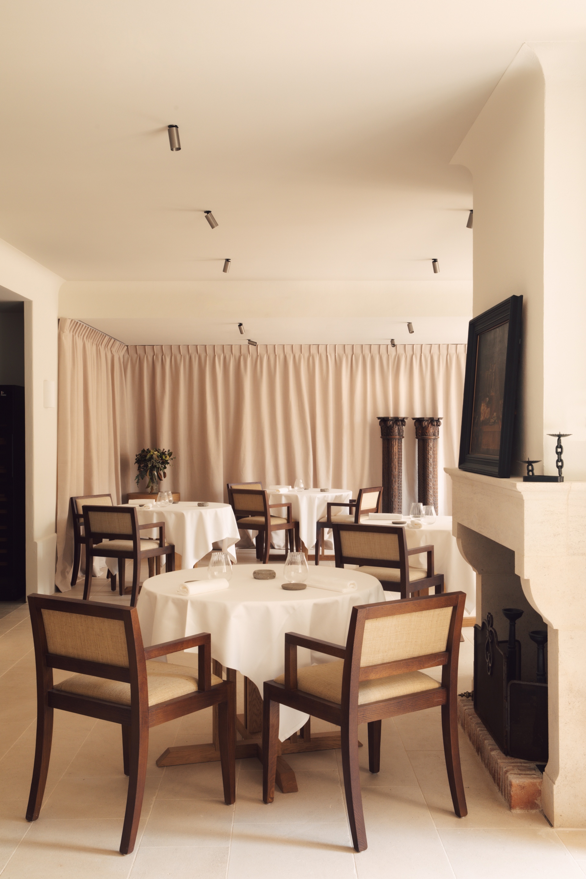
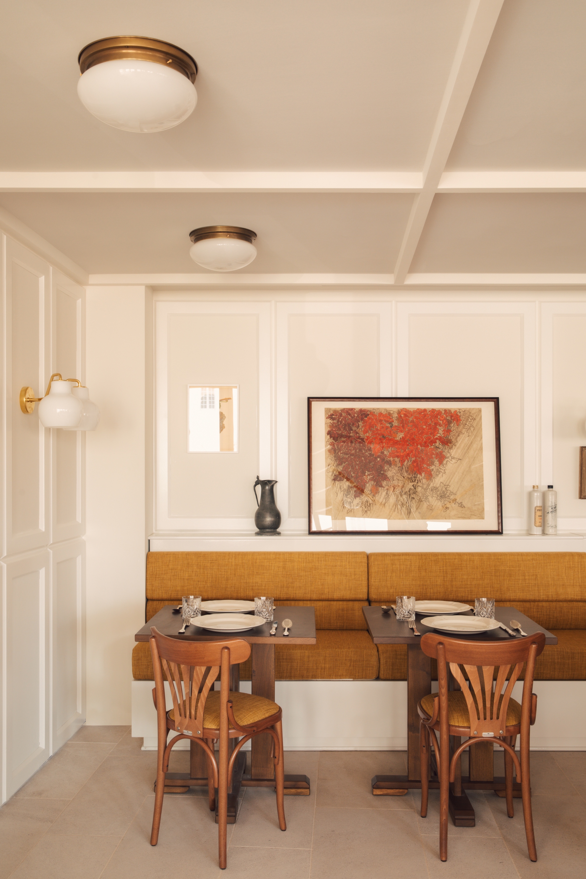
This dialogue between heritage and modernity extends into the estate’s culinary destinations, which serve as the project’s social heart. Chef Julien Martin, trained by the double Michelin-starred Nicolas Masse, oversees the gastronomy here with a philosophy that mirrors the architecture: authenticity refined by modern technique. At L’Auberge des Cîteaux, the atmosphere is one of rustic, unpretentious hospitality, serving classic Burgundian fare that honors local traditions. In contrast, the gourmet restaurant Le Clos de la Tour offers a more elevated experience. Here, the interior design creates a sophisticated backdrop for a cuisine that acts as a vibrant tribute to the local terroir. The dining experience is complemented by an exceptional wine list, ensuring that every meal is an immersive exploration of the surrounding vineyards.
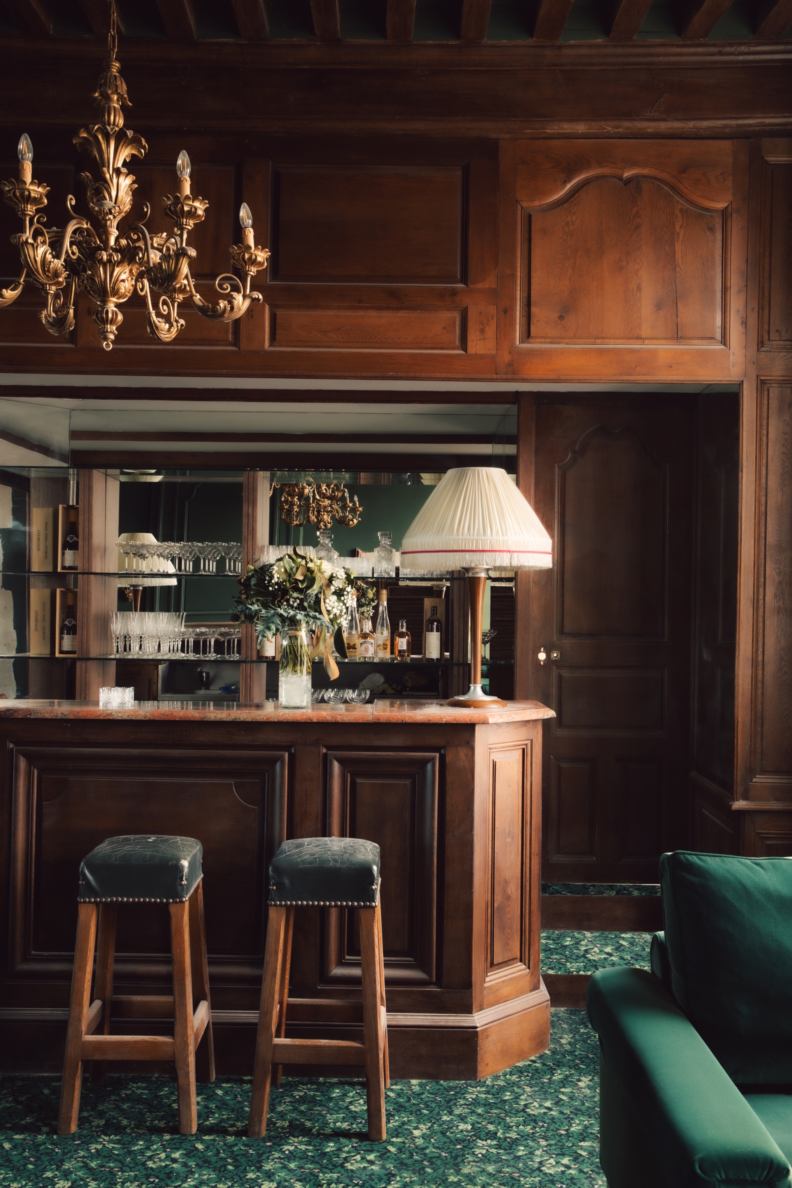
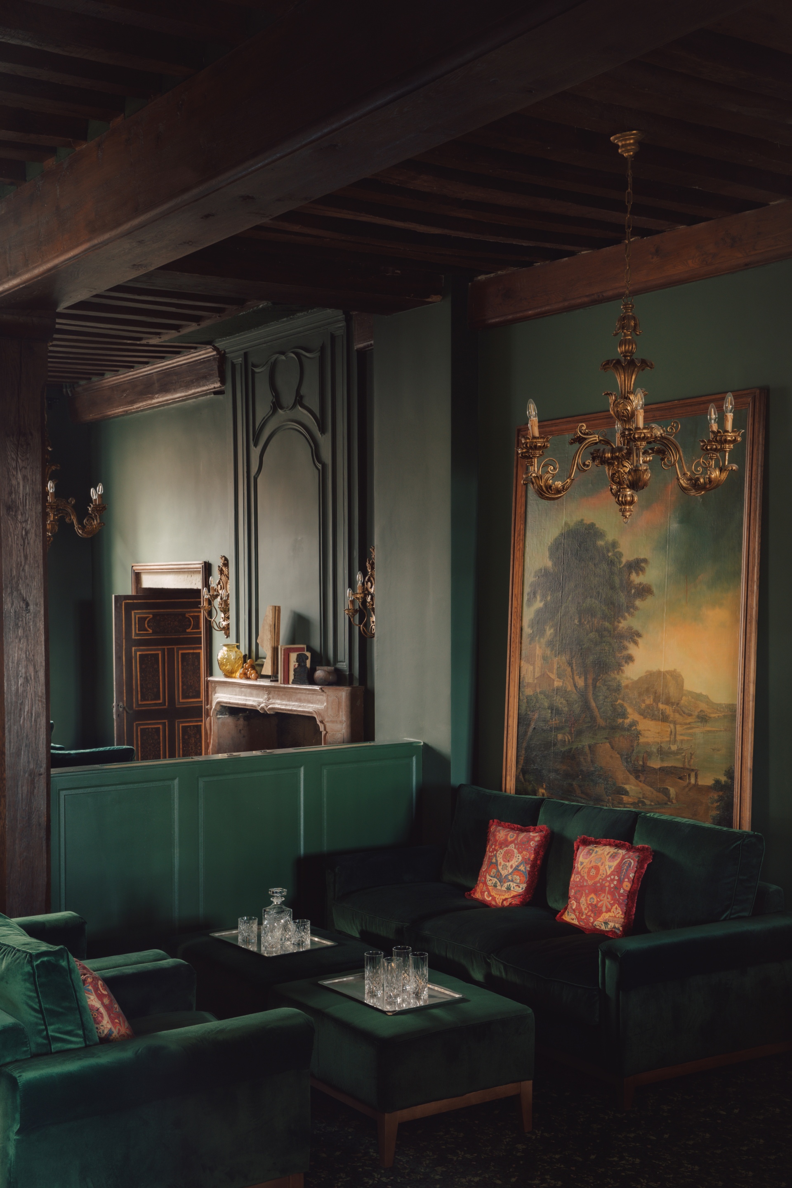
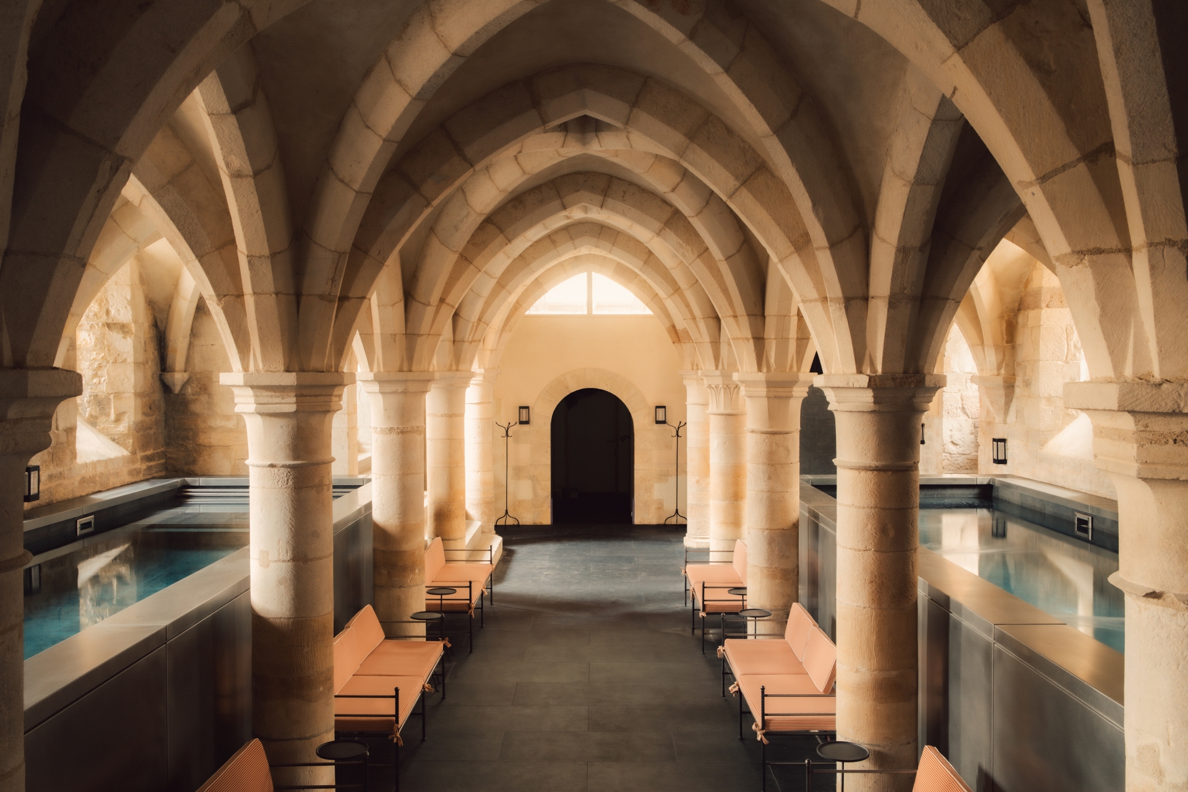
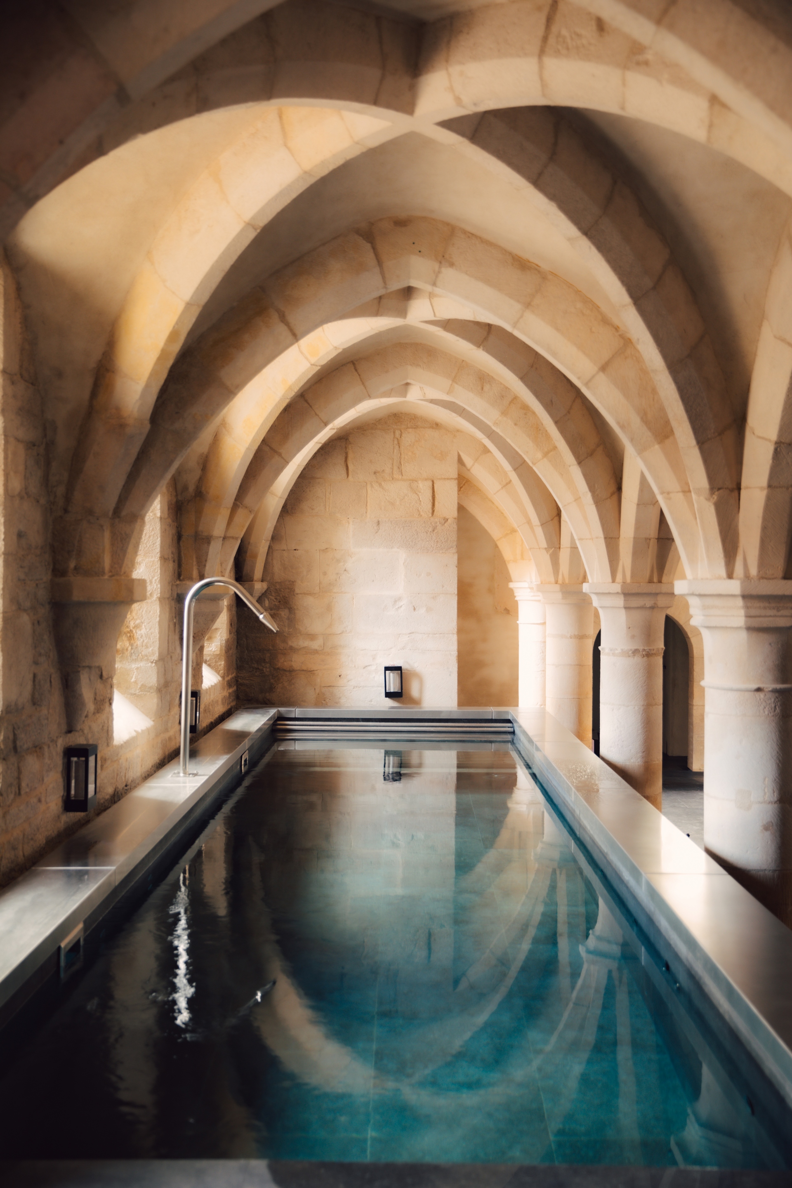
Perhaps the most visceral expression of this design philosophy is found beneath the earth. The former wine cellar, with its monumental stone vaults, has been transformed into a Caudalie Spa. Here, the architecture is allowed to recede, letting the raw masonry take center stage, while the addition of two swimming pools introduces a fluid, meditative element to the subterranean cavern.
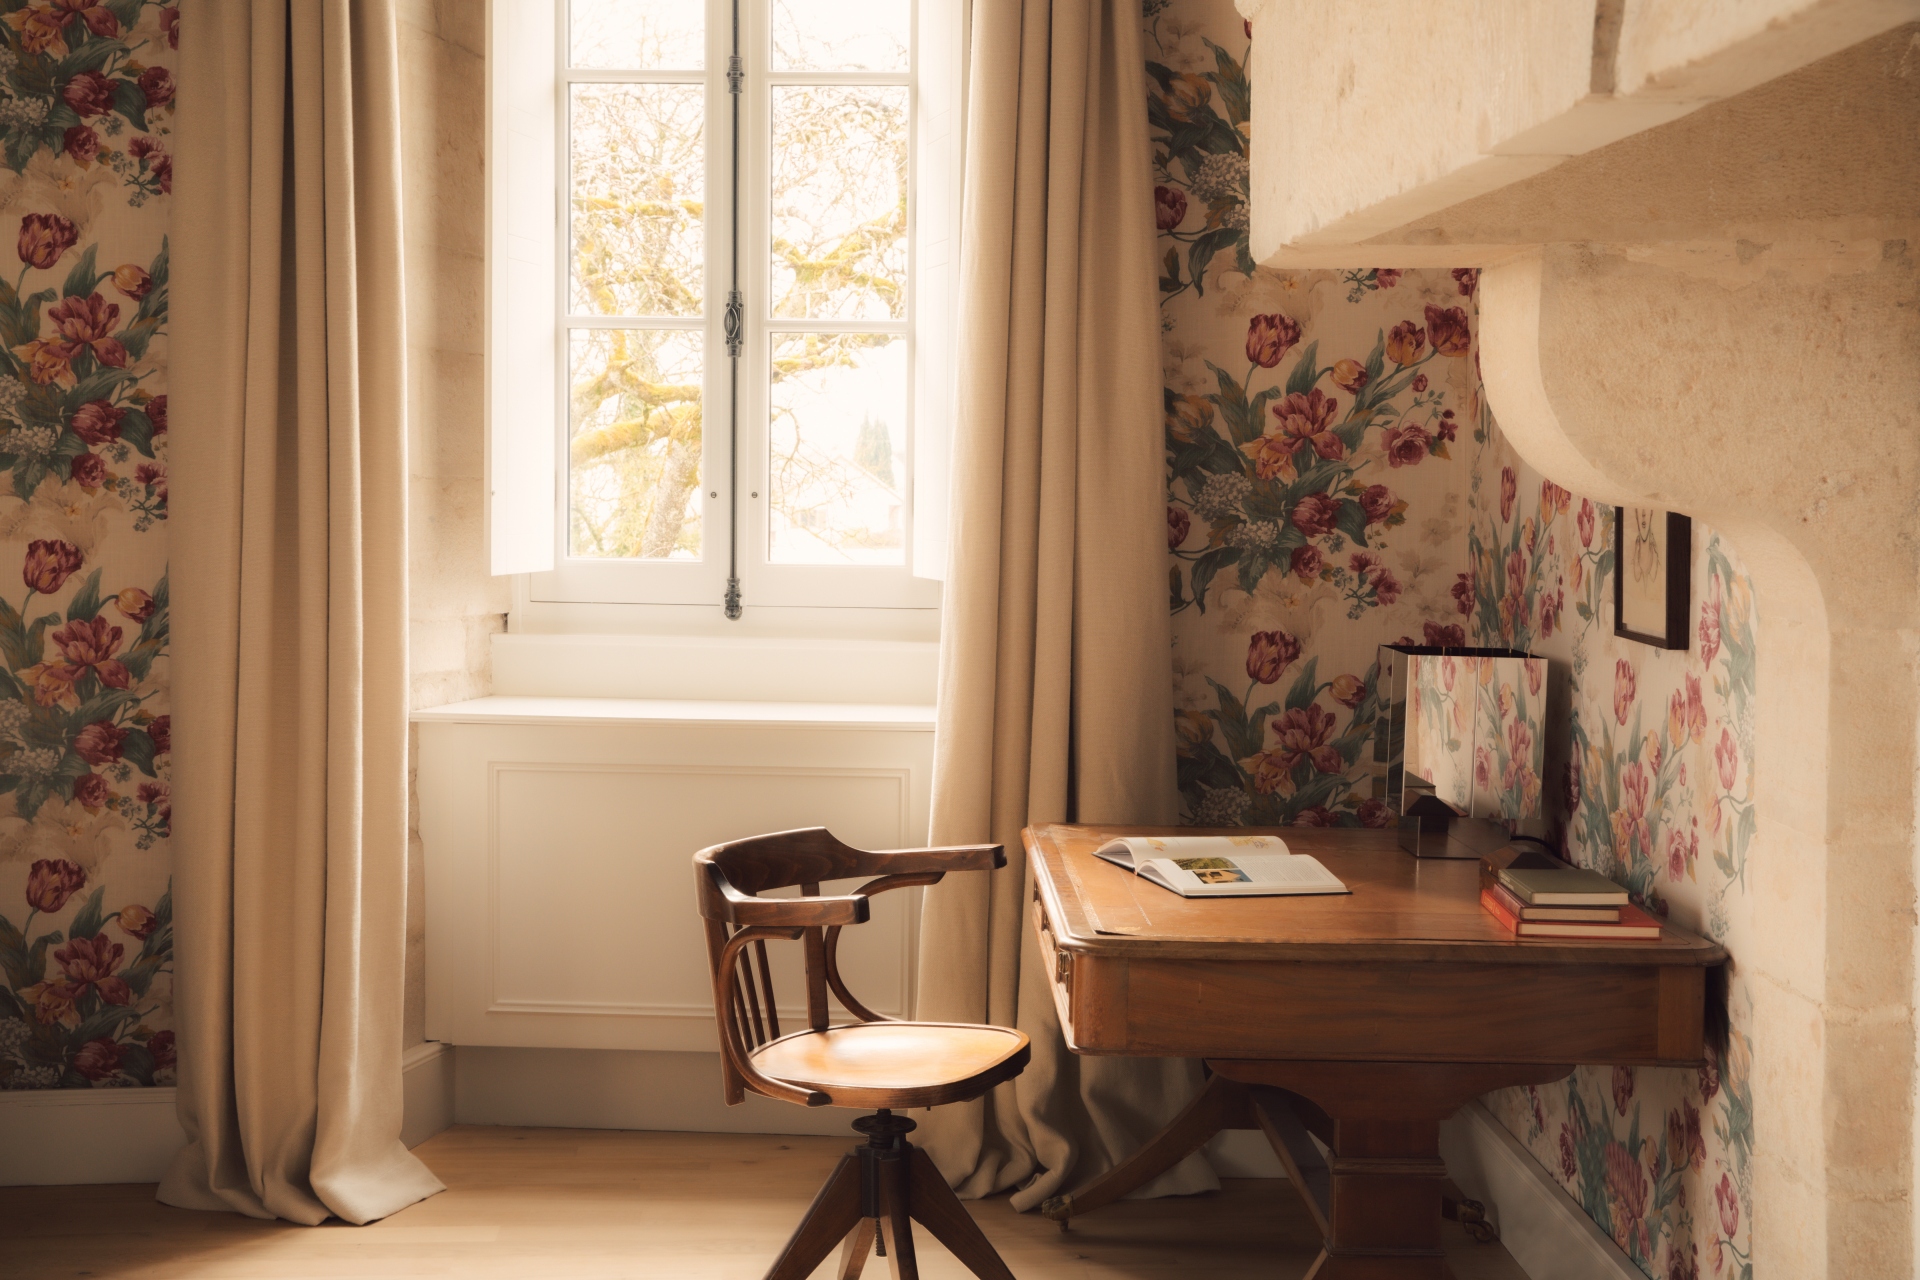
For Ricardou, these spaces are not static galleries; they are designed to evolve, shaped by the lived experience of guests. By prioritizing material honesty and spatial harmony, A.S.L Architecture has successfully created a sanctuary that honours the Cistercian legacy while defining its own future - cementing the vision that the most luxurious spaces are those that allow us to pause, savour the moment, and reconnect with the beauty of our surroundings.