PODCAST
CHI WING LO: THE ARTIST WHO TEACHES US HOW TO LIVE AND ALLOWS US TO SELF REFLECT
LISTEN NOW


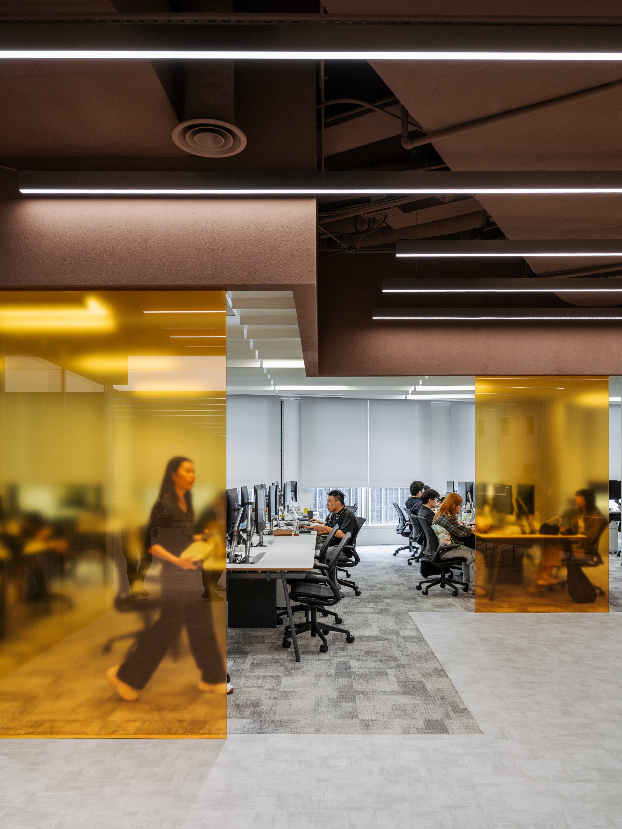
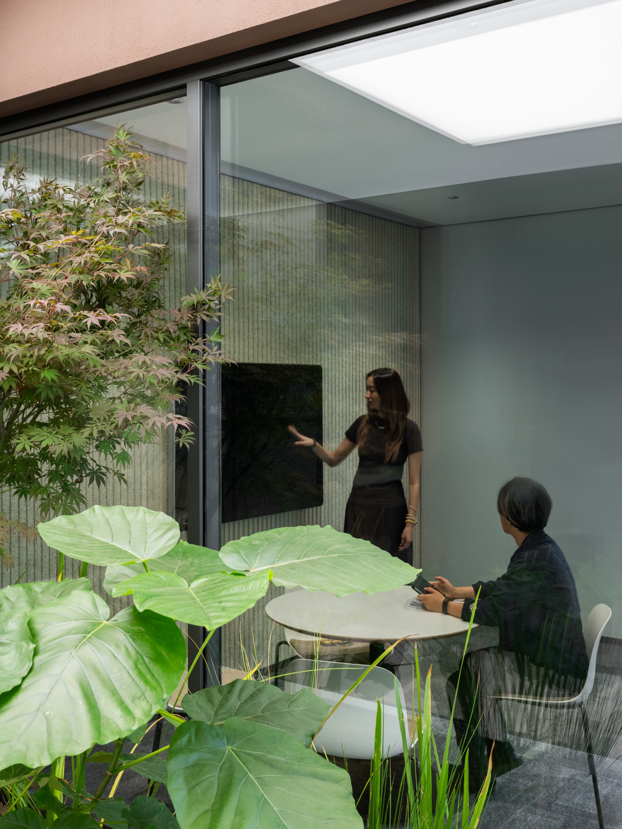
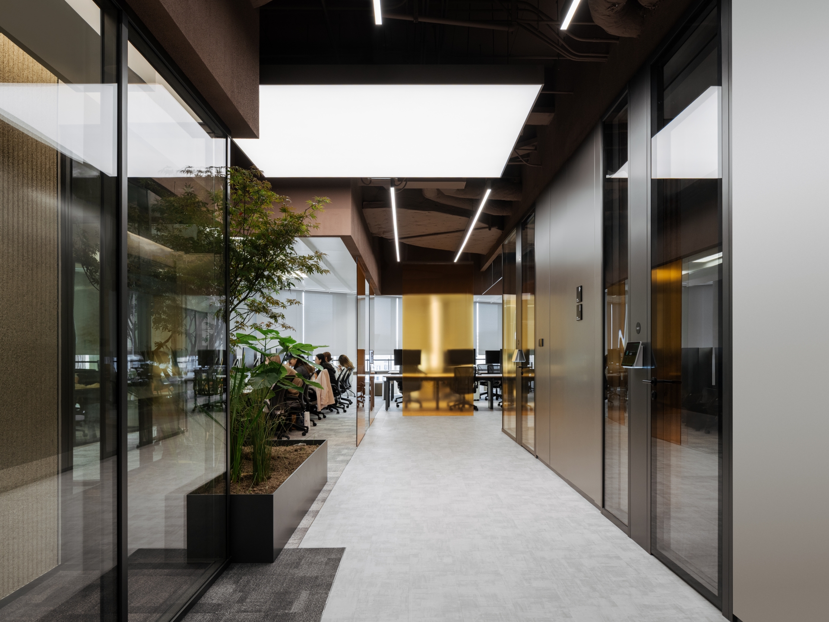
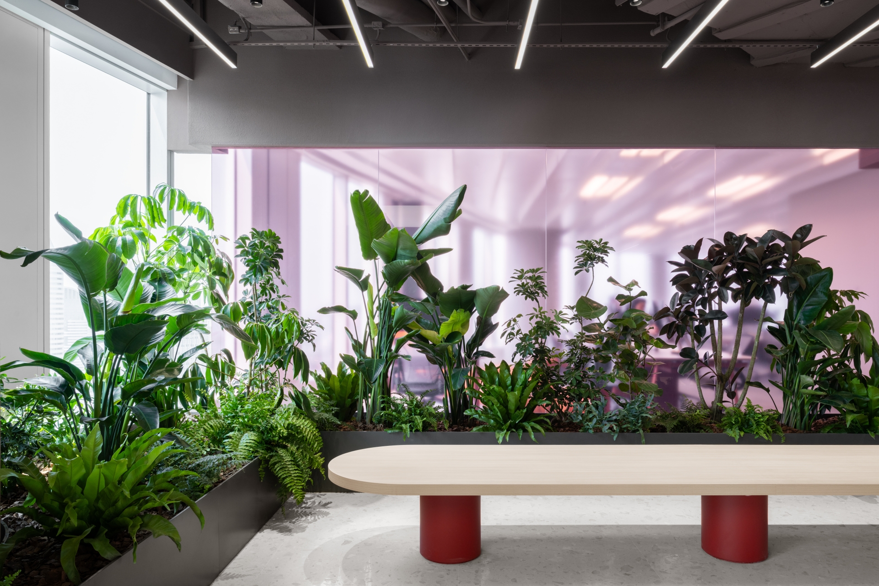
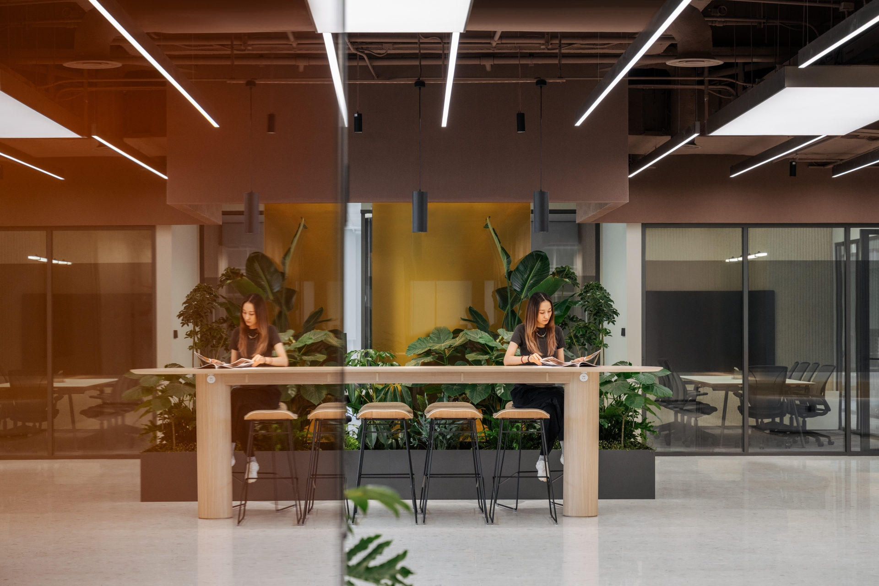
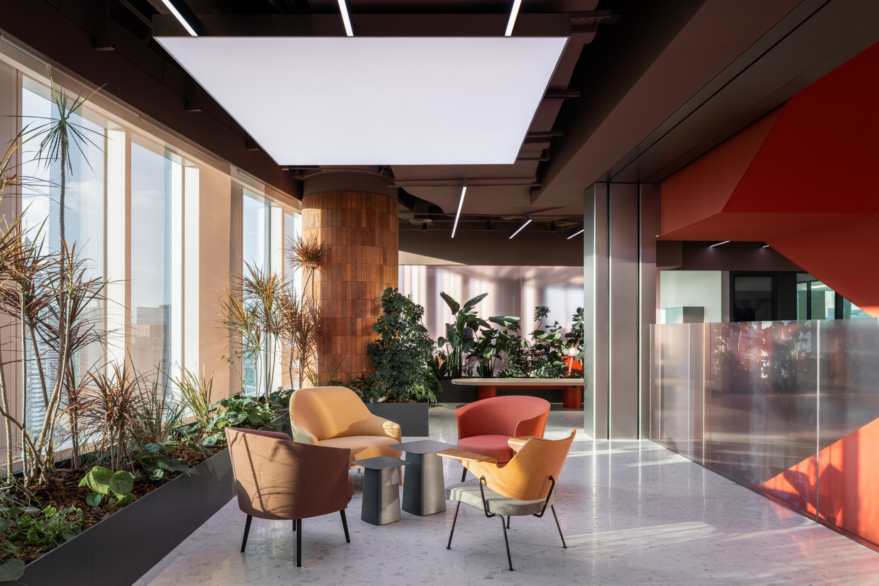
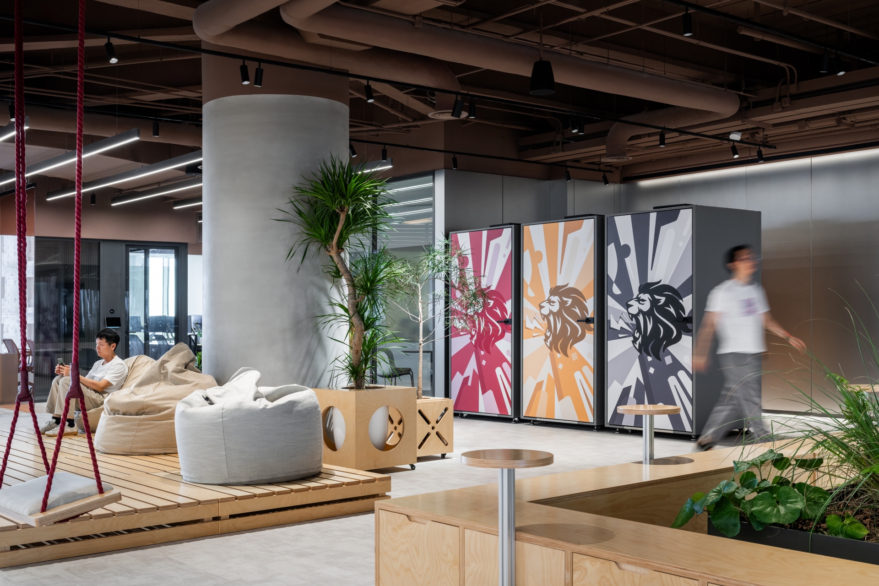
Spanning eight floors of the iconic CPIC Xintiandi Commercial Centre, the workspace designed by Ippolito Fleitz Group – Identity Architects is, in essence, a vertical city—a creative hub where the pulse of the metropolis is mirrored in a spatial rhythm of agility, collaboration, and collective energy.
A Symphony of Local Heritage and Modernity
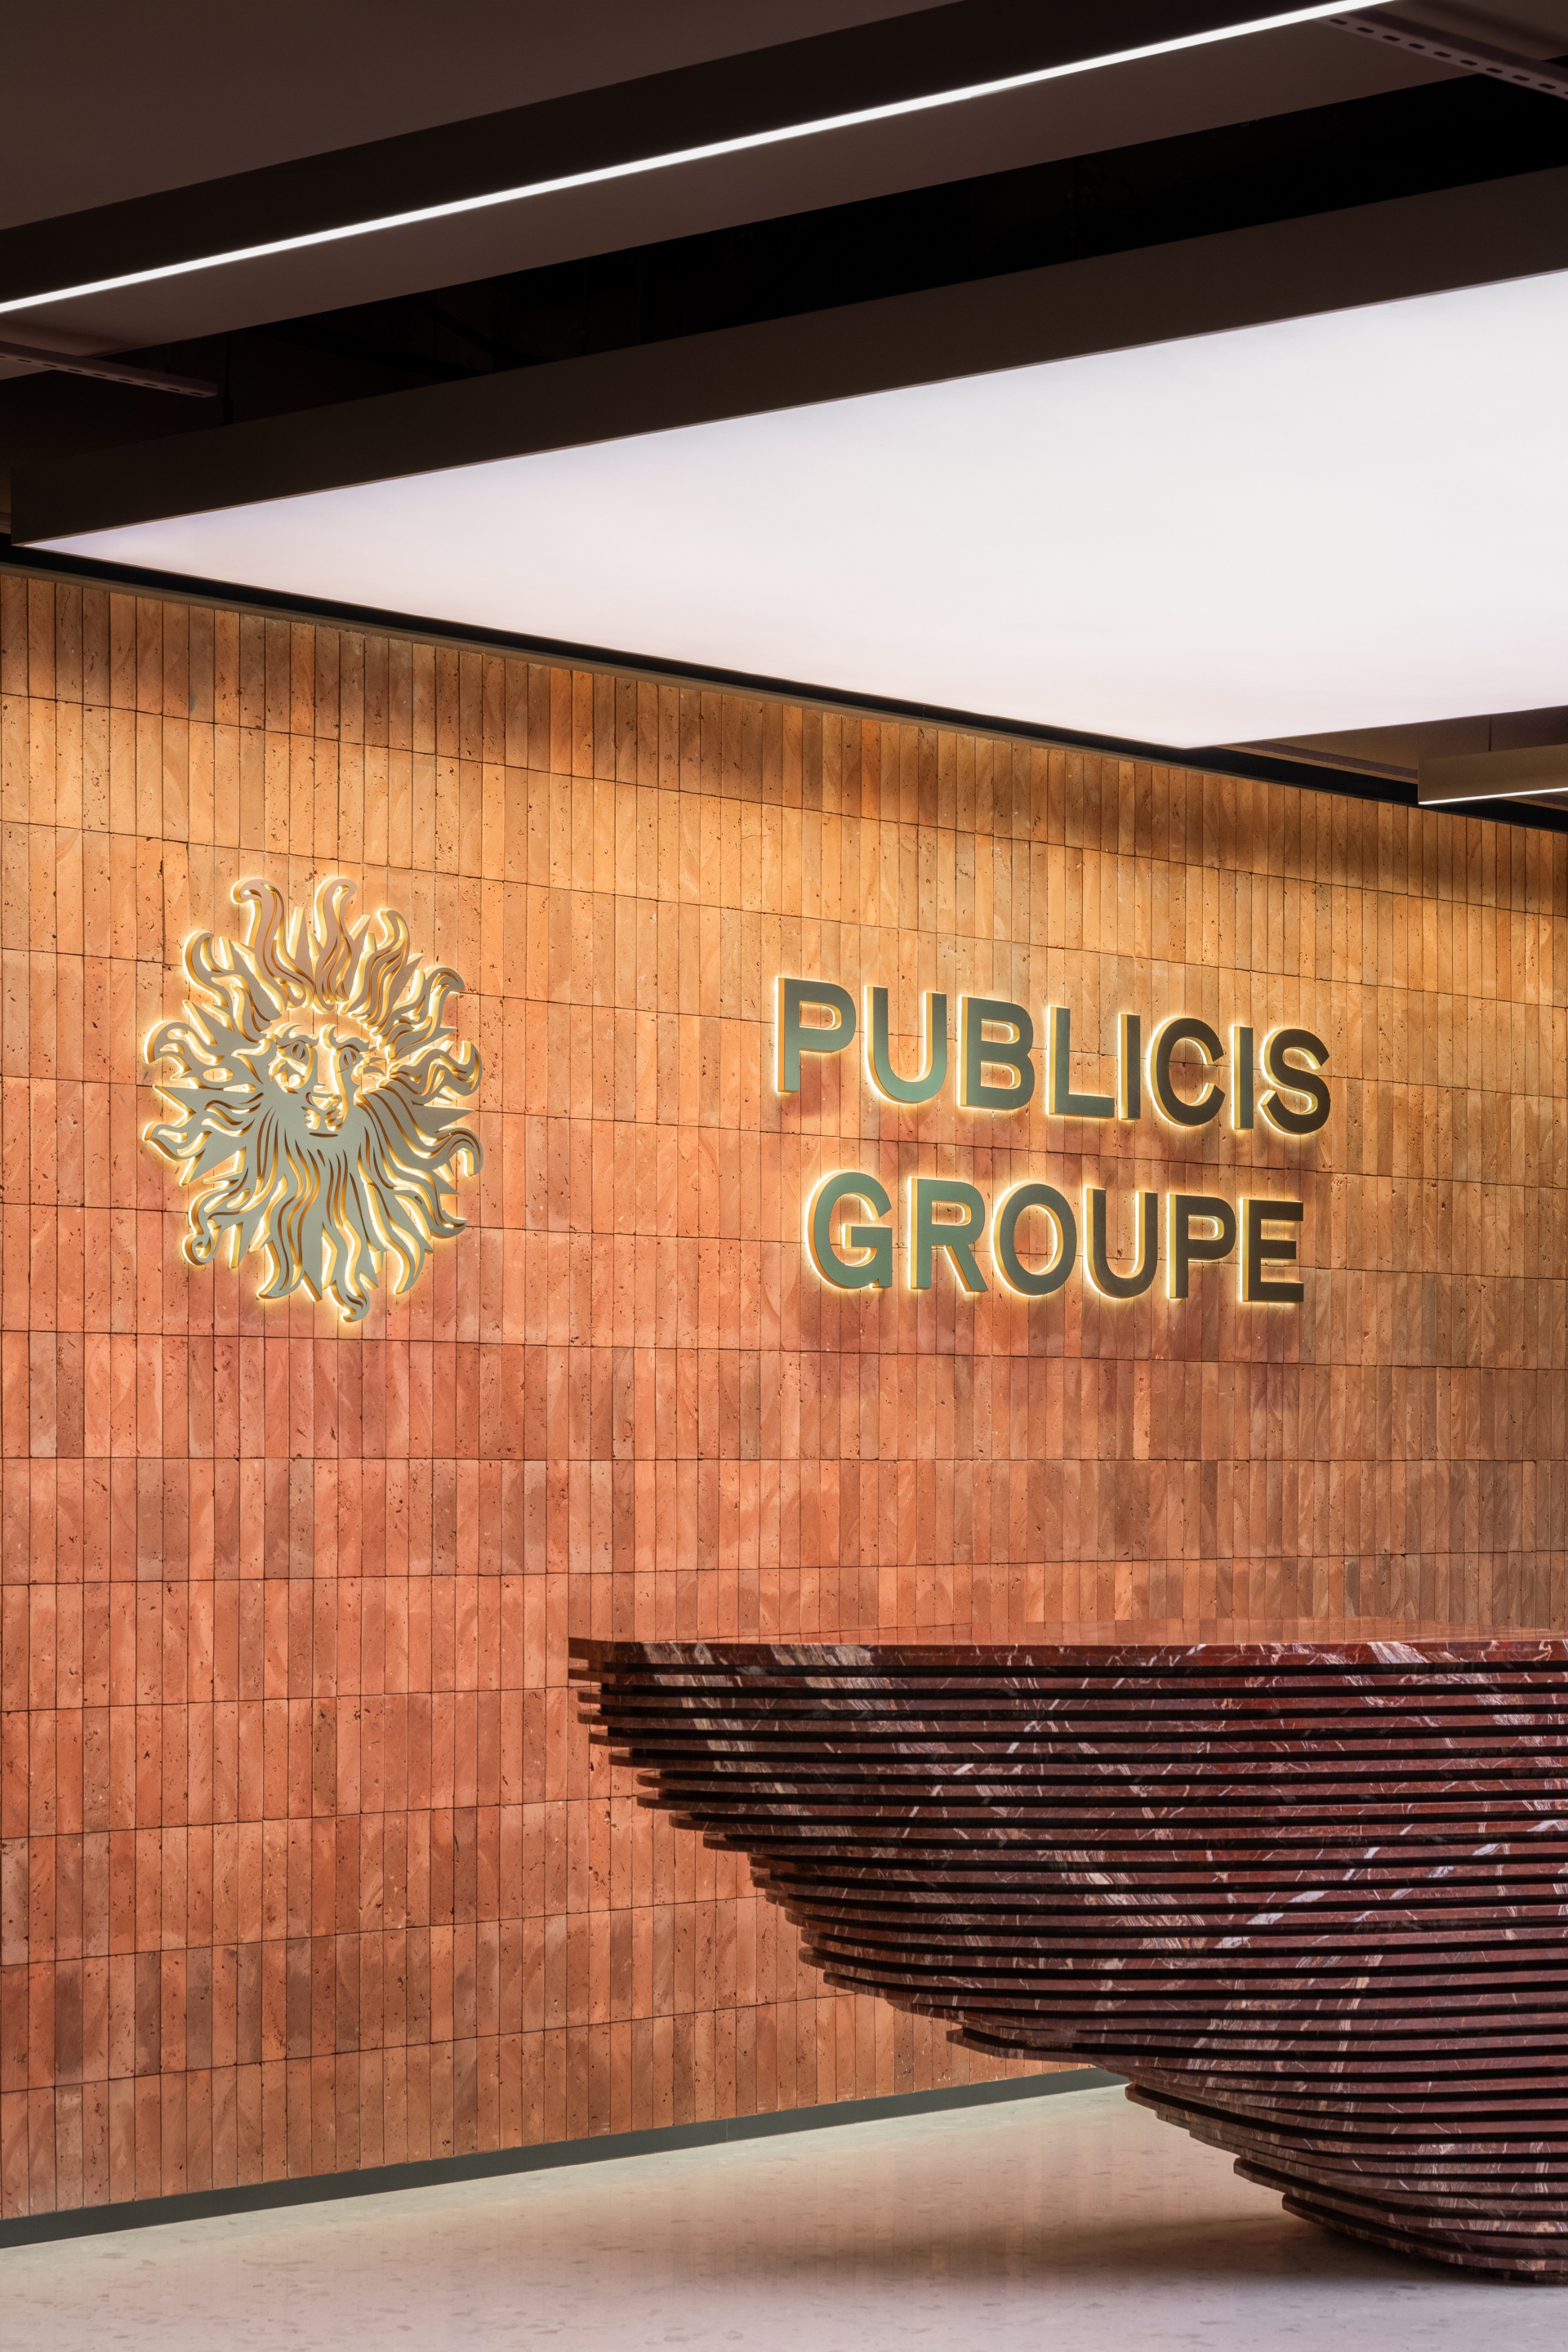
The visitor’s journey begins the moment the lift doors slide open. One is immediately greeted by a tactile narrative: a striking red ceramic brick wall that serves as a subtle, elegant homage to Shanghai’s historic shikumen lane houses. This heritage-infused backdrop is juxtaposed with the illuminated glow of the Publicis Groupe’s lion emblem, creating an entrance that is both deeply rooted in locality and assertively modern.
Design as a Social Connector

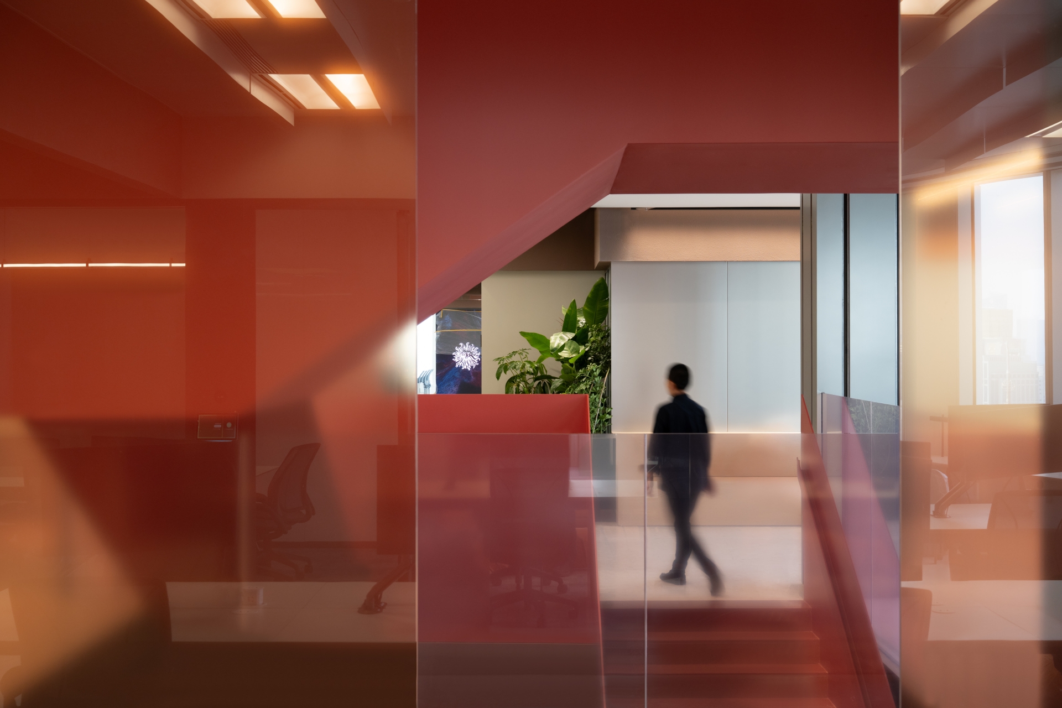
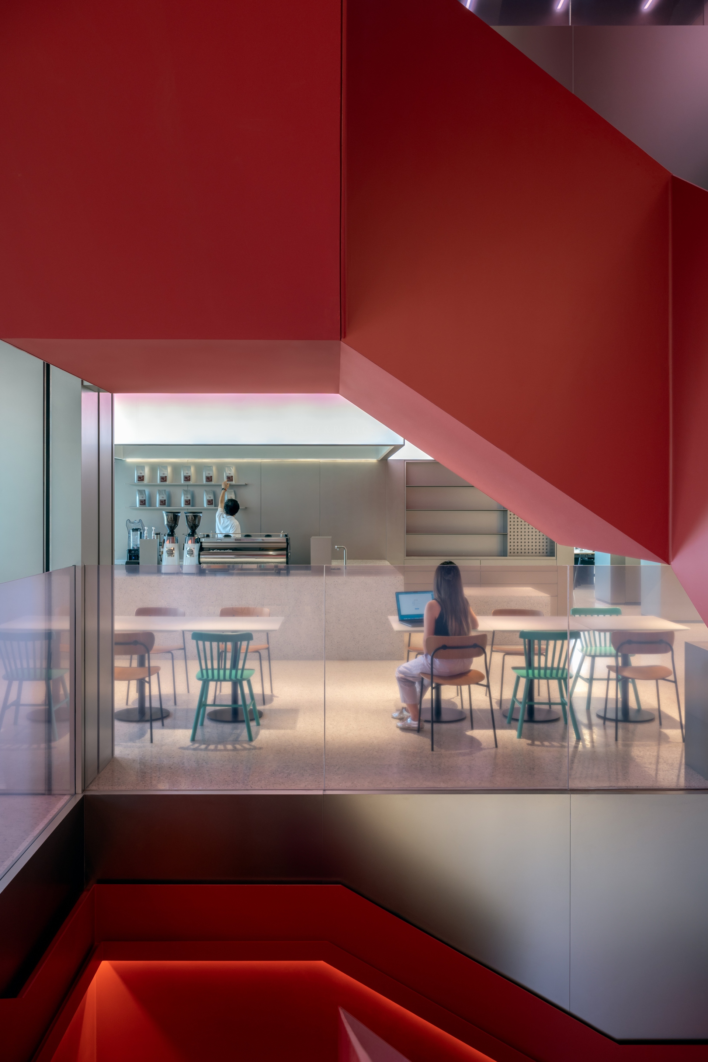
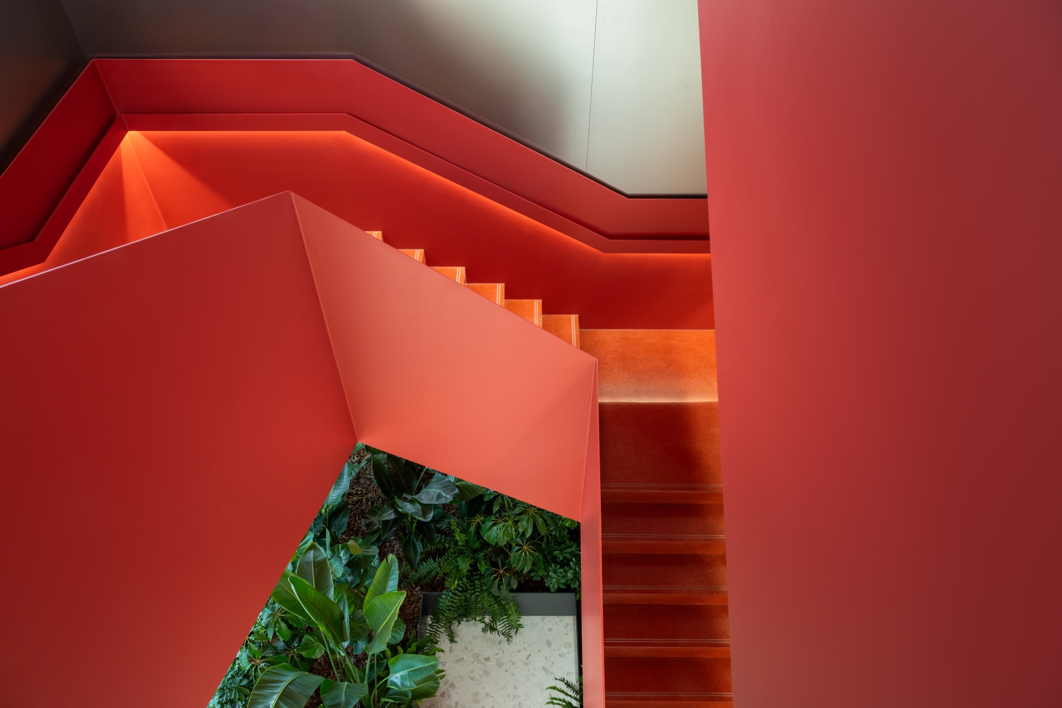
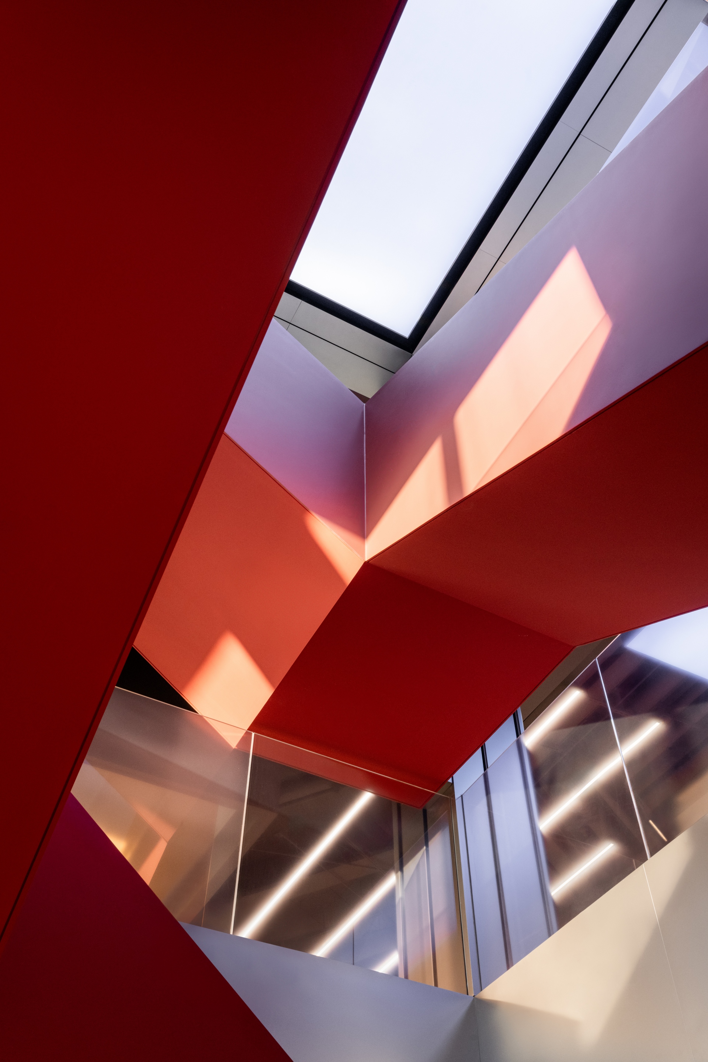
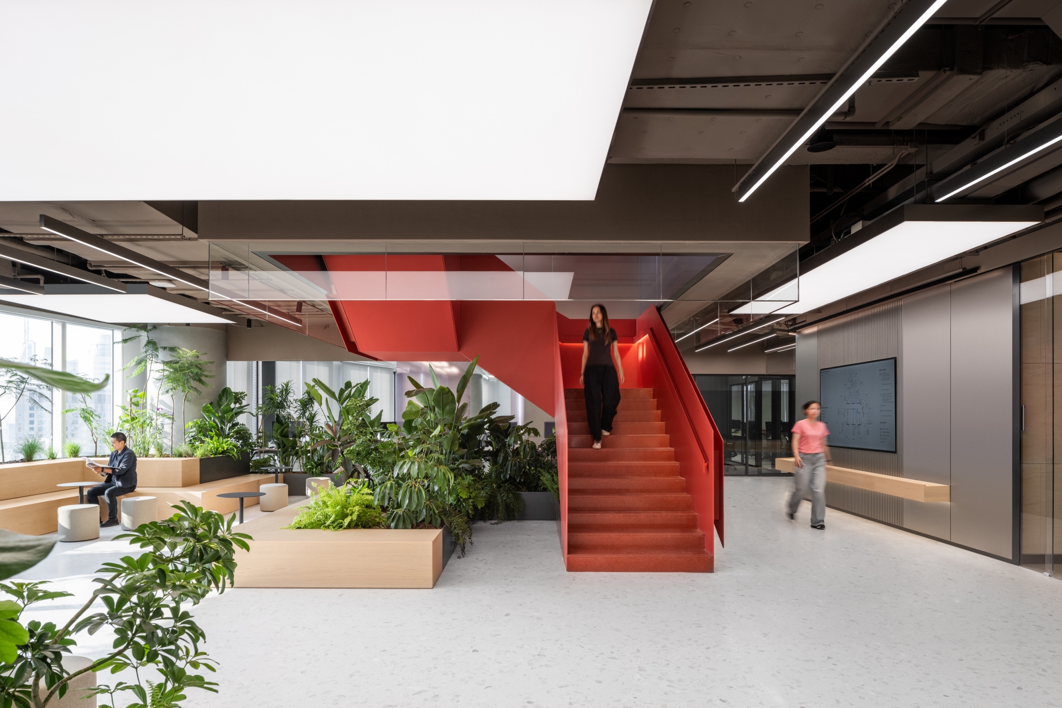
The architecture serves as more than just a shell; it is a catalyst for spontaneity. Anchored by a central, sculptural staircase, the design encourages movement and fluid interaction across floors. In an environment where unity might easily fragment, this staircase acts as the lifeblood of the office—a social conduit that fosters unplanned encounters and a dynamic sense of community.
The Architecture of Storytelling
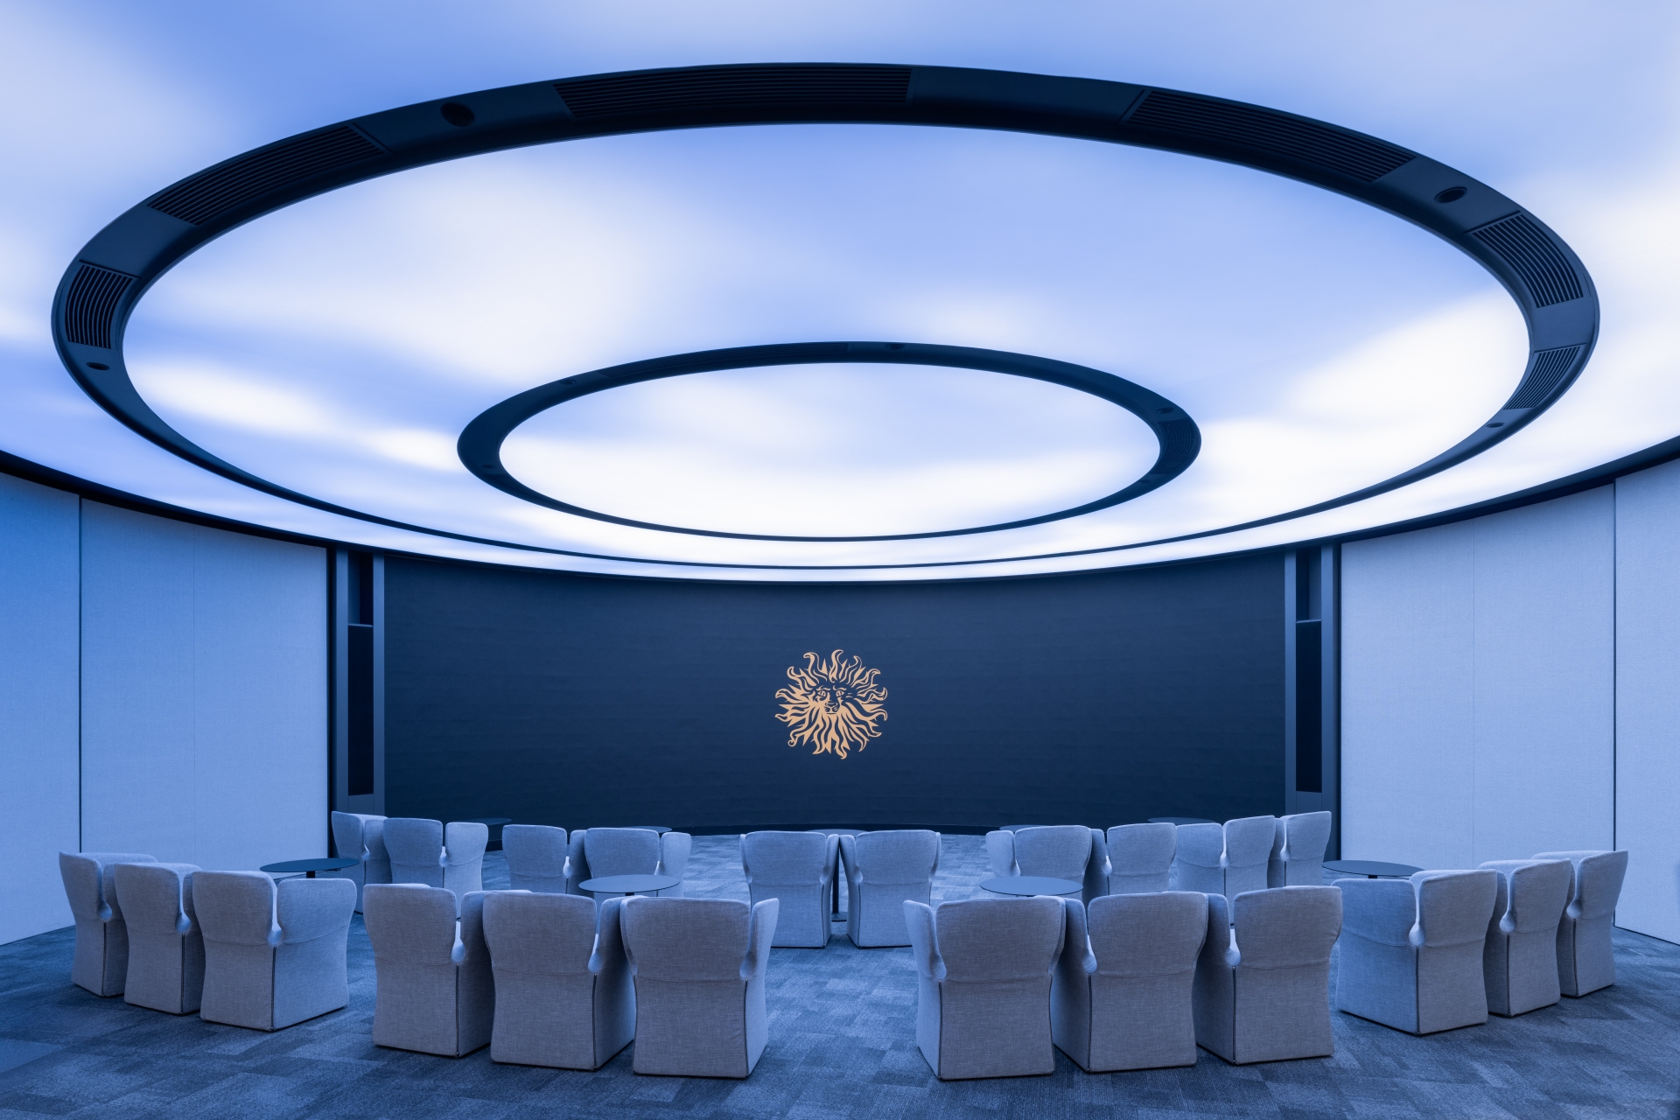
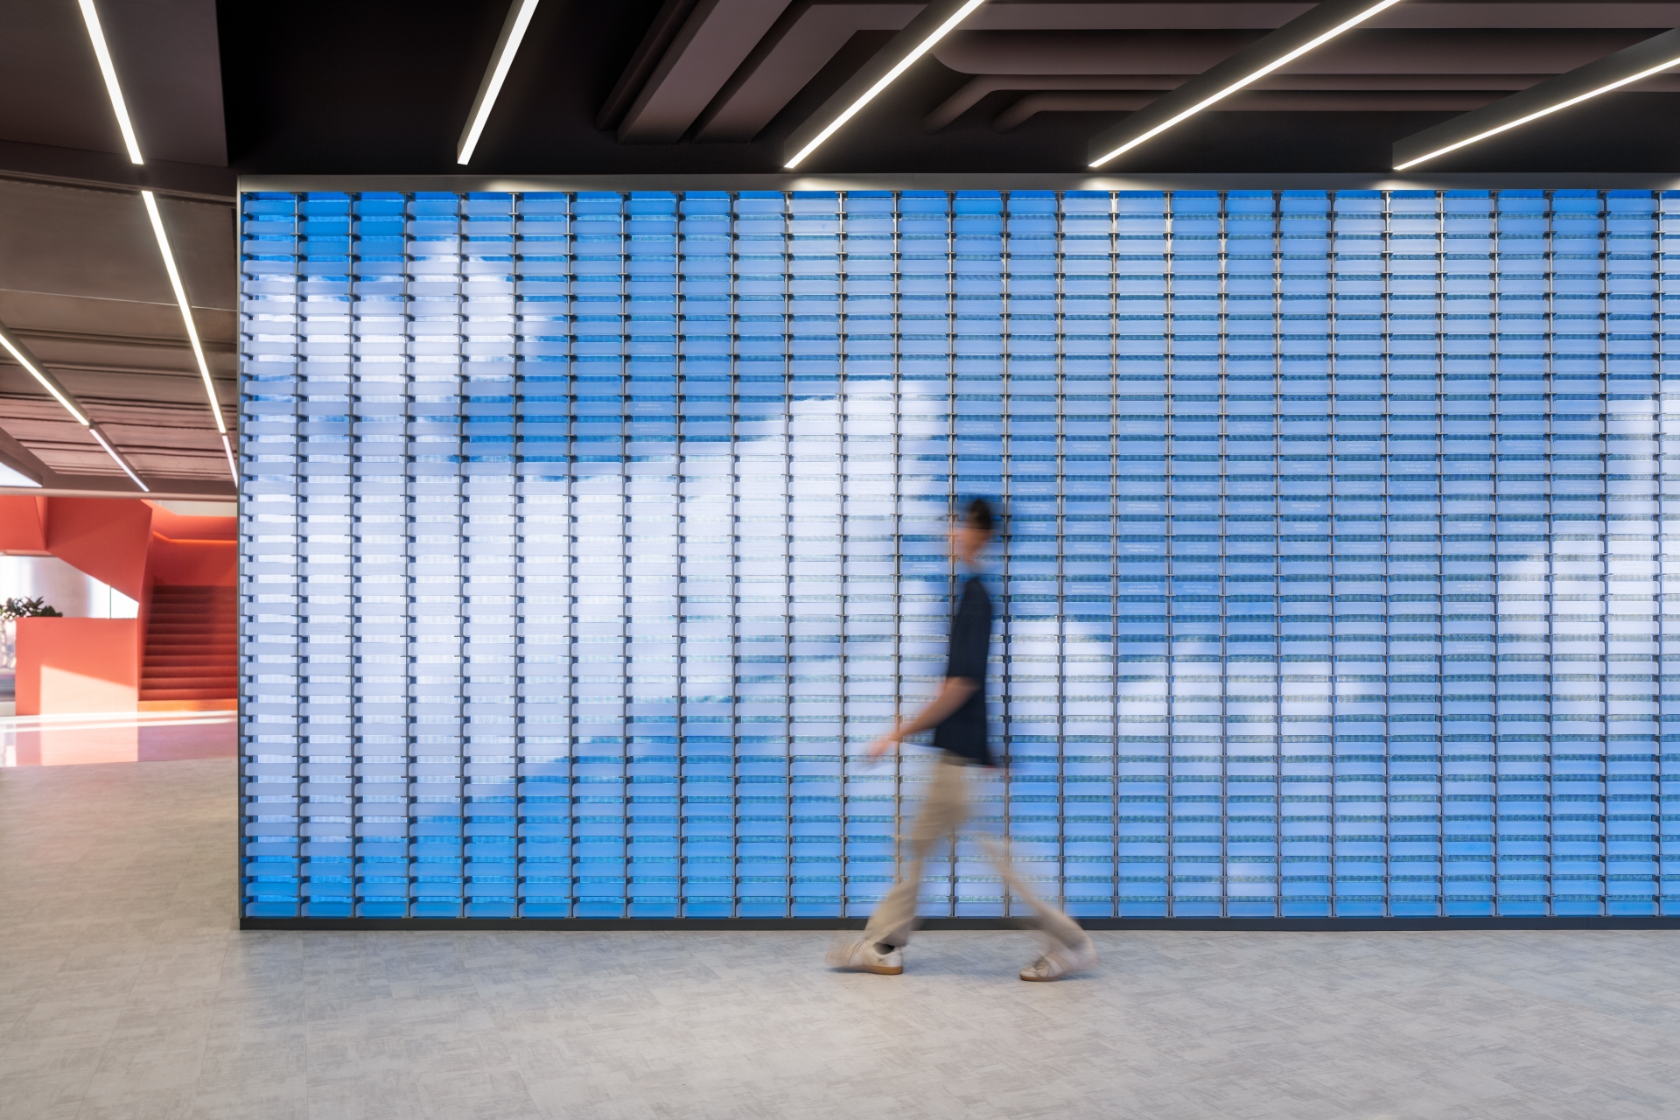
Perhaps the most captivating element is the Pitch Room, a circular sanctuary reimagined as an immersive storytelling platform. Wrapped in a curved LED screen, it sheds the rigid austerity of traditional conference spaces in favour of an experience that blurs the lines between speaker and audience. Nearby, the Digital Award Wall transforms corporate history into art. Glass bricks embedded with LEDs showcase the group’s legacy, turning static archives into a living, breathing tapestry of light and motion.
A Workspace for the Modern Epoch
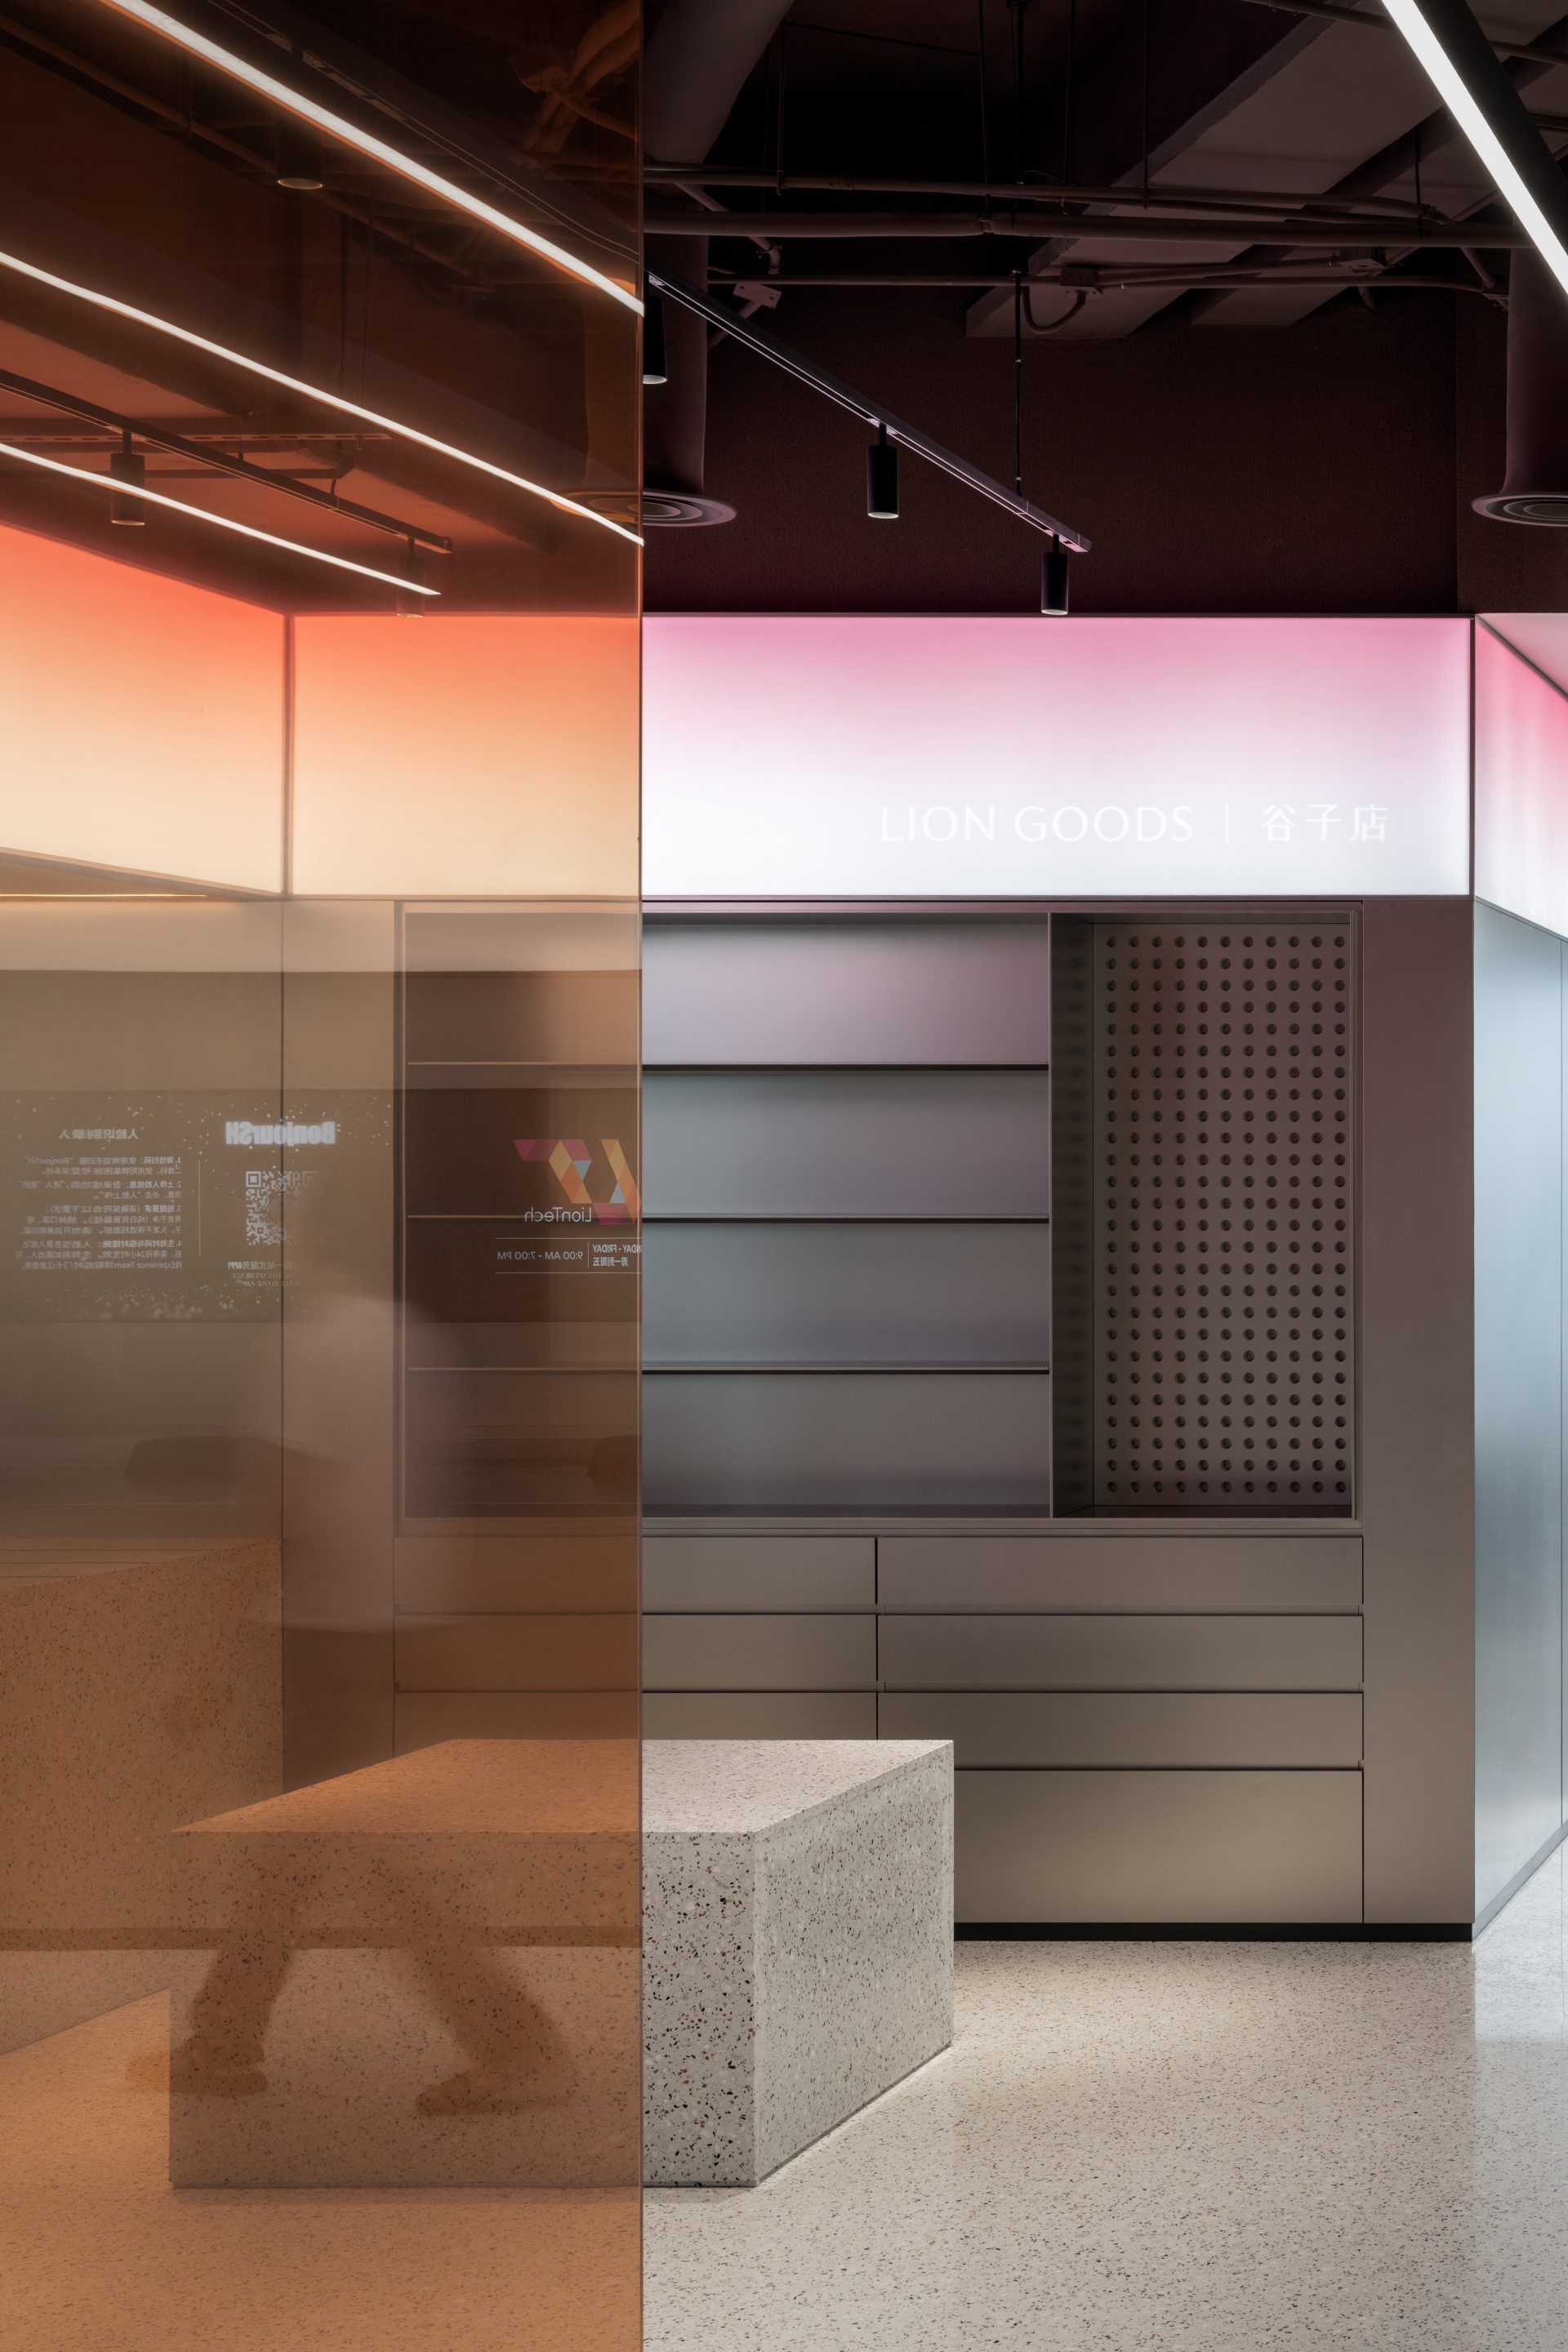
Every floor is organized around a core clad in calm, geometric stainless steel and accented with a horizontal wooden shelf, ensuring material continuity throughout the building. Practical amenities—coffee points, nursing rooms, and communal displays—are integrated into this central core with such finesse that they feel like organic architectural features rather than afterthoughts.
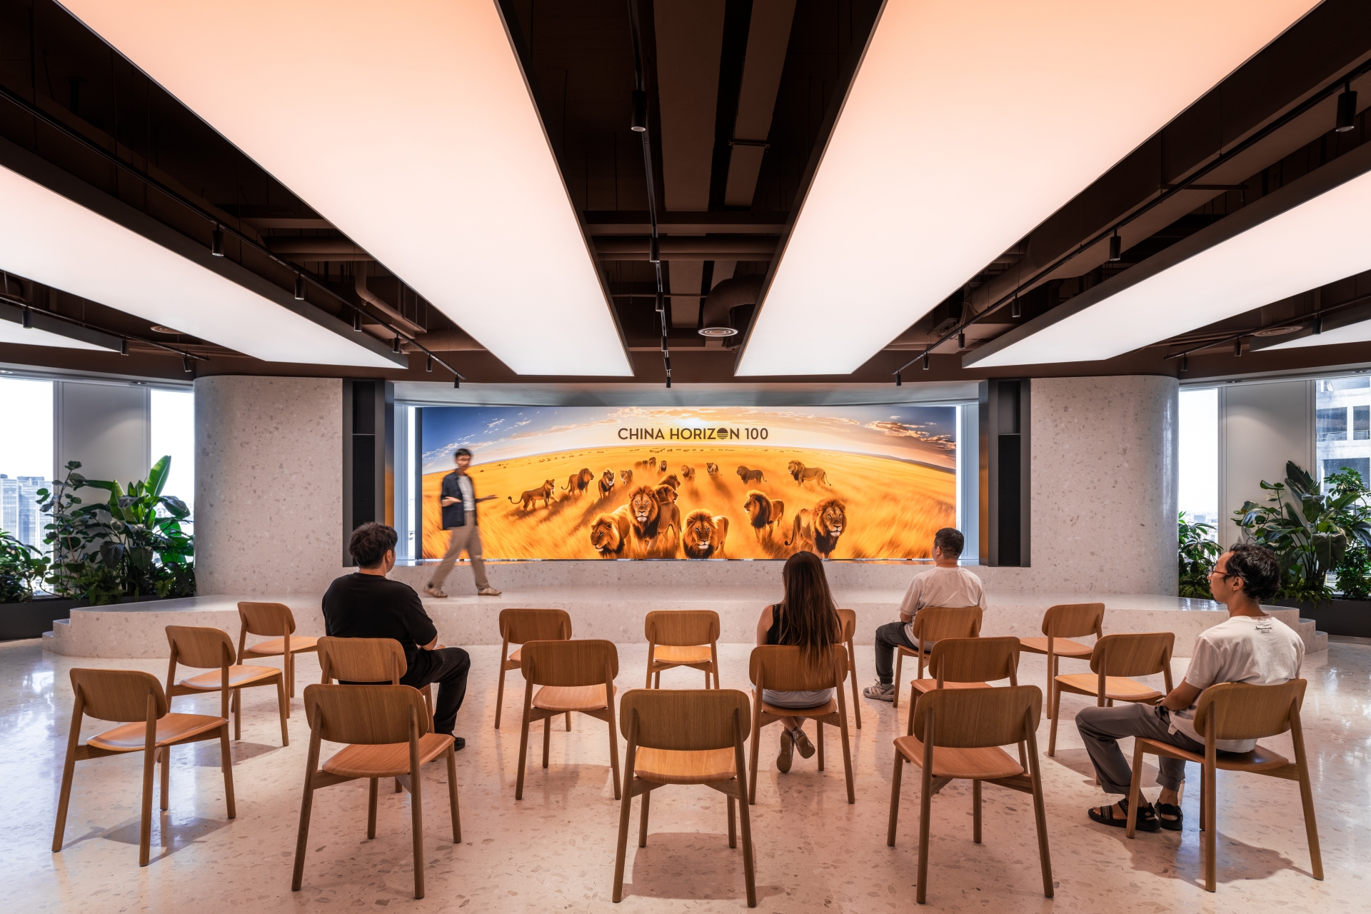
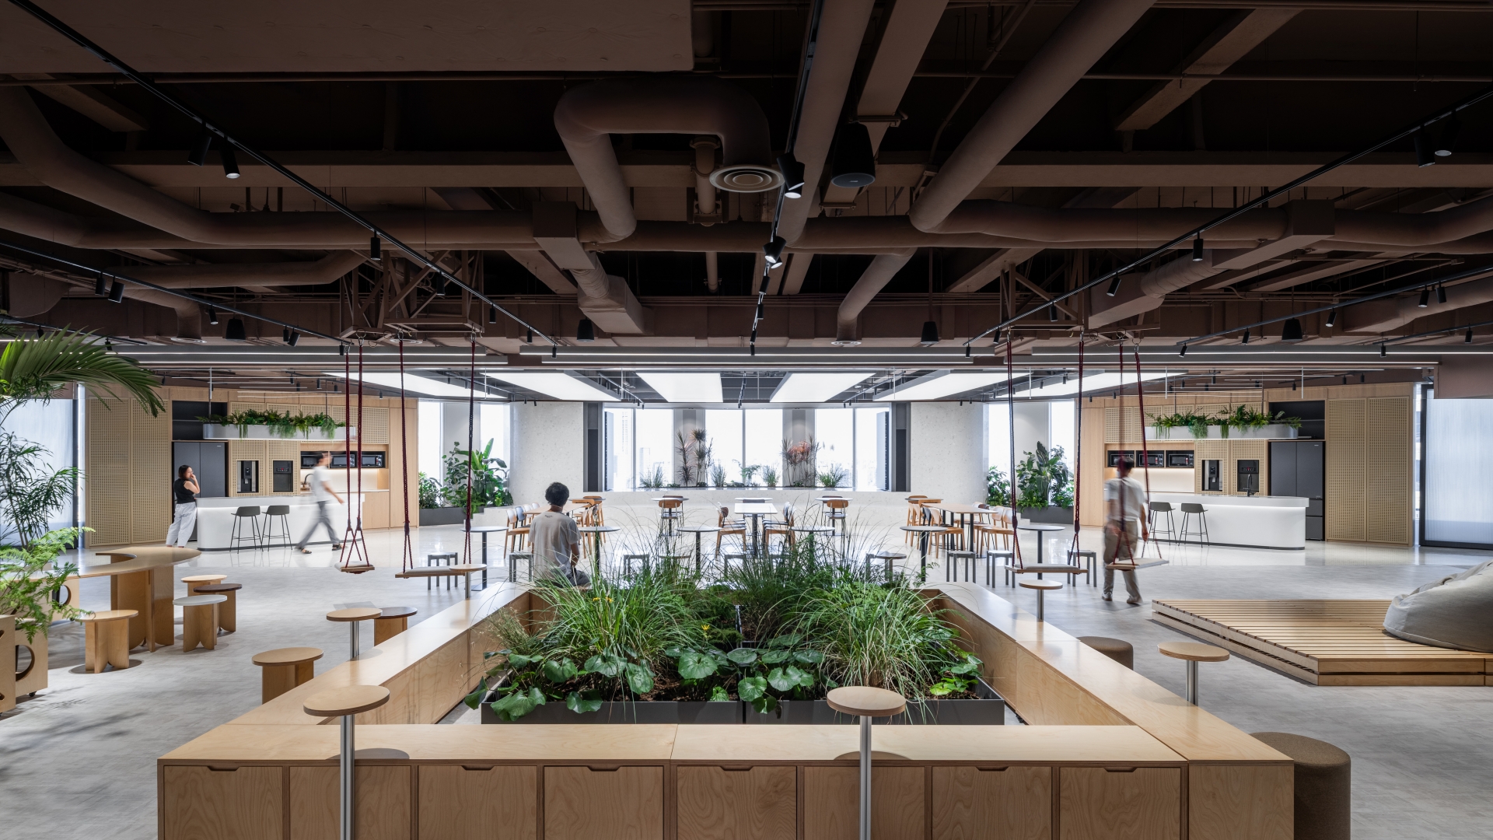
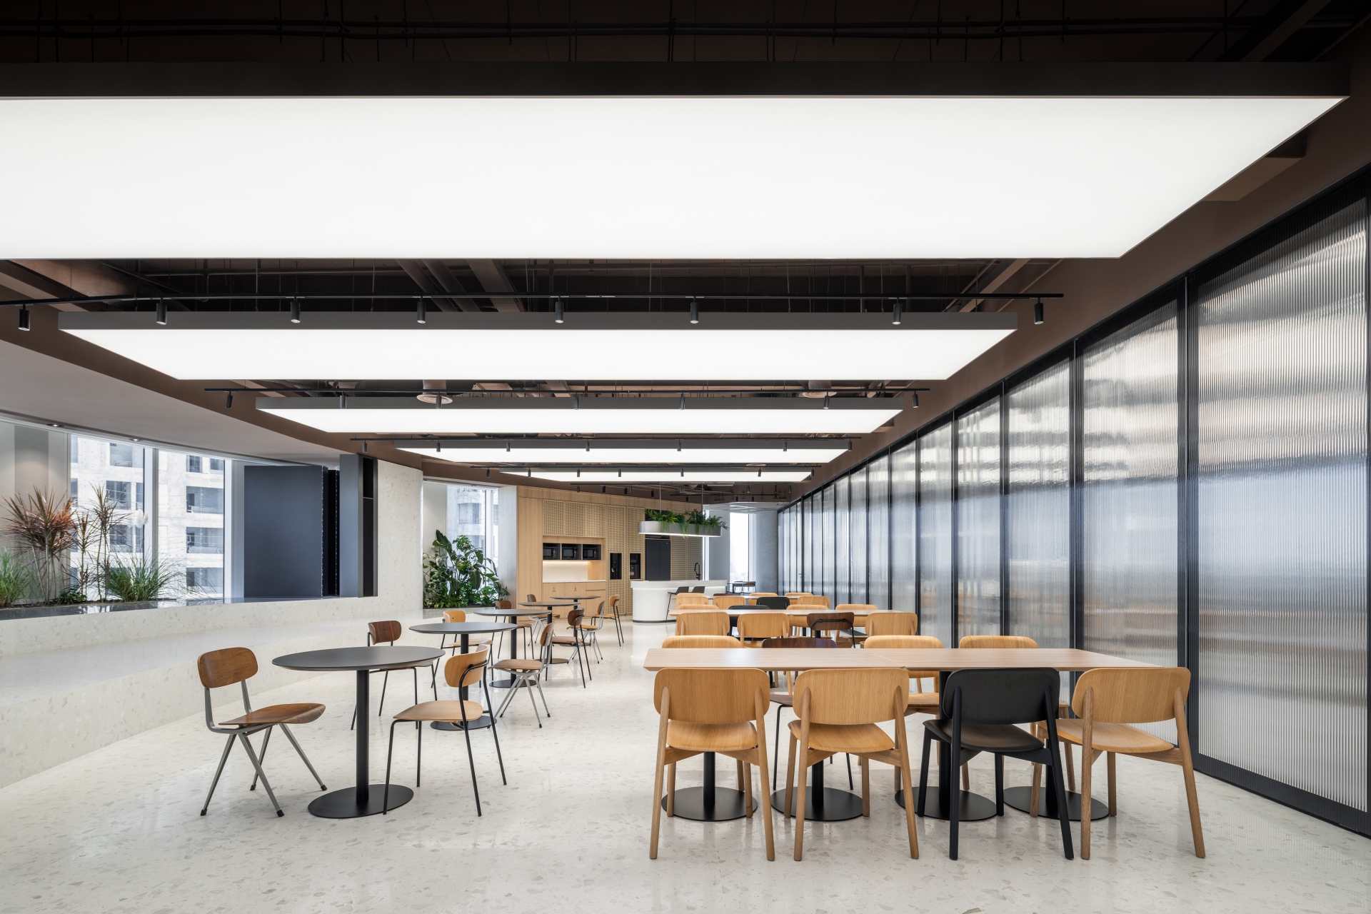
At the pinnacle of this creative ascent, the Grand Pantry embodies the office’s ethos of adaptability. With foldable screens and a dynamic ceiling system, the space breathes, expanding and contracting to host everything from intimate midday lunches to high-energy, full-storey events.
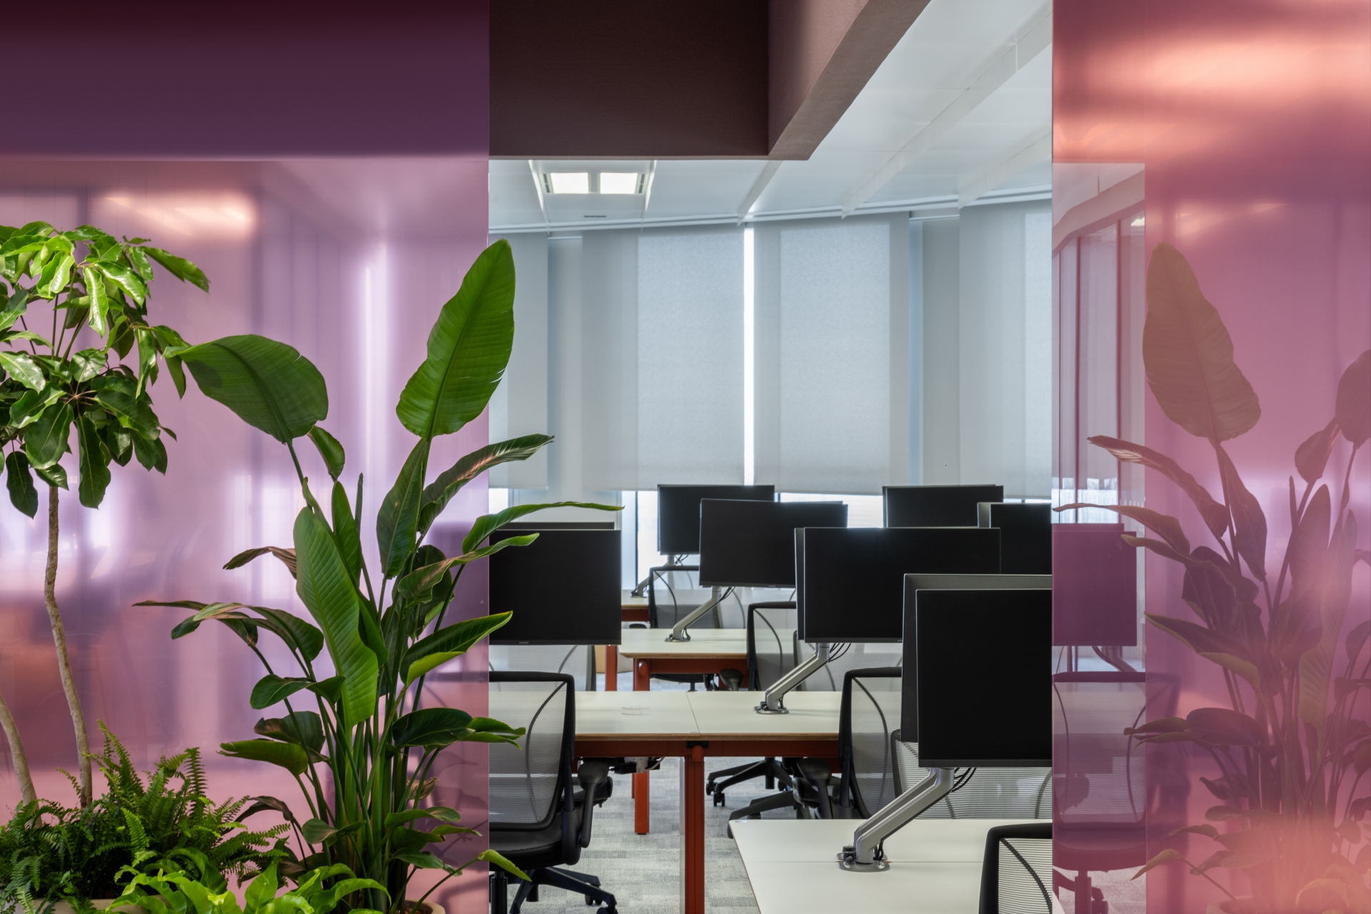
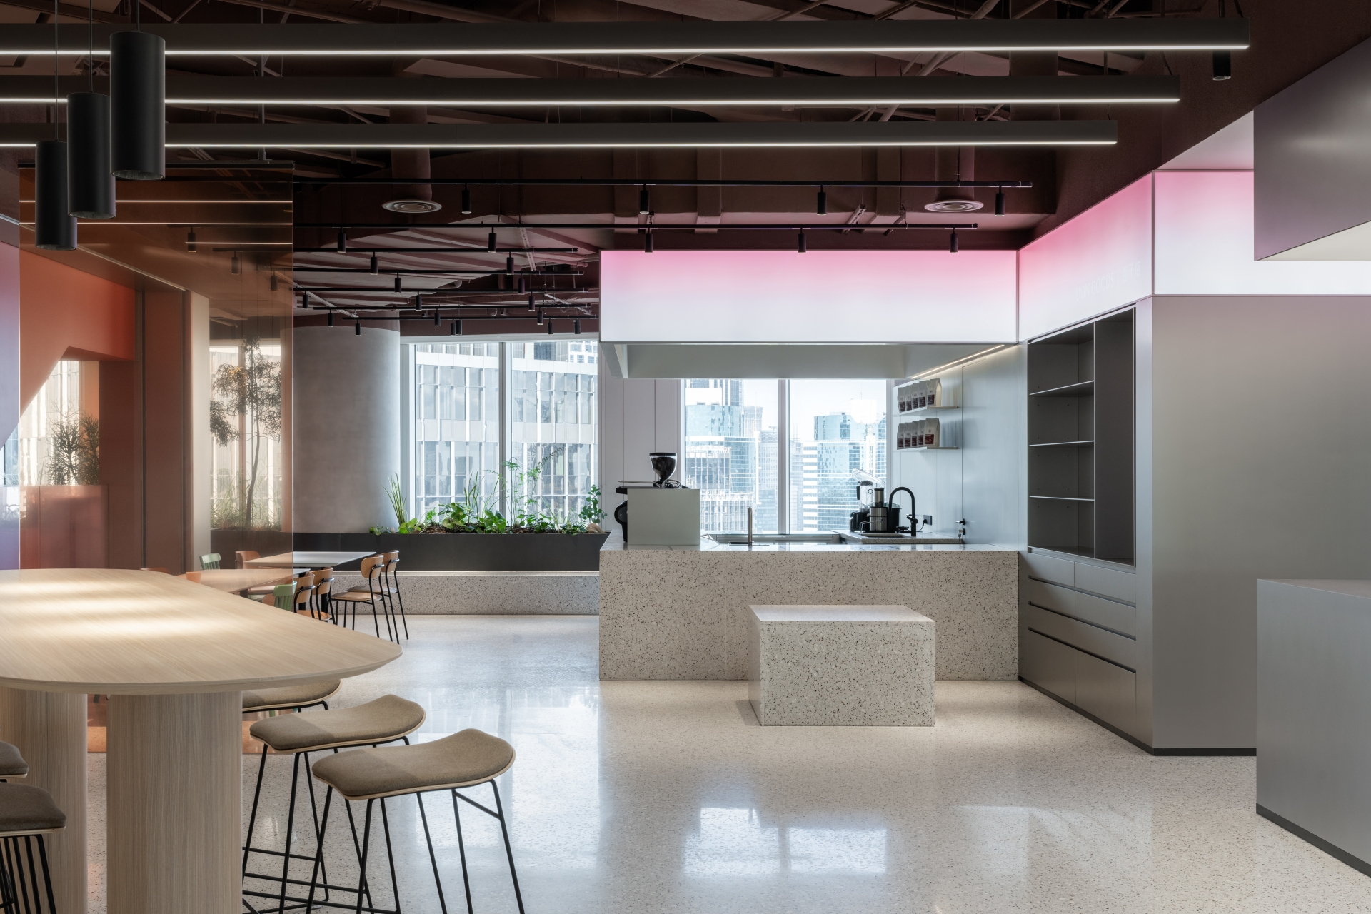
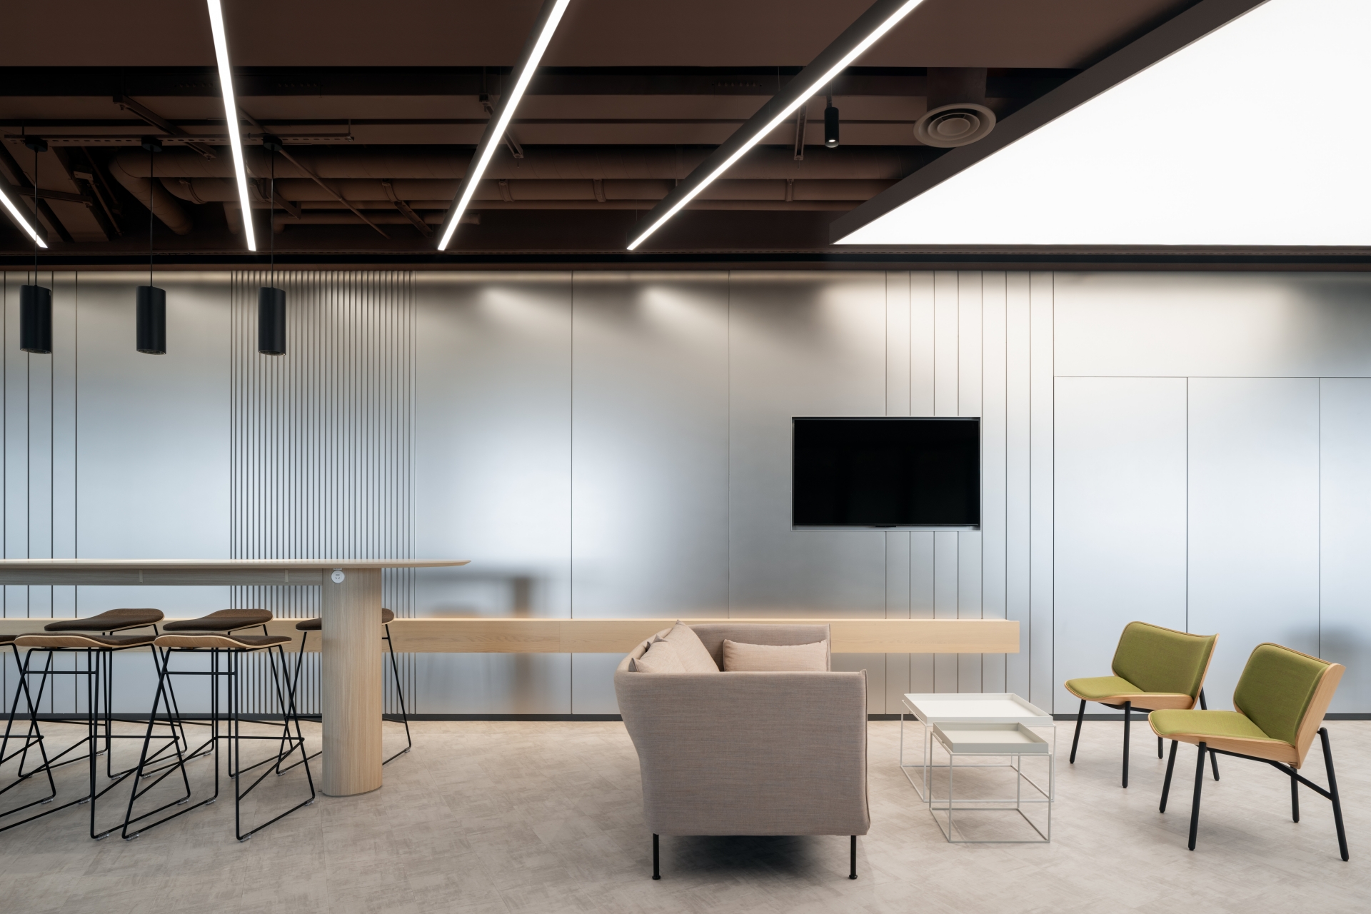
Publicis Groupe’s Shanghai headquarters are a convergence of form and function. They acknowledge the vibrant culture of their surroundings while amplifying the brand’s identity, providing a sanctuary where ideas are free to rise, settle, and flourish again. Quite simply, it demonstrates the future of work, beautifully realized.